
Search results for "Federal" in Home Design Ideas
 Southwest Fence & Deck, Inc.
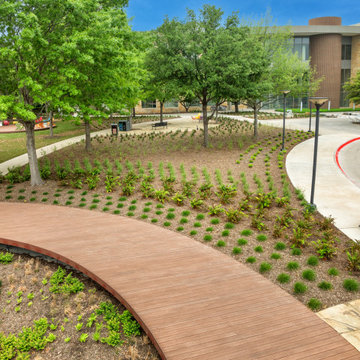
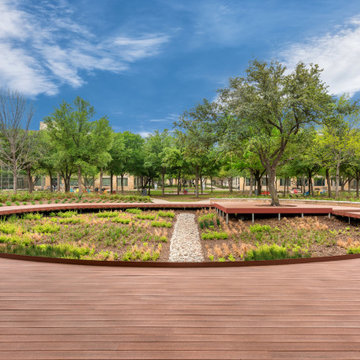
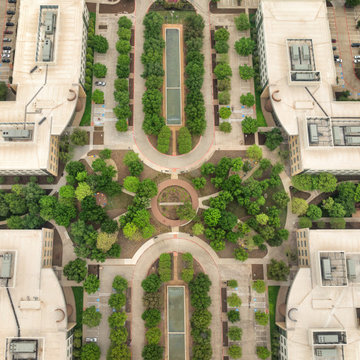
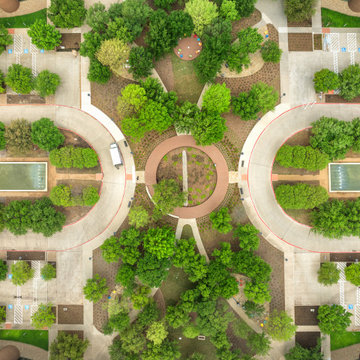
This project involved the construction of a large circular deck at a confidential federal headquarters, designed to enhance employee wellness and outdoor engagement. The deck functions as a relaxing park-like space where employees can step outside, walk, and enjoy a break in a natural setting.
A second large circular walking deck was also constructed to encourage movement throughout the workday, providing a functional and inviting space for daily activity. Together, these outdoor elements support well-being while maintaining discretion and simplicity appropriate for a federal facility.

 Home Staging, Design & Real Estate – Trellis Group
Inspiration for a transitional kitchen remodel in Seattle

 Fairfax Design Solutions
This Federal style kitchen in Frederick, MD was almost entirely gutted and restored back to a beautiful and workable space.
Large elegant u-shaped dark wood floor and brown floor enclosed kitchen photo in DC Metro with a farmhouse sink, shaker cabinets, white cabinets, solid surface countertops, white backsplash, subway tile backsplash, stainless steel appliances, an island and black countertops
Large elegant u-shaped dark wood floor and brown floor enclosed kitchen photo in DC Metro with a farmhouse sink, shaker cabinets, white cabinets, solid surface countertops, white backsplash, subway tile backsplash, stainless steel appliances, an island and black countertops
Find the right local pro for your project
 Southwest Fence & Deck, Inc.
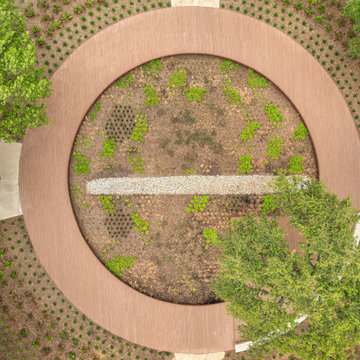
This project involved the construction of a large circular deck at a confidential federal headquarters, designed to enhance employee wellness and outdoor engagement. The deck functions as a relaxing park-like space where employees can step outside, walk, and enjoy a break in a natural setting.
A second large circular walking deck was also constructed to encourage movement throughout the workday, providing a functional and inviting space for daily activity. Together, these outdoor elements support well-being while maintaining discretion and simplicity appropriate for a federal facility.
 Southwest Fence & Deck, Inc.
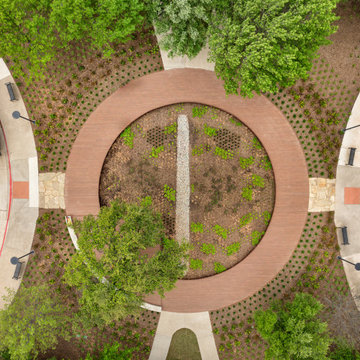
This project involved the construction of a large circular deck at a confidential federal headquarters, designed to enhance employee wellness and outdoor engagement. The deck functions as a relaxing park-like space where employees can step outside, walk, and enjoy a break in a natural setting.
A second large circular walking deck was also constructed to encourage movement throughout the workday, providing a functional and inviting space for daily activity. Together, these outdoor elements support well-being while maintaining discretion and simplicity appropriate for a federal facility.
 Southwest Fence & Deck, Inc.
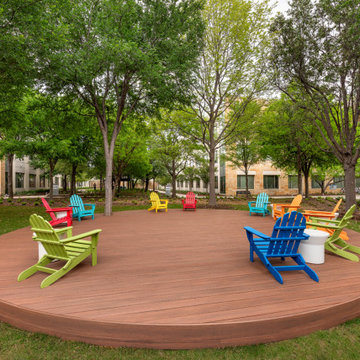
This project involved the construction of a large circular deck at a confidential federal headquarters, designed to enhance employee wellness and outdoor engagement. The deck functions as a relaxing park-like space where employees can step outside, walk, and enjoy a break in a natural setting.
A second large circular walking deck was also constructed to encourage movement throughout the workday, providing a functional and inviting space for daily activity. Together, these outdoor elements support well-being while maintaining discretion and simplicity appropriate for a federal facility.
 Southwest Fence & Deck, Inc.
This project involved the construction of a large circular deck at a confidential federal headquarters, designed to enhance employee wellness and outdoor engagement. The deck functions as a relaxing park-like space where employees can step outside, walk, and enjoy a break in a natural setting.
A second large circular walking deck was also constructed to encourage movement throughout the workday, providing a functional and inviting space for daily activity. Together, these outdoor elements support well-being while maintaining discretion and simplicity appropriate for a federal facility.
 Southwest Fence & Deck, Inc.
This project involved the construction of a large circular deck at a confidential federal headquarters, designed to enhance employee wellness and outdoor engagement. The deck functions as a relaxing park-like space where employees can step outside, walk, and enjoy a break in a natural setting.
A second large circular walking deck was also constructed to encourage movement throughout the workday, providing a functional and inviting space for daily activity. Together, these outdoor elements support well-being while maintaining discretion and simplicity appropriate for a federal facility.
 Southwest Fence & Deck, Inc.
This project involved the construction of a large circular deck at a confidential federal headquarters, designed to enhance employee wellness and outdoor engagement. The deck functions as a relaxing park-like space where employees can step outside, walk, and enjoy a break in a natural setting.
A second large circular walking deck was also constructed to encourage movement throughout the workday, providing a functional and inviting space for daily activity. Together, these outdoor elements support well-being while maintaining discretion and simplicity appropriate for a federal facility.

 Patrick Ahearn Architect
Greg Premru
Inspiration for a mid-sized timeless medium tone wood floor family room remodel in Boston with white walls, a standard fireplace, a brick fireplace and a wall-mounted tv
Inspiration for a mid-sized timeless medium tone wood floor family room remodel in Boston with white walls, a standard fireplace, a brick fireplace and a wall-mounted tv

 Kim Smith Photo
© Kim Smith Photo
Example of a transitional medium tone wood floor hallway design in Atlanta with gray walls
Example of a transitional medium tone wood floor hallway design in Atlanta with gray walls
 Peregrine Design Build
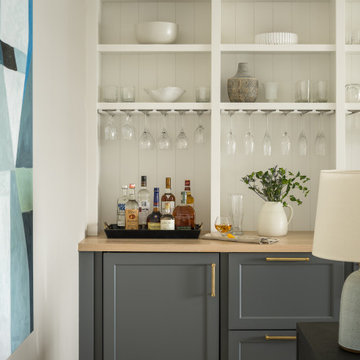
Dry bar - small coastal single-wall light wood floor dry bar idea in Burlington with no sink, shaker cabinets and wood countertops

 Patrick Ahearn Architect
Greg Premru
Mid-sized traditional white three-story wood gable roof idea in Boston with a shingle roof
Mid-sized traditional white three-story wood gable roof idea in Boston with a shingle roof
 Patrick Ahearn Architect
Greg Premru
Inspiration for a huge timeless white two-story wood exterior home remodel in Boston
Inspiration for a huge timeless white two-story wood exterior home remodel in Boston

 Marren Architects
Martin Marren
Mid-sized traditional brick floor and gray three-story brick exterior home idea in Baltimore with gray walls and a medium wood front door
Mid-sized traditional brick floor and gray three-story brick exterior home idea in Baltimore with gray walls and a medium wood front door

 Milestone Custom Homes
Timeless federal architecture. From the brick dentil moulding & brick jack arches above windows to the centered elliptical window, this home was built true to the period. A kynar coated metal roof and Juliet Balcony finish the exterior's timeless look. Operable shutters and H3 Sierra Pacific Windows are a fantastic addition to the oversized front porch and columns turned trellises.
 Patrick Ahearn Architect
Greg Premru
Mid-sized elegant master medium tone wood floor and brown floor bedroom photo in Boston with white walls, a standard fireplace and a stone fireplace
Mid-sized elegant master medium tone wood floor and brown floor bedroom photo in Boston with white walls, a standard fireplace and a stone fireplace
 Home Staging, Design & Real Estate – Trellis Group
Example of a transitional living room design in Seattle
 Patrick Ahearn Architect
Greg Premru
Example of a mid-sized classic white three-story wood gable roof design in Boston with a shingle roof
Example of a mid-sized classic white three-story wood gable roof design in Boston with a shingle roof
30