
Search results for "Federal" in Home Design Ideas

 K&P Builders, Inc.
K&P Builder's Federal floor plan includes a large, inviting step down (sunken) family room that is centrally located in the house! This home is available to be built in K&P Builders' Charles County community, Kingsview, located in White Plains, MD.
Great optional items exist for this room! Of course, we selected a soft, plush carpet , but even more beautiful could have been hardwood or stone options.
The fireplace is a gas unit with a marble surround and mantle. This fireplace display includes a raised hearth. Other options that were not selected could have included stone or brick, from floor to ceiling.
Consider Kingsview if you are looking to purchase a new, custom home. The amenities in the community are great for those who like an active lifestyle, with walking paths, a pool, tennis courts, soccer fields and more!
Conveniently located in Charles County, Kingsview offers affordable prices with an easy commute to Washington DC, VIrginia, and the area Bases.

 Federal Hill Home Theater
Client had a custom cabinet to which we mounted their TV upon.
Inspiration for a mid-sized modern enclosed dark wood floor and black floor home theater remodel in Boston with a media wall and gray walls
Inspiration for a mid-sized modern enclosed dark wood floor and black floor home theater remodel in Boston with a media wall and gray walls

 Margaret Weathers Broker
Jim Mauchly Photographer
Staircase - farmhouse wooden l-shaped medium tone wood floor staircase idea in Boston with blue walls and wooden risers
Staircase - farmhouse wooden l-shaped medium tone wood floor staircase idea in Boston with blue walls and wooden risers
Find the right local pro for your project

 Wilson Kelsey Design
WKD’s design specialty in quality historic preservation ensured that the integrity of this home’s interior and exterior architecture was kept intact. The design mission was to preserve, restore and renovate the home in a manner that celebrated its heritage, while recognizing and accommodating today’s lifestyle and technology. Drawing from the home’s original details, WKD re-designed a friendly entry (including the exterior landscape approach) and kitchen area, integrating it into the existing hearth room. We also created a new stair to the second floor, eliminating the small, steep winding stair. New colors, wallpaper, furnishings and lighting make for a family friendly, welcoming home.
The project has been published several times. Click below to read:
October 2014 Northshore Magazine
Spring 2013 Kitchen Trends Magazine
Spring 2013 Bathroom Trends Magazine
Photographer: MIchael Lee

 Sacred Oak Homes
This Federal-style home and carriage house were co-designed and built by Sacred Oak Homes, transforming a simple 1970s house into an elegant estate. We separated and lifted the original structure from the foundation to create fourteen-foot ceilings on the first floor, added wings to all four sides and all new systems and finishes throughout. The carriage house, built from the ground up, features antique beams, cathedral ceilings, and a custom-built cupola.
Photo by Noni MacLeay


 Pinnacle Mountain Homes
Living room - rustic open concept medium tone wood floor living room idea in Denver with white walls, a standard fireplace and a stone fireplace
Living room - rustic open concept medium tone wood floor living room idea in Denver with white walls, a standard fireplace and a stone fireplace

 Federal Hill Home Theater
Living room - mid-sized traditional formal and enclosed living room idea in Providence with gray walls, no fireplace and a wall-mounted tv

 Christa Pirl Interiors
Michalene Homme
Double shower - small transitional green tile porcelain tile double shower idea with an undermount sink, shaker cabinets, dark wood cabinets, quartz countertops, a two-piece toilet and blue walls
Double shower - small transitional green tile porcelain tile double shower idea with an undermount sink, shaker cabinets, dark wood cabinets, quartz countertops, a two-piece toilet and blue walls


 Windham Builders
River Oaks, 2014 - Remodel and Additions
Freestanding bathtub - traditional master marble tile marble floor and white floor freestanding bathtub idea in Houston with gray walls, an undermount sink, marble countertops and a hinged shower door
Freestanding bathtub - traditional master marble tile marble floor and white floor freestanding bathtub idea in Houston with gray walls, an undermount sink, marble countertops and a hinged shower door


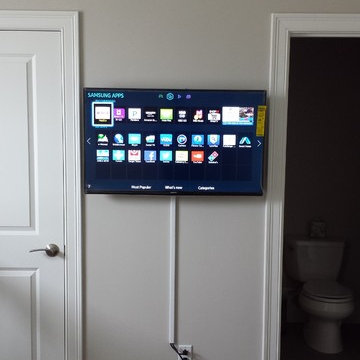 Federal Hill Home Theater
After TV hang #98 of 2015. Paintable wire molding kept this project in the lower budget scale.
 Federal Hill Home Theater
Inspiration for a mid-sized craftsman open concept ceramic tile family room remodel in Boston with a standard fireplace, a stone fireplace and a wall-mounted tv

 Federal Stone Industries Inc.
National Pools of Roanoke
Mid-sized trendy backyard stone and custom-shaped lap pool photo in Richmond
Mid-sized trendy backyard stone and custom-shaped lap pool photo in Richmond

 Federal Stone Industries Inc.
Example of a mid-sized transitional backyard custom-shaped and brick lap pool house design in Baltimore

66