
Search results for "Federal" in Home Design Ideas

 Federal Hill Home Theater
Inspiration for a mid-sized transitional formal and enclosed living room remodel in Providence with white walls, a standard fireplace, a wood fireplace surround and a wall-mounted tv

 Lauren Levant
Large trendy master gray tile gray floor and concrete floor double shower photo with flat-panel cabinets, medium tone wood cabinets, a one-piece toilet, gray walls, a vessel sink, a hinged shower door, black countertops and concrete countertops


Find the right local pro for your project

 Windham Builders
River Oaks, 2014 - Remodel and Additions
Family room library - huge transitional loft-style dark wood floor and brown floor family room library idea in Houston with brown walls and a standard fireplace
Family room library - huge transitional loft-style dark wood floor and brown floor family room library idea in Houston with brown walls and a standard fireplace
 Windham Builders
River Oaks, 2014 - Remodel and Additions
Inspiration for a transitional marble floor and multicolored floor hallway remodel in Houston with black walls
Inspiration for a transitional marble floor and multicolored floor hallway remodel in Houston with black walls
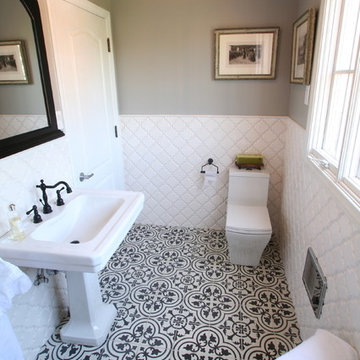
 Granada Tile
We say it again and again—by simply changing up your colors, you can totally transform the look of our cement tiles. Here, a bathroom tile installation by designer and builder Ken Koonce gets a jolt of high-contrast with our Cluny tile design in black and white. Special thanks to designer/builder/photographer: Ken Koonce for the use of the photograph.
 Federal Hill Home Theater
Inspiration for a mid-sized transitional formal and enclosed living room remodel in Providence with white walls, a standard fireplace, a wood fireplace surround and a wall-mounted tv

 Federal Hill Kitchen, Bath & Closet
Inspiration for a contemporary marble floor and white floor laundry room remodel in Baltimore with a drop-in sink

 User
Joshua Caldwell Photography
Elegant subway tile, beige tile and blue tile multicolored floor powder room photo in Salt Lake City with shaker cabinets, green cabinets, an integrated sink and concrete countertops
Elegant subway tile, beige tile and blue tile multicolored floor powder room photo in Salt Lake City with shaker cabinets, green cabinets, an integrated sink and concrete countertops

 Art of Construction Inc
Kitchen - transitional u-shaped dark wood floor kitchen idea in San Francisco with an undermount sink, shaker cabinets, white cabinets, multicolored backsplash, mosaic tile backsplash, stainless steel appliances and a peninsula

 Effect Home Builders Ltd.
Merle Prosofsky
Best Estate Home over $1 Million - Canadian Home Builders Association - Edmonton Region
Inspiration for a timeless sunroom remodel in Edmonton
Inspiration for a timeless sunroom remodel in Edmonton

 John Milner Architects, Inc.
Matt Wargo Photography
Elegant dark wood floor enclosed dining room photo in Philadelphia with red walls
Elegant dark wood floor enclosed dining room photo in Philadelphia with red walls

 K&P Builders, Inc.
If you are looking for a fabulous master bathroom, with all of the luxuries needed to pamper yourself, look no further!
This is the Master Bathroom of K&P Builder's beautiful Federal floor plan. This home, and bath, are available to be built in Kingsview, K&P Builder's Charles County community, in White Plains, MD.
Featured in this gorgeous bathroom is a magnificent shower, with dual shower heads, pebble tile mimicking a waterfall, and a seat. The frameless door is heavy and beautiful, much what you would expect from K&P Builders. The curved tile front jetted tub is very elegant.
This home can be built in K&P Builder's beautiful Kingsview community. Kingsview offers residents an easy commute to Washington DC, Virginia and the area Bases.
Kingsview's residents enjoy an active lifestyle, with walking trails, tennis courts, a pool, and various fields for soccer and other sports. The community has large community spaces which are always meticulously maintained and provide a park like setting.

 P.S.pierreswatch
Architects Petr Kozeykin, Michael Efremov, Nina Prudnikova.
photographer Dmitry Livshits
Example of an ornate kitchen design in Moscow
Example of an ornate kitchen design in Moscow


 Wilson Kelsey Design
WKD’s design specialty in quality historic preservation ensured that the integrity of this home’s interior and exterior architecture was kept intact. The design mission was to preserve, restore and renovate the home in a manner that celebrated its heritage, while recognizing and accommodating today’s lifestyle and technology. Drawing from the home’s original details, WKD re-designed a friendly entry (including the exterior landscape approach) and kitchen area, integrating it into the existing hearth room. We also created a new stair to the second floor, eliminating the small, steep winding stair. New colors, wallpaper, furnishings and lighting make for a family friendly, welcoming home.
The project has been published several times. Click below to read:
October 2014 Northshore Magazine
Spring 2013 Kitchen Trends Magazine
Spring 2013 Bathroom Trends Magazine
Photographer: MIchael Lee
 User
This is an organic Lime Wash done with a true lime wash product as opposed to a brick mortar or concrete that is often seen on new houses. This product can be applied as a solid coating making the surface completely white, or can be applied and "washed off" in many artistic ways, as seen here. If you hate your brick or just want something unique this is a great option!
Photo credit: Jeff Murrey
 Windham Builders
River Oaks, 2014 - Remodel and Additions
Inspiration for a huge transitional loft-style dark wood floor and brown floor family room library remodel in Houston with brown walls and a standard fireplace
Inspiration for a huge transitional loft-style dark wood floor and brown floor family room library remodel in Houston with brown walls and a standard fireplace
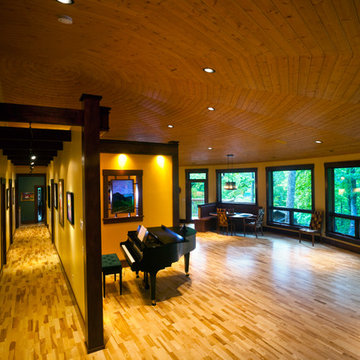
 Marvin
2013 Integrity Red Diamond Achiever Award winner: Deltec Homes
Distributor: Marvin Concepts
Products Used: Wood-Ultrex® Casement & Awning, Inswing French Door, and Sliding French Door.
Marvin® windows and doors.
This home sits on a National Wildlife Federation Certified Habitat. It was built on concrete pilings to minimize site disturbance, and required a large amount of windows to capture the brilliant views of the terrain and the natural world around it. Integrity products helped the home achieve NC Healthy Built Home designation while still maximizing natural light and breathtaking views.

 Federal Stone Industries Inc.
National Pools of Roanoke
Mid-sized beach style backyard kidney-shaped and stone lap hot tub photo in Richmond
Mid-sized beach style backyard kidney-shaped and stone lap hot tub photo in Richmond
68