
Search results for "Federal" in Home Design Ideas

 Federal Hill Kitchen, Bath & Closet
Example of a transitional l-shaped kitchen design in Baltimore with beaded inset cabinets, white cabinets, marble countertops, an island and beige countertops


 DEANE Inc | Distinctive Design & Cabinetry
The new floor plan design for this elegant home made more effective use of the space, accommodating multiple needs into the kitchen. The new layout created an open galley kitchen with a 13 1/2′ Island with seating at each end, a cool-grey custom banquette. Durable Mitered Honed Quartz countertops were selected to contrast the Walnut 2 1/4″ thick wood Counters, and a custom hood crowns the Wolf range. A SubZero refrigerator and wine cooler along with dual Miele dishwashers and speed oven complete the kitchen.
Find the right local pro for your project


 Peregrine Design Build
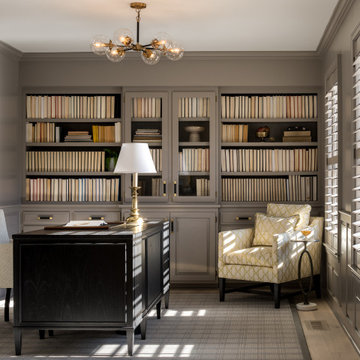
The office renovation entailed the replacement of dated dark green carpeting with pristine white oak flooring, resulting in a significant aesthetic enhancement. The bookcase and walls were painted in Benjamin Moore Winter Gates.


 Todd Richesin Interiors
Inspiration for a farmhouse dark wood floor bedroom remodel with beige walls and a standard fireplace


 Tom Felton Architect
Built-in banquette seating for a Breakfast Nook near the Kitchen. Chris Cooper photographer.
Inspiration for a mid-sized timeless formal and open concept medium tone wood floor great room remodel in New York with green walls, a concealed tv and no fireplace
Inspiration for a mid-sized timeless formal and open concept medium tone wood floor great room remodel in New York with green walls, a concealed tv and no fireplace


 Federal Hill Kitchen, Bath & Closet
Trendy white floor eat-in kitchen photo in Baltimore with an integrated sink, white cabinets, white backsplash, marble backsplash and stainless steel appliances

 Windham Builders
River Oaks, 2014 - Remodel and Additions
Example of a transitional hallway design in Houston with black walls
Example of a transitional hallway design in Houston with black walls


 Laney LA, Inc.
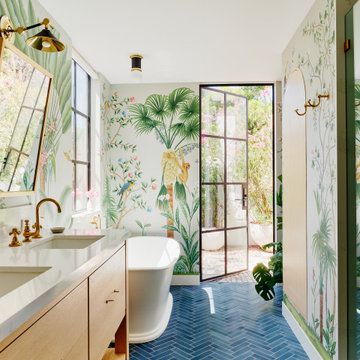
Rather than starting with an outcome in mind, this 1,400 square foot residence began from a polemic place - exploring shared conviction regarding the concentrated power of living with a smaller footprint. From the gabled silhouette to passive ventilation, the home captures the nostalgia for the past with the sustainable practices of the future.
While the exterior materials contrast a calm, minimal palette with the sleek lines of the gabled silhouette, the interior spaces embody a playful, artistic spirit. From the hand painted De Gournay wallpaper in the master bath to the rugged texture of the over-grouted limestone and Portuguese cobblestones, the home is an experience that encapsulates the unexpected and the timeless.


 Effect Home Builders Ltd.
Merle Prosofsky
Best Estate Home over $1 Million - Canadian Home Builders Association - Edmonton Region
Elegant bathroom photo in Edmonton
Elegant bathroom photo in Edmonton


 Effect Home Builders Ltd.
Merle Prosofsky
Best Estate Home over $1 Million - Canadian Home Builders Association - Edmonton Region
Inspiration for a timeless closet remodel in Edmonton
Inspiration for a timeless closet remodel in Edmonton
74