
Search results for "Federal" in Home Design Ideas
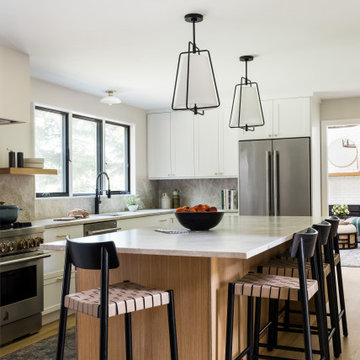


 B Interior
Bedroom - mid-sized contemporary master light wood floor bedroom idea in New York with white walls

 Windham Builders
River Oaks, 2014 - Remodel and Additions
Elegant brick floor wine cellar photo in Houston with display racks
Elegant brick floor wine cellar photo in Houston with display racks
Find the right local pro for your project

 User
Joshua Caldwell Photography
Example of a classic kids' white tile and ceramic tile turquoise floor bathroom design in Salt Lake City with white cabinets, blue walls, an undermount sink and recessed-panel cabinets
Example of a classic kids' white tile and ceramic tile turquoise floor bathroom design in Salt Lake City with white cabinets, blue walls, an undermount sink and recessed-panel cabinets

 LOOK Photography
Eric Hernandez
Elegant open concept dark wood floor living room photo in Los Angeles with gray walls and a standard fireplace
Elegant open concept dark wood floor living room photo in Los Angeles with gray walls and a standard fireplace
 Windham Builders
River Oaks, 2014 - Remodel and Additions
Example of a huge transitional dark wood floor enclosed dining room design in Houston with gray walls and a standard fireplace
Example of a huge transitional dark wood floor enclosed dining room design in Houston with gray walls and a standard fireplace
 Wilson Kelsey Design
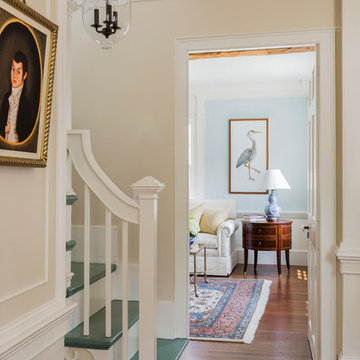
WKD’s design specialty in quality historic preservation ensured that the integrity of this home’s interior and exterior architecture was kept intact. The design mission was to preserve, restore and renovate the home in a manner that celebrated its heritage, while recognizing and accommodating today’s lifestyle and technology. Drawing from the home’s original details, WKD re-designed a friendly entry (including the exterior landscape approach) and kitchen area, integrating it into the existing hearth room. We also created a new stair to the second floor, eliminating the small, steep winding stair. New colors, wallpaper, furnishings and lighting make for a family friendly, welcoming home.
The project has been published several times. Click below to read:
October 2014 Northshore Magazine
Spring 2013 Kitchen Trends Magazine
Spring 2013 Bathroom Trends Magazine
Photographer: MIchael Lee


 Ann Clark Architects
Tom Arena
Large traditional three-story brick exterior home idea in Providence with a hip roof
Large traditional three-story brick exterior home idea in Providence with a hip roof

 Patrick Ahearn Architect
Greg Premru
Example of a mid-sized classic medium tone wood floor eat-in kitchen design in Boston with white cabinets, marble countertops, white backsplash, marble backsplash, paneled appliances, an island, white countertops, a single-bowl sink and glass-front cabinets
Example of a mid-sized classic medium tone wood floor eat-in kitchen design in Boston with white cabinets, marble countertops, white backsplash, marble backsplash, paneled appliances, an island, white countertops, a single-bowl sink and glass-front cabinets

 J. Jilich Design & Associates
Federal-style Seabrook Plantation, constructed in 1810. The grand, double staircase was designed by James Hoban, the architect of the White House.
Interior Design by Jane Jilich.
As seen in Country Living Magazine

 Marvin
2013 Integrity Red Diamond Achiever Award winner: Deltec Homes
Distributor: Marvin Concepts
Products Used: Wood-Ultrex® Casement & Awning, Inswing French Door, and Sliding French Door.
Marvin® windows and doors.
This home sits on a National Wildlife Federation Certified Habitat. It was built on concrete pilings to minimize site disturbance, and required a large amount of windows to capture the brilliant views of the terrain and the natural world around it. Integrity products helped the home achieve NC Healthy Built Home designation while still maximizing natural light and breathtaking views.

 Villanueva Construction
Kitchen - transitional l-shaped light wood floor and beige floor kitchen idea in Seattle with shaker cabinets, white cabinets, white backsplash, stainless steel appliances, an island and white countertops

 Sacred Oak Homes
This Federal-style home and carriage house were co-designed and built by Sacred Oak Homes, transforming a simple 1970s house into an elegant estate. We separated and lifted the original structure from the foundation to create fourteen-foot ceilings on the first floor, added wings to all four sides and all new systems and finishes throughout. The carriage house, built from the ground up, features antique beams, cathedral ceilings, and a custom-built cupola.
Photo by Noni MacLeay

 Federal Tile Imports Inc.
Example of a 1950s light wood floor and beige floor living room design in Atlanta with no fireplace
 User
Example of a large classic white two-story concrete fiberboard gable roof design with a tile roof

 John Milner Architects, Inc.
Matt Wargo Photography
Example of a classic living room design in Philadelphia
Example of a classic living room design in Philadelphia


71