
Search results for "Fee based" in Home Design Ideas

 Kitchen & Bath Design + Construction
This part of the process is what sets Kitchen & Bath Design + Construction apart from our competitors. We charge a fee for this, because as experienced professionals, what is discussed at the home consult and subsequent budget analysis meeting provides the homeowner with real, meaningful information.


 J. Scott Interiors and The Well Dressed Window
Another angle of the bedroom. Lamps are from Robert Abbey.
Bedroom - traditional bedroom idea
Bedroom - traditional bedroom idea
Find the right local pro for your project
 J. Scott Interiors and The Well Dressed Window
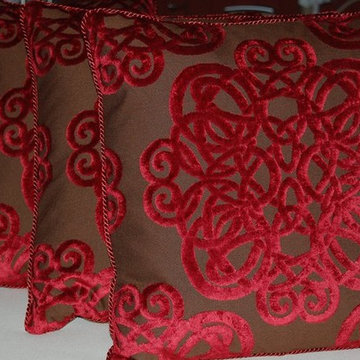
Another angle of the bedroom. Bed, dresser, mirror, and armoire are from Henredon Furniture. bedspread, pillows and window treatments made by J. Scott Interiors.
 J. Scott Interiors and The Well Dressed Window
Close up of stationary drapes. Mounting hardware is hidden per the homeowner's request. Made and installed by J. Scott Interiors.
 J. Scott Interiors and The Well Dressed Window
Another angle. Beautiful furniture from Hickory Chair Furniture. All custom-made with finishes, hardware, fabrics in the customer's choice.


 J. Scott Interiors and The Well Dressed Window
Beautiful furniture from Hickory Chair Furniture. All custom-made with finishes, hardware, fabrics in the customer's choice.
 J. Scott Interiors and The Well Dressed Window
Another angle of the bedroom. Lamps are from Robert Abbey.

 Hurst Design Build Remodel
Mark Wayner
Large elegant dark wood floor and brown floor kitchen photo in Cleveland with a farmhouse sink, recessed-panel cabinets, white cabinets, stainless steel appliances, an island, subway tile backsplash, quartzite countertops and white backsplash
Large elegant dark wood floor and brown floor kitchen photo in Cleveland with a farmhouse sink, recessed-panel cabinets, white cabinets, stainless steel appliances, an island, subway tile backsplash, quartzite countertops and white backsplash

 Metropolis Drafting and Construction Inc
Complete overhaul of the common area in this wonderful Arcadia home.
The living room, dining room and kitchen were redone.
The direction was to obtain a contemporary look but to preserve the warmth of a ranch home.
The perfect combination of modern colors such as grays and whites blend and work perfectly together with the abundant amount of wood tones in this design.
The open kitchen is separated from the dining area with a large 10' peninsula with a waterfall finish detail.
Notice the 3 different cabinet colors, the white of the upper cabinets, the Ash gray for the base cabinets and the magnificent olive of the peninsula are proof that you don't have to be afraid of using more than 1 color in your kitchen cabinets.
The kitchen layout includes a secondary sink and a secondary dishwasher! For the busy life style of a modern family.
The fireplace was completely redone with classic materials but in a contemporary layout.
Notice the porcelain slab material on the hearth of the fireplace, the subway tile layout is a modern aligned pattern and the comfortable sitting nook on the side facing the large windows so you can enjoy a good book with a bright view.
The bamboo flooring is continues throughout the house for a combining effect, tying together all the different spaces of the house.
All the finish details and hardware are honed gold finish, gold tones compliment the wooden materials perfectly.

 FineLine Kitchens, Inc.
Our designer has achieved a stylish look by combining dark cabinets and light-colored marbles.

 alairhomesdecatur
Inspiration for a contemporary eat-in kitchen remodel in Atlanta with an undermount sink, shaker cabinets, white cabinets, white backsplash and subway tile backsplash



 McGrath II
Kitchen - mid-sized transitional dark wood floor kitchen idea in New York with an island, an undermount sink, glass-front cabinets, gray cabinets and stainless steel appliances

 M. Barnes & Co
Danny Piassick
Country white tile and subway tile light wood floor freestanding bathtub photo in Dallas
Country white tile and subway tile light wood floor freestanding bathtub photo in Dallas

 Urban Casa
Living room - mid-century modern formal and open concept carpeted and gray floor living room idea in New York with white walls


 Decus Interiors
Study room - large contemporary freestanding desk medium tone wood floor study room idea in Sydney with white walls



 Story Scottsdale
Home office for two people with quartz countertops, black cabinets, custom cabinetry, gold hardware, gold lighting, big windows with black mullions, and custom stool in striped fabric with x base on natural oak floors
1