
Search results for "Fee authorization" in Home Design Ideas




 Closet Solutions
This is what the closet looked like before we got to it!
Example of a large classic gender-neutral carpeted and gray floor walk-in closet design in Los Angeles with raised-panel cabinets and white cabinets
Example of a large classic gender-neutral carpeted and gray floor walk-in closet design in Los Angeles with raised-panel cabinets and white cabinets
Find the right local pro for your project


 Acadia Craft
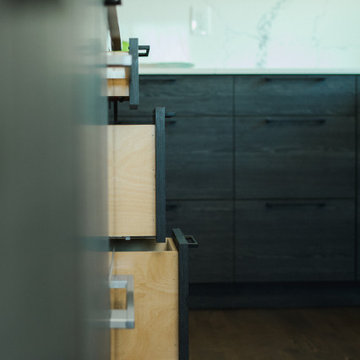
Example of a mid-sized trendy l-shaped kitchen design in Seattle with flat-panel cabinets, white cabinets, marble countertops, paneled appliances and an island


 Crystal Pools
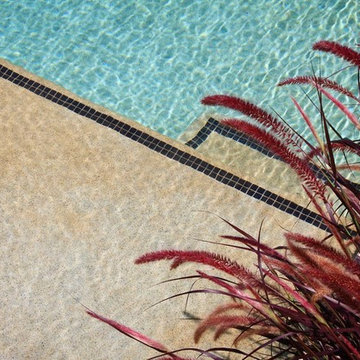
This fantastic wet-edge pool has been designed to fit in with the beachfront location.
Using simple lines, one side of the pool has been stepped adding character and providing ‘lounging areas’ so the owners have a place to sit whilst looking across the wet-edge and down into the bay.
The swimming pool has been finished with Dark Ocean Blue Pebble lining providing a very natural look and working perfectly with the Italian tiles on the coping.

Sponsored
Delaware, OH

Buckeye Basements, Inc.
Central Ohio's Basement Finishing ExpertsBest Of Houzz '13-'21
 Barbara Cortney Designs Inc.
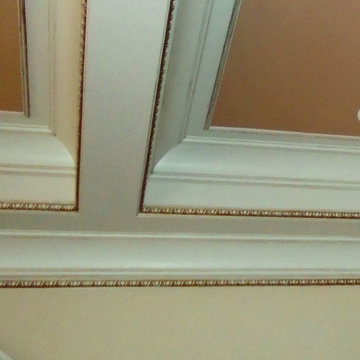
Inspiration for a large timeless dark wood floor staircase remodel in Miami with orange walls



 Specialized Stair and Rail
Ryan Patrick Kelly Photographs
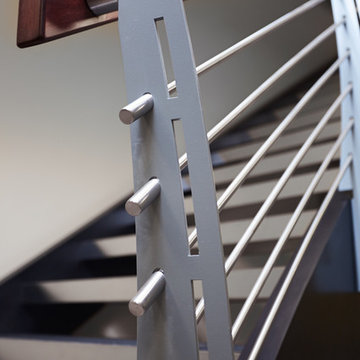
Inspiration for an industrial metal curved open staircase remodel in Edmonton
Inspiration for an industrial metal curved open staircase remodel in Edmonton



 SoCal Carpentry
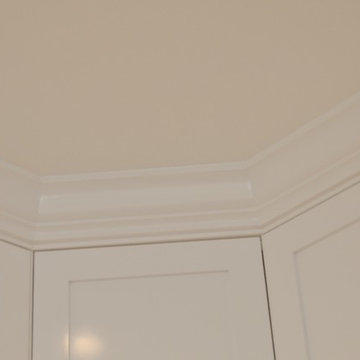
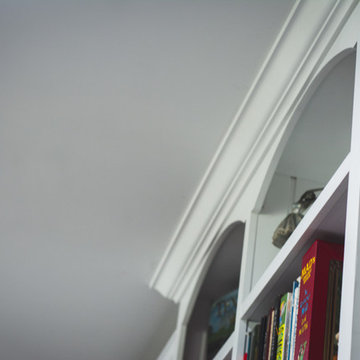
Custom Built-In Bookshelf by SoCal Carpentry. This project consisted of building a large bookcase that fit the space and contained all of the homeowners books and pieces of art, with elegant touches such as crown molding, this bookcase turned out perfectly.
SoCal Carpentry
San Diego, Ca 92109
(858)945-8640

 Art-Y-Sana | Petra Trimmel
Art by Rica Belna, prints up to wall-sized
Large minimalist home design photo in San Francisco
Large minimalist home design photo in San Francisco
 Poulin Design Center
Trendy bathroom design in a southwestern home in Santa Fe - Houzz
Example of a large minimalist master beige tile wood-look tile floor, gray floor, double-sink and wood ceiling freestanding bathtub design in Albuquerque with flat-panel cabinets, gray cabinets, a one-piece toilet, beige walls, a pedestal sink, quartz countertops, a hinged shower door, white countertops and a floating vanity
Example of a large minimalist master beige tile wood-look tile floor, gray floor, double-sink and wood ceiling freestanding bathtub design in Albuquerque with flat-panel cabinets, gray cabinets, a one-piece toilet, beige walls, a pedestal sink, quartz countertops, a hinged shower door, white countertops and a floating vanity


 meik architecture + design
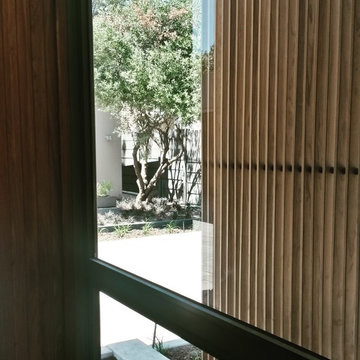
View of the olive tree from past the screen to the west side of the lobby
Architects pics

 ASP SUPERHOME
Jonathan Rodriguez
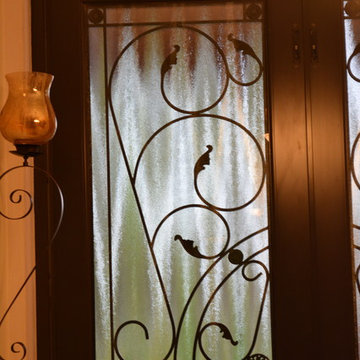
Front door - mid-sized contemporary front door idea in Miami with beige walls and a black front door
Front door - mid-sized contemporary front door idea in Miami with beige walls and a black front door
28