
Search results for "Fee authorization" in Home Design Ideas
 HAUS | Architecture For Modern Lifestyles
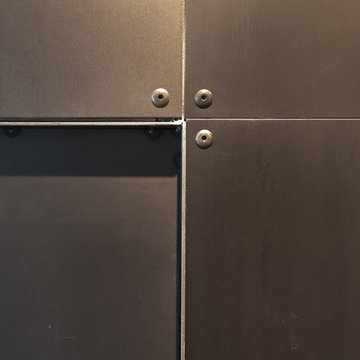
Description: Steel Barn Door detail - Photo: HAUS | Architecture
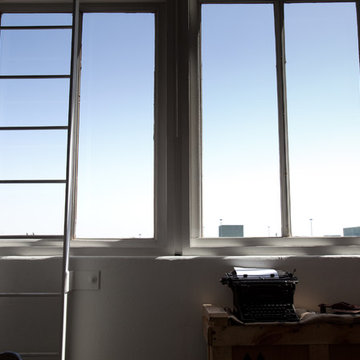
Hallway - industrial hallway idea in Indianapolis
Hallway - industrial hallway idea in Indianapolis


 Matthew Cunningham Landscape Design LLC
Matthew Cunningham Landscape Design LLC
Transitional home design photo in Boston
Transitional home design photo in Boston
Find the right local pro for your project
 MeadowGreen Group
A.K. RIKKS
Location: Grand Rapids, MI
Scope: Design, Landscape Installation, Hardscape Installation, Irrigation Installation
Features: Cobblestone walks, courtyard with dry water feature, teak panels, sculpture garden, outdoor park & event space.

 radicle
Welded steel gate detail inspired by custom glass pattern inside home.
Christie Green
Design ideas for a mid-sized southwestern partial sun hillside stone formal garden in Albuquerque for summer.
Design ideas for a mid-sized southwestern partial sun hillside stone formal garden in Albuquerque for summer.



Sponsored
Delaware, OH

Buckeye Basements, Inc.
Central Ohio's Basement Finishing ExpertsBest Of Houzz '13-'21
 Kirkshire Design Group
Modern Farmhouse

Inspiration for a mid-sized rustic dark wood floor and brown floor wine cellar remodel in Detroit with storage racks
Inspiration for a mid-sized rustic dark wood floor and brown floor wine cellar remodel in Detroit with storage racks

 Custom Surface Solutions
Custom Surface Solutions (www.css-tile.com) - Owner Craig Thompson (512) 966-8296. This project shows a Ann Sacks Savoy 2" x 8" Rice Paper tile installed on a dual sink vanity wall and adjacent arched window wall. Also includes installation of LED lighted mirrors.

 Consumers Kitchens & Baths
This cherry kitchen features Galleria Custom cabinets in the Monarch door style with a Cinnamon Stain finish.
Inspiration for a huge l-shaped eat-in kitchen remodel in New York with an undermount sink, raised-panel cabinets, brown cabinets, beige backsplash, stainless steel appliances and an island
Inspiration for a huge l-shaped eat-in kitchen remodel in New York with an undermount sink, raised-panel cabinets, brown cabinets, beige backsplash, stainless steel appliances and an island




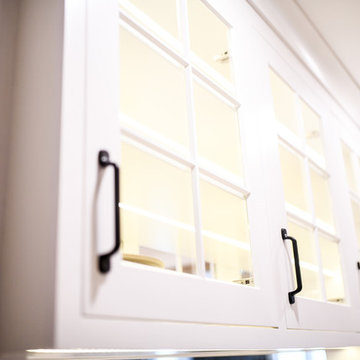
 Bostonian Woodworking Inc.
Enclosed dining room - large traditional medium tone wood floor and brown floor enclosed dining room idea in Boston with white walls and no fireplace

 Silver Maple Construction LLC
Photography by Susan Teare • www.susanteare.com
Trendy home design photo in Burlington
Trendy home design photo in Burlington
 Custom Surface Solutions
Custom Surface Solutions (www.css-tile.com) - Owner Craig Thompson (512) 430-1215. This album shows a master bathroom roman tub to shower conversion. American Olean 9" x 12" ceramic travertine tile installed on offset pattern on walls plus two accent bands. Ceramic travertine mosaic shower floor tile. Marble corner shelves. 18" x 18" porcelain travertine floor tile.

 Northwood Construction, Inc.
Reconfigured kitchen. LVP flooring on first level. Walnut base cabinetry with painted wall cabinets. GE Cafe Appliances. Opened doorways to create an open concept with the first floor.


 Kingbird Design LLC
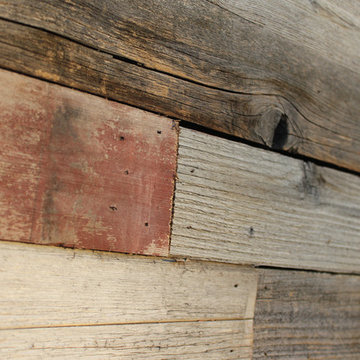
Siding is reclaimed cedar from an old fence.
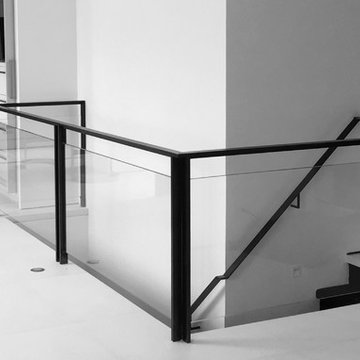
Example of a minimalist home design design in Salt Lake City
Example of a minimalist home design design in Salt Lake City
24