
Search results for "Feeding" in Home Design Ideas

 Ignacio Salas-Humara Architect LLC
Front entrance. The rock landscaping was built by the owners with rocks from the property.
PHOTO: Ignacio Salas-Humara
Example of an eclectic exterior home design in Austin
Example of an eclectic exterior home design in Austin

 mollieQUINN Rad Rooms for Baby & Kids
www.LauraChristinPhotography.com
Inspiration for a bedroom and mid-sized eclectic girl medium tone wood floor nursery remodel in San Diego with white walls
Inspiration for a bedroom and mid-sized eclectic girl medium tone wood floor nursery remodel in San Diego with white walls

 Mike Farley Pool Designer, SWD, ASLA
Absolutely gorgeous Flower Mound project designed by Mike Farley that has everything! The large vanishing edge simply features the natural setting behind the pool. Additionally, provides a stunning view from the 2 story cabana. The 2 story cabana features a 10 foot tall wooden water wheel and a full outdoor kitchen. The large bridge allows the subdivision water to flow between the cabana and the pool area which feeds the water wheel before it goes over the 50 foot cliff. The materials were all chosen to go with the architecture of the home.
Find the right local pro for your project
 CLS Landscape Supply
Modern Minimal Landscape Design
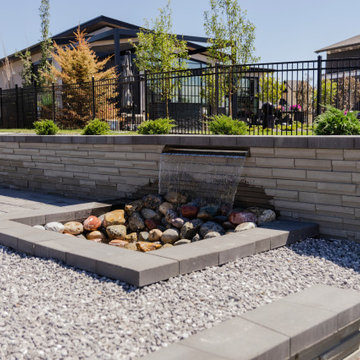
The landscape design for this home perfectly complements its modern look, with straight and clean lines. The walkway off of the driveway leads us to the backyard with clean 90-degree lines and green shrubs for colour. Moving into the backyard, we have a 2-tiered Zen wall that creates two patio areas for seating, complimented with a water feature for sound and visual effect with trees and plantings that will grow and provide privacy for the backyard.
This project includes:
25mm Rundle Rock
Sterling grey Lexington tiles 16x24
90-degree poured concrete curbing
Trees and shrubs in a 25 mm Rundle Rock bed
2-tiered Zen wall in grey from Expocrete with drainage and charcoal caps
Contrasting Bridgewood slabs in charcoal that utilize all three sizes of slabs with 25mm Limestone in between
Waterwall and blade that feeds into a small pond with Montana Rainbow River Rock, sound and visual for a seating area

 UpScapers: Landscape, Elevated
At the heat of summer, is there anything better than being able to relax in the sunshine in your own garden? No one wants to be out there laboring away in the heat, you want to be enjoying a bit of rest and relaxation. You certainly do not want to be managing the needs of living wall with its constant need for watering, feeding and pruning. That is where Vistafolia® comes in.
We specialize in transforming gardens into idyllic, practical pieces of nature for everyone to enjoy. Maximize the space available by turning to us to provide a lush, year-round artificial green walls as a completely maintenance-free alternative to the real thing.
 Anita Buchheim Interiors
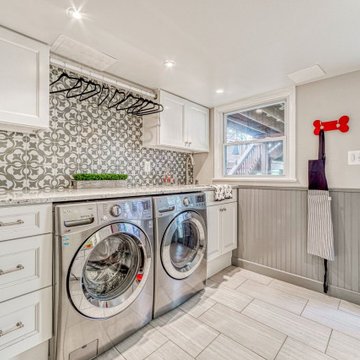
The “Before” Laundry Room was an eye sore with a huge inefficient furnace with no storage for laundry/cleaning supplies and pet food. It sadly lacked any counter space for sorting or folding clothes.RoomAntics got a hold of the disjointed space and designed a plan to have the furnace relocated. We also replaced the old furnace with a more efficient model. Our design plan incorporated space from the adjoining garage to create a small utility room so we could enclose the furnace and get it out of the laundry room. Next we tackled the space left behind starting fresh making use of every inch of space.
With fresh white cabinets, graphite appliances, new counters, tile, grey glazed porcelain backsplash and pops of red, we created a welcoming, pretty, and functional space for laundry as well as feeding and corralling the client’s three dogs!

 SQFT Studios LLC & SQFT Studios Architecture LLC
Jason Quigley (www.photojq.com)
Elegant home office photo in Portland
Elegant home office photo in Portland

Sponsored
Plain City, OH

The Creative Kitchen Company
Columbus Area Kitchen Remodeling and Refacing Professional
 CLS Landscape Supply
Modern Minimal Landscape Design
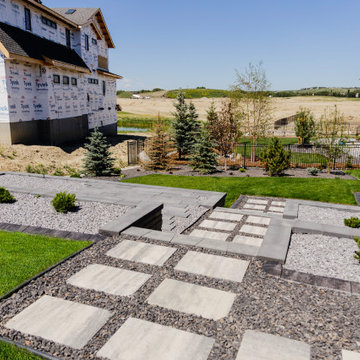
The landscape design for this home perfectly complements its modern look, with straight and clean lines. The walkway off of the driveway leads us to the backyard with clean 90-degree lines and green shrubs for colour. Moving into the backyard, we have a 2-tiered Zen wall that creates two patio areas for seating, complimented with a water feature for sound and visual effect with trees and plantings that will grow and provide privacy for the backyard.
This project includes:
25mm Rundle Rock
Sterling grey Lexington tiles 16x24
90-degree poured concrete curbing
Trees and shrubs in a 25 mm Rundle Rock bed
2-tiered Zen wall in grey from Expocrete with drainage and charcoal caps
Contrasting Bridgewood slabs in charcoal that utilize all three sizes of slabs with 25mm Limestone in between
Waterwall and blade that feeds into a small pond with Montana Rainbow River Rock, sound and visual for a seating area

 Pangea Builders
The liquid waste water treatment system is a containment, treatment and distribution system for liquid waste water. This system is similar to the wetlands concept which has long been used in exterior applications for thousands of years by humans and nature. This system differs from the wetlands approach in that it treats and processes the ‘untreated greywater’ inside the building and the liquid waste water from the toilet outside of the building.
 Ignacio Salas-Humara Architect LLC
We used galvanized pipe handrails and stainless steel cables for the railings. The same pipes are used as struts to hold up the 6-foot roof overhangs that shade the glass.
PHOTO: Ignacio Salas-Humara
 CLS Landscape Supply
Modern Minimal Landscape Design
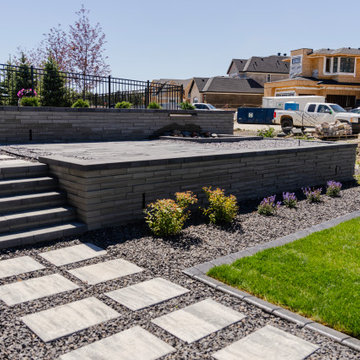
The landscape design for this home perfectly complements its modern look, with straight and clean lines. The walkway off of the driveway leads us to the backyard with clean 90-degree lines and green shrubs for colour. Moving into the backyard, we have a 2-tiered Zen wall that creates two patio areas for seating, complimented with a water feature for sound and visual effect with trees and plantings that will grow and provide privacy for the backyard.
This project includes:
25mm Rundle Rock
Sterling grey Lexington tiles 16x24
90-degree poured concrete curbing
Trees and shrubs in a 25 mm Rundle Rock bed
2-tiered Zen wall in grey from Expocrete with drainage and charcoal caps
Contrasting Bridgewood slabs in charcoal that utilize all three sizes of slabs with 25mm Limestone in between
Waterwall and blade that feeds into a small pond with Montana Rainbow River Rock, sound and visual for a seating area

 Amanda Pittsley
In an effort to stay true to her historic Westport, Connecticut home's roots during it's renovation, actress, entrepreneur and lifestyle blogger Eva Amurri committed to working with local brands with a passion for what is so special about the unique history and landscape of the northeast.
Swenson Granite Works’ Newtown, Connecticut store supplied Amurri with WOODBURY GRAY® granite products from their New England-based quarries for the outdoor projects, and Warren Cartmel of Natural Designs, LLC did the installations.
The newly reconfigured French courtyard driveway incorporates the same gray granite bush hammered pavers for its apron, while custom Woodbury Gray granite lamp posts with caps stand stately on each side with gas lines routed up through the center hole of the posts to feed custom gas lamps. The granite pillars have been drilled and pinned to hold the wood fence that is similar in style to the one Amurri used around the rest of the property.

 Amanda Pittsley
In an effort to stay true to her historic Westport, Connecticut home's roots during it's renovation, actress, entrepreneur and lifestyle blogger Eva Amurri committed to working with local brands with a passion for what is so special about the unique history and landscape of the northeast.
Swenson Granite Works’ Newtown, Connecticut store supplied Amurri with WOODBURY GRAY® granite products from their New England-based quarries for the outdoor projects, and Warren Cartmel of Natural Designs, LLC did the installations.
The newly reconfigured French courtyard driveway incorporates the same gray granite bush hammered pavers for its apron, while custom Woodbury Gray granite lamp posts with caps stand stately on each side with gas lines routed up through the center hole of the posts to feed custom gas lamps. The granite pillars have been drilled and pinned to hold the wood fence that is similar in style to the one Amurri used around the rest of the property.


 Anne Rae Design
Example of a small transitional master white tile and mosaic tile porcelain tile alcove shower design in San Diego with an undermount sink, beaded inset cabinets, white cabinets, quartzite countertops and white walls

 Garcia Rock And Water Design
This photo is showing a close-up of the stream that feeds a waterfall we created at a change in the grade elevation. We used natural sandstone boulders with pre-cast artificial rock panels to create the desired effect.
It is a section of a rock lined creek-stream water feature, that we built, which is over 200' long. It is located underneath a grove of oaks that provides plenty of shade and partial sun for the ferns and other shade loving plants.
The landscape was designed by the homeowners and is meticulously maintained.
 Mike Farley Pool Designer, SWD, ASLA
Absolutely gorgeous Flower Mound project designed by Mike Farley that has everything! The large vanishing edge simply features the natural setting behind the pool. Additionally, provides a stunning view from the 2 story cabana. The 2 story cabana features a 10 foot tall wooden water wheel and a full outdoor kitchen. The large bridge allows the subdivision water to flow between the cabana and the pool area which feeds the water wheel before it goes over the 50 foot cliff. The materials were all chosen to go with the architecture of the home.

 Bullseye Wood Specialties, L.L.C
Modern kitchen featuring dark stained slab maple cabinetry with stacked wall cabinets with lift hinges. The kitchen features a contemporary Wolf 36" gas cooktop with flush counter top installation, Wolf stainless hood, Bosch double wall ovens, Asko paneled dishwasher, stainless Franke farm sink, Grohe pull-down faucet, two toe kick drawers, toe kick pet bowl drawer, toe kick step stool, double trash pull out, lazy susan, large pull out pantry, spacious drawers, frosted glass pantry door, under cabinet LED lighting, USB electrical outlet, hidden under cabinet electrical outlet strips, glass tile back splash and Taj Mahal Quartzite counter tops.
Jason Jasienowski

 Teakwoodcentral
With a fat worm in her mouth, this protective mother bird is ready to feed her hungry chicks.
Together, they add a warm, whimsical touch to the rooftop of your house, barn, garage, or cupola.
Our Good Directions' artisans use Old World techniques to handcraft this fully functional, standard-size weathervane that's unsurpassed in style, quality and durability, and carries the logo of the highly prestigious Smithsonian? Collection.
Expertly handcrafted by Good Directions artisans using Old World techniques
Polished copper for long-lasting beauty
Includes easy-to-assemble, all-weather rod, solid brass directionals and copper spacer balls.
?401LG Roof Mount sold separately.
Makes a great gift for bird enthusiasts
Measures 19 L x 28 H x 18 "W ideal for your house, barn, garage, or cupola?
Weight: 13 lbs.
L: 19", W: 18", H: 28"
Material: Copper Polished
149