
Search results for "Feeding" in Home Design Ideas
 Anita Buchheim Interiors
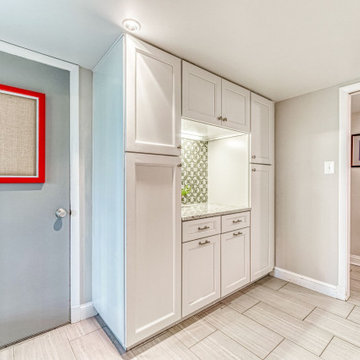
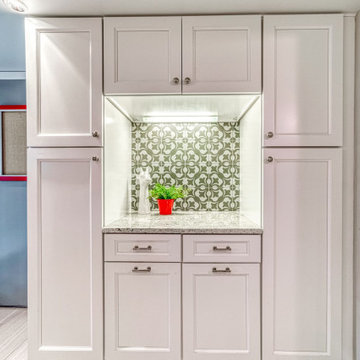
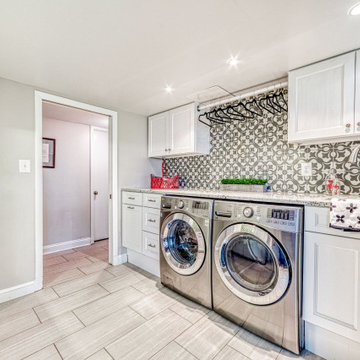
The “Before” Laundry Room was an eye sore with a huge inefficient furnace with no storage for laundry/cleaning supplies and pet food. It sadly lacked any counter space for sorting or folding clothes.RoomAntics got a hold of the disjointed space and designed a plan to have the furnace relocated. We also replaced the old furnace with a more efficient model. Our design plan incorporated space from the adjoining garage to create a small utility room so we could enclose the furnace and get it out of the laundry room. Next we tackled the space left behind starting fresh making use of every inch of space.
With fresh white cabinets, graphite appliances, new counters, tile, grey glazed porcelain backsplash and pops of red, we created a welcoming, pretty, and functional space for laundry as well as feeding and corralling the client’s three dogs!

 Mike Farley Pool Designer, SWD, ASLA
Absolutely gorgeous Flower Mound project designed by Mike Farley that has everything! The large vanishing edge simply features the natural setting behind the pool. Additionally, provides a stunning view from the 2 story cabana. The 2 story cabana features a 10 foot tall wooden water wheel and a full outdoor kitchen. The large bridge allows the subdivision water to flow between the cabana and the pool area which feeds the water wheel before it goes over the 50 foot cliff. The materials were all chosen to go with the architecture of the home.

 Southern Living Plant Collection
Deeply puckered, dark chocolate leaves are supported by strong, near-black stems on a bushy yet compact plant.
FEATURES
Bloom/Feature Deeply puckered, dark chocolate leaves
Plant Type Perennials
Evergreen or Deciduous Evergreen
USDA Zones 8-11
Zone Detail Hardy to 10°F
Key Features
Use
Exposure Full sun to part shade
Bloom Season None
Dimension 3-4' H x 3-4' W
Growth Rate Fast growth
CARE
Water Moist, but well-drained and not too soggy
Soil Type Average garden soil
Fertilizer Feed throughout growing season
Pruning Remove dead leaves during growing season
PLANTING INSTRUCTIONS
water before planting
plant in full sun to part shade
dig hole 3X the width of pot,
backfill and plant 1”-2” above soil level
water and add more soil if needed
mulch plants
Find the right local pro for your project
 Anita Buchheim Interiors
The “Before” Laundry Room was an eye sore with a huge inefficient furnace with no storage for laundry/cleaning supplies and pet food. It sadly lacked any counter space for sorting or folding clothes.RoomAntics got a hold of the disjointed space and designed a plan to have the furnace relocated. We also replaced the old furnace with a more efficient model. Our design plan incorporated space from the adjoining garage to create a small utility room so we could enclose the furnace and get it out of the laundry room. Next we tackled the space left behind starting fresh making use of every inch of space.
With fresh white cabinets, graphite appliances, new counters, tile, grey glazed porcelain backsplash and pops of red, we created a welcoming, pretty, and functional space for laundry as well as feeding and corralling the client’s three dogs!
 Southern Living Plant Collection
Deeply puckered, dark chocolate leaves are supported by strong, near-black stems on a bushy yet compact plant.
FEATURES
Bloom/Feature Deeply puckered, dark chocolate leaves
Plant Type Shrubs
Evergreen or Deciduous Evergreen
USDA Zones 8-11
Zone Detail Hardy to 10°F
Key Features
Use
Exposure Full sun to part shade
Bloom Season None
Dimension 3-4' H x 3-4' W
Growth Rate Fast growth
CARE
Water Moist, but well-drained and not too soggy
Soil Type Average garden soil
Fertilizer Feed throughout growing season
Pruning Remove dead leaves during growing season
PLANTING INSTRUCTIONS
water before planting
plant in full sun to part shade
dig hole 3X the width of pot,
backfill and plant 1”-2” above soil level
water and add more soil if needed
mulch plants

 UpScapers: Landscape, Elevated
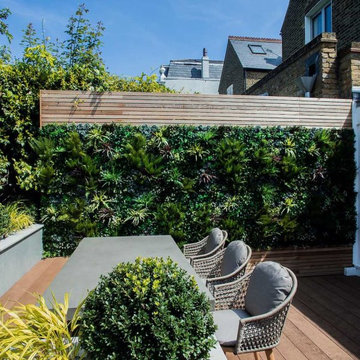
At the heat of summer, is there anything better than being able to relax in the sunshine in your own garden? No one wants to be out there laboring away in the heat, you want to be enjoying a bit of rest and relaxation. You certainly do not want to be managing the needs of living wall with its constant need for watering, feeding and pruning. That is where Vistafolia® comes in.
We specialize in transforming gardens into idyllic, practical pieces of nature for everyone to enjoy. Maximize the space available by turning to us to provide a lush, year-round artificial green walls as a completely maintenance-free alternative to the real thing.
 UpScapers: Landscape, Elevated
At the heat of summer, is there anything better than being able to relax in the sunshine in your own garden? No one wants to be out there laboring away in the heat, you want to be enjoying a bit of rest and relaxation. You certainly do not want to be managing the needs of living wall with its constant need for watering, feeding and pruning. That is where Vistafolia® comes in.
We specialize in transforming gardens into idyllic, practical pieces of nature for everyone to enjoy. Maximize the space available by turning to us to provide a lush, year-round artificial green walls as a completely maintenance-free alternative to the real thing.

Sponsored
Plain City, OH

The Creative Kitchen Company
Columbus Area Kitchen Remodeling and Refacing Professional

 3W design, inc.
Northpeak Design Photography
Staircase - mid-sized country wooden l-shaped light wood floor and brown floor staircase idea in Boston with a farmhouse sink, shaker cabinets, medium tone wood cabinets, quartz countertops, beige backsplash, mosaic tile backsplash, stainless steel appliances, an island, beige countertops and wooden risers
Staircase - mid-sized country wooden l-shaped light wood floor and brown floor staircase idea in Boston with a farmhouse sink, shaker cabinets, medium tone wood cabinets, quartz countertops, beige backsplash, mosaic tile backsplash, stainless steel appliances, an island, beige countertops and wooden risers

 Hearthstone Inc
Richard Herman is in the hospitality business and owns several upscale hotels in Florida and in other states as well as cattle ranches in both Florida and Missouri. Their farm in Ocala is by farm their most unique. The property serves as a 4-H demonstration project for the purpose of children’s education. They have been working with the Academy Prep of St. Pete which is dedicated to inner-city youths that are selected on the basis of need and achievement. Wife Diane spends her time on the farm raising Gypsy Vanners, a diminutive draft horse named after the job they did in Eastern Europe, pulling the wagons (vans) for gypsies that wandered across the continent. On the Ocala farm, there are several mules with a unique profession.
Richard had visited the Hearthstone display at a Log & Timber Home Shows at the Orlando Convention Center many years ago. He was impressed that Hearthstone had stayed in touch with him over the years by mailings, invitations to shows, and periodic phone calls. When the time came to start serious consideration of the design of barn, Hearthstone responded promptly and professionally to Richard and Diane’s requests for information and a review of their ideas for their barn, which would serve as the centerpiece for their new farm.
They wanted a multipurpose facility that could accommodate an educational environment and a large hall suitable for the fundraising events for his charities. Richard wanted a barn that reflected the look and feel of barns built at the dawn of the 20th century. Besides the rustic chicken houses and vegetable gardens, they have completely renovated a 1020’s era farmhouse to be as historically correct as possible and serves as the entry to the farm.
“They very careful to feel us out, get comfortable with our capabilities, and be convinced that we could perform as promised,” said Project Manager John Ricketson of Hearthstone.
Design Process
There were some initial drawings that gave us a start on the basic shape and size of the barn. From there, it was a process of narrowing down the uses of each area and the spans that could be achieved. The barn was going to have the traditional “board & batten” exterior siding and a metal roof. There is a cantilevered ‘hay hood” on the north gable end above the large sliding barn doors that open into the foyer and horse stalls. The wings house a combination of areas, beginning with the large restrooms to accommodate crowds for events. Other parts of the wings have garage areas for the farm vehicles, feed room, tack room, wash rack, storage, offices, and smaller restrooms.
Keeping with the look and feel of the turn of the century, Hearthstone developed a process for giving the timbers a surface texture that mimicked the circular cuts of timbers that had just come out of an old sawmill. This was easier said than done. Randy Giles guided his millwright (Wolfgang) in designing a machine that would do this effectively.
The barn was delivered in October of 2014 and was erected over the course of two weeks, thanks to a hardworking crew (Eric Foster) and near-perfect weather. After the Hearthstone crew completed the erection and roof dry-in, it was time for the local carpenters to step up and install some light conventional framing on the gable ends before applying the roof fascia and exterior board & batten siding. Next came the big sliding barn doors, plumbing, electrical, heating, and cooling. Large rustic fixtures were hung from the great hall roof timbers.
Exterior
The board & batten siding was cypress and allowed to turn color naturally as rain hit it and the sun started working on it with UV rays. This method causes a much grayer look closer to the ground and less so where the roof overhang provides protection. The North end has some large limestone boulders and planters arranged around the pad with tall pampas grass. The planters provide casual seating before events and during outside receptions. The entire area was sodded with lush St. Augustine grass and split rail fences were added to enclose the barn area. The corrugated metal roof was a special order material that immediately rusted after being exposed to moisture. The layer of rust protects the metal from the elements.
Interior
The board & batten theme was carried throughout most of the interior with the timbers left natural to show off the circular saw texture. All of the tongue & groove decking was shipped in advance to allow the local painter to pre-stain it with a dark brown transparent stain that is a beautiful background to the light color Eastern White Pine timbers.
“Everything was unique in this project” said Project Manager John Ricketson. “The setting on a small demonstration farm close to Ocala, the multipurpose design, the circular saw texture on the timbers.”
The Hermans are very proud of their farm’s outcome. Richard sent a note to Randy Giles, owner of Hearthstone: “The Barn is fantastic, not a single problem, period. Next month, we have Jo Dee Messina coming in to help with a fundraiser for a local center for abused kids. Folks love the farm, ...... but that barn gets all of the attention. I would encourage you to use me as a reference for your sales team, feel free to extend my cell phone to any prospective purchasers.”
 Anita Buchheim Interiors
The “Before” Laundry Room was an eye sore with a huge inefficient furnace with no storage for laundry/cleaning supplies and pet food. It sadly lacked any counter space for sorting or folding clothes.RoomAntics got a hold of the disjointed space and designed a plan to have the furnace relocated. We also replaced the old furnace with a more efficient model. Our design plan incorporated space from the adjoining garage to create a small utility room so we could enclose the furnace and get it out of the laundry room. Next we tackled the space left behind starting fresh making use of every inch of space.
With fresh white cabinets, graphite appliances, new counters, tile, grey glazed porcelain backsplash and pops of red, we created a welcoming, pretty, and functional space for laundry as well as feeding and corralling the client’s three dogs!
 UpScapers: Landscape, Elevated
At the heat of summer, is there anything better than being able to relax in the sunshine in your own garden? No one wants to be out there laboring away in the heat, you want to be enjoying a bit of rest and relaxation. You certainly do not want to be managing the needs of living wall with its constant need for watering, feeding and pruning. That is where Vistafolia® comes in.
We specialize in transforming gardens into idyllic, practical pieces of nature for everyone to enjoy. Maximize the space available by turning to us to provide a lush, year-round artificial green walls as a completely maintenance-free alternative to the real thing.
 Mike Farley Pool Designer, SWD, ASLA
Absolutely gorgeous Flower Mound project designed by Mike Farley that has everything! The large vanishing edge simply features the natural setting behind the pool. Additionally, provides a stunning view from the 2 story cabana. The 2 story cabana features a 10 foot tall wooden water wheel and a full outdoor kitchen. The large bridge allows the subdivision water to flow between the cabana and the pool area which feeds the water wheel before it goes over the 50 foot cliff. The materials were all chosen to go with the architecture of the home.

 Artisan Remodeling & Renovation
Traditional Master Bath renovation in Olde Atlanta Club. This Master bath is set in Chateau Marble for floor and shower. The shower is accented with a marble basket weave mosaic. His and Hers vanities are separated by a beautiful 72" cast iron claw foot tub from Signature Hardware. The shower system is by Moen. The control valves are in 3/4" connections feeding 3 functions, traditional shower head, rain shower head and hand shower. Individual hung mirrors are framed by beautiful sconces lights. Finishing the look is 3 foot orb chandelier with crystal accents

 Amanda Pittsley
In an effort to stay true to her historic Westport, Connecticut home's roots during it's renovation, actress, entrepreneur and lifestyle blogger Eva Amurri committed to working with local brands with a passion for what is so special about the unique history and landscape of the northeast.
Swenson Granite Works’ Newtown, Connecticut store supplied Amurri with WOODBURY GRAY® granite products from their New England-based quarries for the outdoor projects, and Warren Cartmel of Natural Designs, LLC did the installations.
The newly reconfigured French courtyard driveway incorporates the same gray granite bush hammered pavers for its apron, while custom Woodbury Gray granite lamp posts with caps stand stately on each side with gas lines routed up through the center hole of the posts to feed custom gas lamps. The granite pillars have been drilled and pinned to hold the wood fence that is similar in style to the one Amurri used around the rest of the property.

 Electronic Lifestyle Associates (ela)
The back-splash was designed by myself. The cook-top back wall pattern was drawn to scale and the tile installer was able to translate it to the final working plan and executed it to perfection. The counters are giallo vincenza granite. Wolf 60" Dual Fuel range. Sub Zero 48" SxS, Miela Coffee Maker, Decor Micro. Unseen:Wolf Warming Drawer, (4) Fisher Paykel Dish Washing Drawers. Butler Pantry: Marvel Ice Make w/gravity feed drain, Perlik Under Counter Wine Cooler.

 Margaret Volney Designs, LLC
Who said a Laundry Room had to be dull and boring? This colorful laundry room is loaded with storage both in its custom cabinetry and also in its 3 large closets for winter/spring clothing. The black and white 20x20 floor tile gives a nod to retro and is topped off with apple green walls and an organic free-form backsplash tile! This room serves as a doggy mud-room, eating center and luxury doggy bathing spa area as well. The organic wall tile was designed for visual interest as well as for function. The tall and wide backsplash provides wall protection behind the doggy bathing station. The bath center is equipped with a multifunction hand-held faucet with a metal hose for ease while giving the dogs a bath. The shelf underneath the sink is a pull-out doggy eating station and the food is located in a pull-out trash bin.


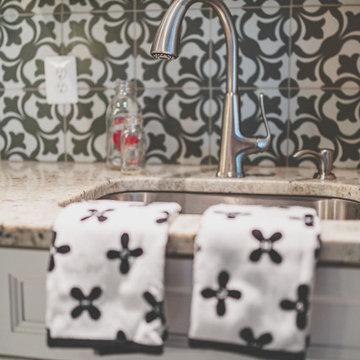 Anita Buchheim Interiors
The “Before” Laundry Room was an eye sore with a huge inefficient furnace with no storage for laundry/cleaning supplies and pet food. It sadly lacked any counter space for sorting or folding clothes.RoomAntics got a hold of the disjointed space and designed a plan to have the furnace relocated. We also replaced the old furnace with a more efficient model. Our design plan incorporated space from the adjoining garage to create a small utility room so we could enclose the furnace and get it out of the laundry room. Next we tackled the space left behind starting fresh making use of every inch of space.
With fresh white cabinets, graphite appliances, new counters, tile, grey glazed porcelain backsplash and pops of red, we created a welcoming, pretty, and functional space for laundry as well as feeding and corralling the client’s three dogs!
 UpScapers: Landscape, Elevated
At the heat of summer, is there anything better than being able to relax in the sunshine in your own garden? No one wants to be out there laboring away in the heat, you want to be enjoying a bit of rest and relaxation. You certainly do not want to be managing the needs of living wall with its constant need for watering, feeding and pruning. That is where Vistafolia® comes in.
We specialize in transforming gardens into idyllic, practical pieces of nature for everyone to enjoy. Maximize the space available by turning to us to provide a lush, year-round artificial green walls as a completely maintenance-free alternative to the real thing.

 HomeSource Builders
This LED strip light and steam outlet is at the base of the shower enclosure. This client couple was serious about their master shower. They researched and had professionally designed a 4x6' shower, outfitted with an all-Kohler system of 3 traditional heads, 6 body heads, a handheld spray and an 18" rain shower head, plus a steam infusion system and audio—all fully monitored and controlled from the wall-mounted touch pad. The top-of-the-line Kohler toilet senses someone approaching and opens itself. It has a heated seat, built-in bidet, hidden tank, and remote control. The advanced-design LaGrand electrical switches and outlets are flexible, innovative, and beautiful. The heated floor keeps feet comfy. A special, high-capacity water line supplies 3 on-demand natural gas water heaters to feed the shower system. We also refinished the wooden floors in the master bedroom, and replaced the traditional wooden stair railings with sleek, stainless steel cable railings. The remodeled laundry room includes a dog food prep station, complete with mini dishwasher.
150