Search results for "Feeding" in Home Design Ideas
Example of a mountain style gray floor hallway design in Other with white walls

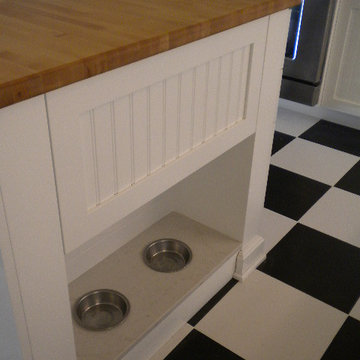
This custom-built-in dog feeding station was thoughtfully integrated into the kitchen island to combine everyday functionality with elevated design. Wrapped in the same dramatic quartzite used throughout the kitchen, the station feels seamlessly incorporated into the cabinetry rather than added as an afterthought. Stainless steel inset bowls provide convenience and durability, while the dedicated feeding area keeps pet essentials organized and visually refined. This detail reflects the overall design philosophy of the home: luxurious, highly functional, and tailored specifically to the family’s lifestyle.



If you are a dog lover then this is a must have in your home. A built-in dog feeding station with pot filler for easy water refilling. This above drawer and shelving also functions as great pet storage, so you can keep all your dogs stuff in one easy to access and remember spot. This cabinetry was also custom made by Pike's cabinet maker, and a granite slab was used for the top.
Pot Filler- Danze Opulence ( https://www.fergusonshowrooms.com/product/danze-D205057-satin-black-224853)
Find the right local pro for your project
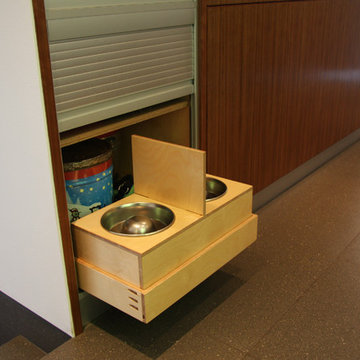

No more dog bowls sliding around and splashing water on the floor. We re-purposed on old cabinet to create a space just for the pups

Example of an eclectic home design design in Richmond

A built-in pet feeding station—with hidden plumbing for easy water access—adds thoughtful functionality to the island design.
Mid-sized trendy galley light wood floor, brown floor and tray ceiling eat-in kitchen photo in DC Metro with an undermount sink, flat-panel cabinets, light wood cabinets, quartz countertops, white backsplash, quartz backsplash, stainless steel appliances, an island and white countertops

California Dogface butterfly (Colias eurydice) on old fashioned Geranium (Pelargonium spp) which is not a native plant to California. Photo by Treebeard

This unique space is loaded with amenities devoted to pampering four-legged family members, including an island for brushing, built-in water fountain, and hideaway food dish holders.

Open concept kitchen - large traditional galley light wood floor open concept kitchen idea in Other with an undermount sink, beaded inset cabinets, white cabinets, quartzite countertops, white backsplash, subway tile backsplash, stainless steel appliances and a peninsula

This is an example of a small traditional full sun backyard brick landscaping in Other.

The remodel includes new semi-custom cabinetry with smart interior conveniences, pull-out hanging racks, open shelving, a farmhouse sink, and striking matte black quartz countertops with marble veining. We added gold hardware for warmth and contrast, installed a large-capacity front-loading GE washer and dryer, and created ample storage throughout. To make the room even more functional for everyday living, we also incorporated a dedicated feeding station for her pet.

What a clever use of an antique in this modern home. We installed our client's refurbished feeding trough as a custom mantle above a two-sided fireplace. Nestled between custom built-ins, it adds distinction and charm to this elegant family room.

European charm meets a fully modern and super functional kitchen. This beautiful light and airy setting is perfect for cooking and entertaining. Wood beams and dark floors compliment the oversized island with farmhouse sink. Custom cabinetry is designed specifically with the cook in mind, featuring great storage and amazing extras.
James Kruger, Landmark Photography & Design, LLP.
Learn more about our showroom and kitchen and bath design: http://www.mingleteam.com

Kitchen - contemporary u-shaped light wood floor and beige floor kitchen idea in New York with flat-panel cabinets, medium tone wood cabinets, mirror backsplash, stainless steel appliances and a peninsula

Open transitional kitchen with modern white and gray cabinets and open shelving, custom cat storage for food, and exterior entryway and bicycle storage. Soapstone and engineered quartz counters shine against a zinc backsplash, with many hanging storage options as well as special appliances like pull-out beverage drawer and multiple ovens in the island.

Jeffrey Freeman Photography
Inspiration for a contemporary kitchen remodel in Portland


APLD 2021 Silver Award Winning Landscape Design. Galvanized troughs used for vegetables in the side yard. An expansive back yard landscape with several mature oak trees and a stunning Golden Locust tree has been transformed into a welcoming outdoor retreat. The renovations include a wraparound deck, an expansive travertine natural stone patio, stairways and pathways along with concrete retaining walls and column accents with dramatic planters. The pathways meander throughout the landscape... some with travertine stepping stones and gravel and those below the majestic oaks left natural with fallen leaves. Raised vegetable beds and fruit trees occupy some of the sunniest areas of the landscape. A variety of low-water and low-maintenance plants for both sunny and shady areas include several succulents, grasses, CA natives and other site-appropriate Mediterranean plants complimented by a variety of boulders. Dramatic white pots provide architectural accents, filled with succulents and citrus trees. Design, Photos, Drawings © Eileen Kelly, Dig Your Garden Landscape Design
1