
Search results for "Feel flat" in Home Design Ideas

 Tom Meaney Architect, AIA
Large outdoor patio provides seating by fireplace and outdoor dining with bbq and grill.
Inspiration for a large mediterranean backyard tile patio kitchen remodel in Santa Barbara with a roof extension
Inspiration for a large mediterranean backyard tile patio kitchen remodel in Santa Barbara with a roof extension

 Falke Photography - Arch and Interior Design
falkephoto.com
Trendy master beige floor bathroom photo in Boise with flat-panel cabinets, medium tone wood cabinets, an undermount tub and white walls
Trendy master beige floor bathroom photo in Boise with flat-panel cabinets, medium tone wood cabinets, an undermount tub and white walls

 Refined House, LLC
Greg Riegler
Inspiration for a small 1960s l-shaped brown floor and medium tone wood floor eat-in kitchen remodel in Miami with flat-panel cabinets, quartz countertops, white backsplash, mosaic tile backsplash, stainless steel appliances, a peninsula, an undermount sink, medium tone wood cabinets and white countertops
Inspiration for a small 1960s l-shaped brown floor and medium tone wood floor eat-in kitchen remodel in Miami with flat-panel cabinets, quartz countertops, white backsplash, mosaic tile backsplash, stainless steel appliances, a peninsula, an undermount sink, medium tone wood cabinets and white countertops
Find the right local pro for your project

 CKF Co.
Cabinetry: Sorrento
Perimeter Door: MDF875
Perimeter Species and Finish: Ebony & White
Island Door: V175
Island/Hood Species and Finish: Hazelnut
Countertops: Ethereal Haze – Private Studio Collection Quartz

 Paul Kelley Architecture
Large farmhouse dark wood floor dining room photo in San Francisco with brown walls

 KSID Interiors, Inc.
Mid-sized transitional sunroom photo in Chicago with no fireplace and a standard ceiling

 Jefferson Street Designs
Example of a transitional open concept dark wood floor and brown floor family room design in DC Metro with gray walls and a media wall

Sponsored
Columbus, OH
Free consultation for landscape design!

Peabody Landscape Group
Columbus' Reliable Landscape Design & Contracting

 The English Contractor & Remodeling Services
Large transitional master gray tile and marble tile marble floor and gray floor walk-in shower photo in Cincinnati with recessed-panel cabinets, gray cabinets, white walls, an undermount sink, marble countertops, a hinged shower door and gray countertops

 Yates Desygn
Covered Patio Addition with animated screen
Large transitional backyard stone patio photo in Dallas with a fireplace and a roof extension
Large transitional backyard stone patio photo in Dallas with a fireplace and a roof extension

 Visbeen Architects
Graced with an abundance of windows, Alexandria’s modern meets traditional exterior boasts stylish stone accents, interesting rooflines and a pillared and welcoming porch. You’ll never lack for style or sunshine in this inspired transitional design perfect for a growing family. The timeless design merges a variety of classic architectural influences and fits perfectly into any neighborhood. A farmhouse feel can be seen in the exterior’s peaked roof, while the shingled accents reference the ever-popular Craftsman style. Inside, an abundance of windows flood the open-plan interior with light. Beyond the custom front door with its eye-catching sidelights is 2,350 square feet of living space on the first level, with a central foyer leading to a large kitchen and walk-in pantry, adjacent 14 by 16-foot hearth room and spacious living room with a natural fireplace. Also featured is a dining area and convenient home management center perfect for keeping your family life organized on the floor plan’s right side and a private study on the left, which lead to two patios, one covered and one open-air. Private spaces are concentrated on the 1,800-square-foot second level, where a large master suite invites relaxation and rest and includes built-ins, a master bath with double vanity and two walk-in closets. Also upstairs is a loft, laundry and two additional family bedrooms as well as 400 square foot of attic storage. The approximately 1,500-square-foot lower level features a 15 by 24-foot family room, a guest bedroom, billiards and refreshment area, and a 15 by 26-foot home theater perfect for movie nights.
Photographer: Ashley Avila Photography

Mid-sized trendy open concept carpeted and gray floor living room photo in Seattle with white walls, a corner fireplace, a tile fireplace and a wall-mounted tv

 True Homes USA
Large elegant master gray tile and ceramic tile ceramic tile alcove shower photo in Charlotte with a vessel sink, gray cabinets, granite countertops, a two-piece toilet, beige walls and shaker cabinets

 Tina Lindner Building Design
Inspiration for a mid-sized contemporary l-shaped kitchen remodel in Melbourne with an undermount sink, flat-panel cabinets, light wood cabinets, white backsplash and an island



 SUBU Design Architecture
Kathryn Millet
Small trendy kids' white tile and glass tile cement tile floor and blue floor alcove bathtub photo in Los Angeles with flat-panel cabinets, white cabinets, white walls, an undermount sink, quartz countertops and white countertops
Small trendy kids' white tile and glass tile cement tile floor and blue floor alcove bathtub photo in Los Angeles with flat-panel cabinets, white cabinets, white walls, an undermount sink, quartz countertops and white countertops
 Laura Burton Interiors
An Indoor Lady

Large trendy master porcelain tile and multicolored floor freestanding bathtub photo in Austin with shaker cabinets, medium tone wood cabinets, beige walls, an undermount sink, quartzite countertops, a hinged shower door and white countertops
Large trendy master porcelain tile and multicolored floor freestanding bathtub photo in Austin with shaker cabinets, medium tone wood cabinets, beige walls, an undermount sink, quartzite countertops, a hinged shower door and white countertops


 Swanson Homes
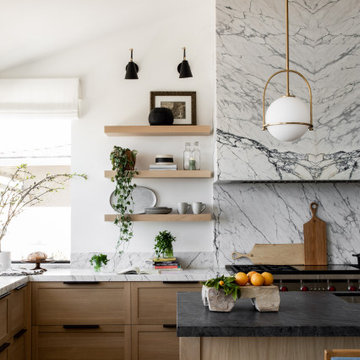
Vaulted ceilings allow for a two-story great room with floor-to-ceiling windows that offer plenty of natural light and a 50-inch fireplace keeps the space cozy.



 User
UserMuffey Kibbe
Example of an arts and crafts l-shaped kitchen design in San Francisco with a farmhouse sink, shaker cabinets, medium tone wood cabinets, beige backsplash, subway tile backsplash and stainless steel appliances
Example of an arts and crafts l-shaped kitchen design in San Francisco with a farmhouse sink, shaker cabinets, medium tone wood cabinets, beige backsplash, subway tile backsplash and stainless steel appliances
 Allen+Killcoyne Architects

Small trendy 3/4 white tile and porcelain tile concrete floor and gray floor alcove shower photo in New York with flat-panel cabinets, white cabinets, a one-piece toilet, white walls, a console sink and a hinged shower door

 The Kitchen Source
Example of a mid-sized trendy u-shaped kitchen design in Dallas with flat-panel cabinets, light wood cabinets, multicolored backsplash and stainless steel appliances
66