
Search results for "Feel flat" in Home Design Ideas

Mid-sized trendy open concept carpeted and gray floor living room photo in Seattle with white walls, a corner fireplace, a tile fireplace and a wall-mounted tv

 True Homes USA
Large elegant master gray tile and ceramic tile ceramic tile alcove shower photo in Charlotte with a vessel sink, gray cabinets, granite countertops, a two-piece toilet, beige walls and shaker cabinets

 Tina Lindner Building Design
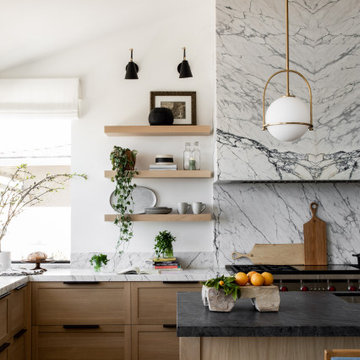
Inspiration for a mid-sized contemporary l-shaped kitchen remodel in Melbourne with an undermount sink, flat-panel cabinets, light wood cabinets, white backsplash and an island
Find the right local pro for your project
 SUBU Design Architecture
Kathryn Millet

Small trendy kids' white tile and glass tile cement tile floor and blue floor alcove bathtub photo in Los Angeles with flat-panel cabinets, white cabinets, white walls, an undermount sink, quartz countertops and white countertops
Small trendy kids' white tile and glass tile cement tile floor and blue floor alcove bathtub photo in Los Angeles with flat-panel cabinets, white cabinets, white walls, an undermount sink, quartz countertops and white countertops
 Laura Burton Interiors
An Indoor Lady

Large trendy master porcelain tile and multicolored floor freestanding bathtub photo in Austin with shaker cabinets, medium tone wood cabinets, beige walls, an undermount sink, quartzite countertops, a hinged shower door and white countertops
Large trendy master porcelain tile and multicolored floor freestanding bathtub photo in Austin with shaker cabinets, medium tone wood cabinets, beige walls, an undermount sink, quartzite countertops, a hinged shower door and white countertops


 Swanson Homes
Vaulted ceilings allow for a two-story great room with floor-to-ceiling windows that offer plenty of natural light and a 50-inch fireplace keeps the space cozy.



 User
UserMuffey Kibbe
Example of an arts and crafts l-shaped kitchen design in San Francisco with a farmhouse sink, shaker cabinets, medium tone wood cabinets, beige backsplash, subway tile backsplash and stainless steel appliances
Example of an arts and crafts l-shaped kitchen design in San Francisco with a farmhouse sink, shaker cabinets, medium tone wood cabinets, beige backsplash, subway tile backsplash and stainless steel appliances
 Allen+Killcoyne Architects

Small trendy 3/4 white tile and porcelain tile concrete floor and gray floor alcove shower photo in New York with flat-panel cabinets, white cabinets, a one-piece toilet, white walls, a console sink and a hinged shower door

 The Kitchen Source
Example of a mid-sized trendy u-shaped kitchen design in Dallas with flat-panel cabinets, light wood cabinets, multicolored backsplash and stainless steel appliances

 SpaceCraft Architecture
Michael Lee Photography
Inspiration for a mid-sized timeless screened-in back porch remodel in Boston with decking and a roof extension
Inspiration for a mid-sized timeless screened-in back porch remodel in Boston with decking and a roof extension
 Urban Restoration

Inspiration for a contemporary l-shaped medium tone wood floor and brown floor kitchen remodel in Seattle with an undermount sink, flat-panel cabinets, white cabinets, white backsplash, stainless steel appliances, an island and white countertops

 Marvin
Architect: Blaine Bonadies, Bonadies Architect
Photography By: Jean Allsopp Photography
“Just as described, there is an edgy, irreverent vibe here, but the result has an appropriate stature and seriousness. Love the overscale windows. And the outdoor spaces are so great.”
Situated atop an old Civil War battle site, this new residence was conceived for a couple with southern values and a rock-and-roll attitude. The project consists of a house, a pool with a pool house and a renovated music studio. A marriage of modern and traditional design, this project used a combination of California redwood siding, stone and a slate roof with flat-seam lead overhangs. Intimate and well planned, there is no space wasted in this home. The execution of the detail work, such as handmade railings, metal awnings and custom windows jambs, made this project mesmerizing.
Cues from the client and how they use their space helped inspire and develop the initial floor plan, making it live at a human scale but with dramatic elements. Their varying taste then inspired the theme of traditional with an edge. The lines and rhythm of the house were simplified, and then complemented with some key details that made the house a juxtaposition of styles.
The wood Ultimate Casement windows were all standard sizes. However, there was a desire to make the windows have a “deep pocket” look to create a break in the facade and add a dramatic shadow line. Marvin was able to customize the jambs by extruding them to the exterior. They added a very thin exterior profile, which negated the need for exterior casing. The same detail was in the stone veneers and walls, as well as the horizontal siding walls, with no need for any modification. This resulted in a very sleek look.
MARVIN PRODUCTS USED:
Marvin Ultimate Casement Window



 Connecticut Stone
Photo Credit: Neil Landino,
Counter Top: Connecticut Stone Calacatta Gold Honed Marble,
Kitchen Sink: 39" Wide Risinger Double Bowl Fireclay,
Paint Color: Benjamin Moore Arctic Gray 1577,
Trim Color: Benjamin Moore White Dove,
Kitchen Faucet: Perrin and Rowe Bridge Kitchen Faucet
VIDEO BLOG, EPISODE 2 – FINDING THE PERFECT STONE
Watch this happy client’s testimonial on how Connecticut Stone transformed her existing kitchen into a bright, beautiful and functional space.Featuring Calacatta Gold Marble and Carrara Marble.
Video Link: https://youtu.be/hwbWNMFrAV0

 Studio 511
The butler's pantry is lined in deep blue cabinets with intricate details on the glass doors. The ceiling is also lined in wood panels to make the space and enclosed jewel. Interior Design by Ashley Whitakker.

 Revival House
This bathroom is the perfect example of how warm woods won't darken your space! With white and blue accents, this master bath is both light and airy.
Scott Amundson Photography, LLC

 Cascade West Development
Inspired by the majesty of the Northern Lights and this family's everlasting love for Disney, this home plays host to enlighteningly open vistas and playful activity. Like its namesake, the beloved Sleeping Beauty, this home embodies family, fantasy and adventure in their truest form. Visions are seldom what they seem, but this home did begin 'Once Upon a Dream'. Welcome, to The Aurora.


 Duet Design Group
Master Bedroom with Exposed Wooden Beams, Photo by David Lauer
Bedroom - large rustic master carpeted and beige floor bedroom idea in Denver with white walls and a standard fireplace
Bedroom - large rustic master carpeted and beige floor bedroom idea in Denver with white walls and a standard fireplace

Example of a large mid-century modern white tile limestone floor alcove shower design in Los Angeles with an undermount sink, flat-panel cabinets, medium tone wood cabinets, marble countertops and white walls

 STYLELINE™ Door and Window Systems
Mark Singer
Large minimalist 3/4 gray tile and stone tile vinyl floor corner shower photo in Los Angeles with a hinged shower door, flat-panel cabinets, dark wood cabinets, gray walls, a trough sink and solid surface countertops
Large minimalist 3/4 gray tile and stone tile vinyl floor corner shower photo in Los Angeles with a hinged shower door, flat-panel cabinets, dark wood cabinets, gray walls, a trough sink and solid surface countertops
67