
Search results for "Feel intentional" in Home Design Ideas
 Morrone Interiors
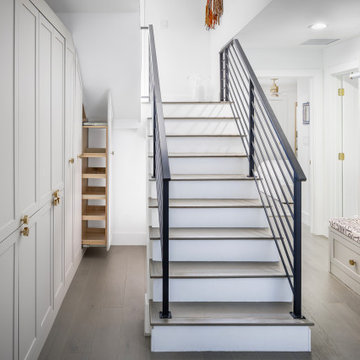
What began as an empty hallway and stair landing is now a masterfully transformed zone of custom built-ins and intentional functionality. Every panel, pull, and cabinet was thoughtfully designed to maximize previously unused space, resulting in a storage solution that feels both seamless and sophisticated.
On one side, tall custom cabinetry conceals everything from seasonal storage to household essentials, while a hidden pull-out pantry-style drawer takes advantage of even the tightest under-stair void. Across the hall, a charming mudroom-style bench with integrated storage creates the perfect landing spot—complete with playful upholstery and a statement pet portrait that brings personality to the space.
This is smart design at its best: turning architectural limitations into high-function, high-style moments that elevate daily living without sacrificing aesthetics.
 Duke Building Co
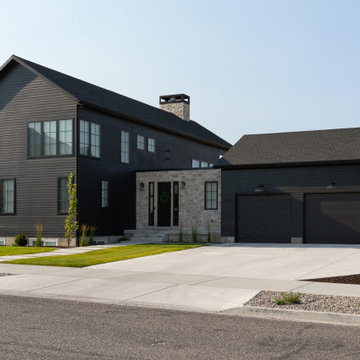
This custom home combines a clean modern exterior with timeless architectural details. The dark horizontal siding creates a bold, sophisticated look, while the natural stone entry adds warmth and texture to the front elevation. A defined entryway, simple rooflines, black-trimmed windows, and a connected garage give the home a balanced and intentional design.
The front landscaping keeps the focus on the architecture with clean lawn areas, modern concrete walkways, young trees, and low-maintenance planting beds. Overall, the home has a refined modern style that feels both custom and welcoming.
 Duke Building Co
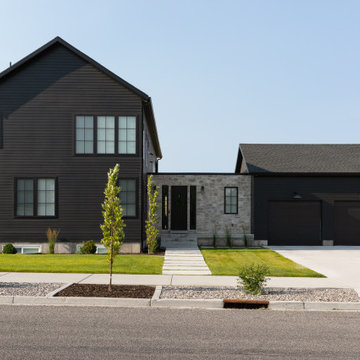
This custom home combines a clean modern exterior with timeless architectural details. The dark horizontal siding creates a bold, sophisticated look, while the natural stone entry adds warmth and texture to the front elevation. A defined entryway, simple rooflines, black-trimmed windows, and a connected garage give the home a balanced and intentional design.
The front landscaping keeps the focus on the architecture with clean lawn areas, modern concrete walkways, young trees, and low-maintenance planting beds. Overall, the home has a refined modern style that feels both custom and welcoming.
Find the right local pro for your project
 Architectural Justice
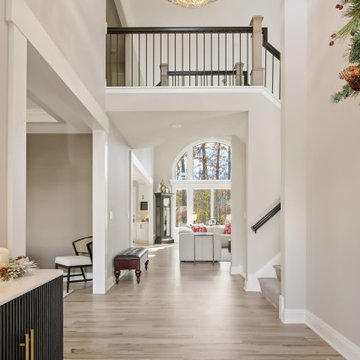
Natural light and an open connection to the rest of the first floor enhance the bright, welcoming atmosphere, making the entryway feel both spacious and inviting. Designed to handle the demands of daily life while maintaining a polished aesthetic, this space proves that even high-traffic areas can be elevated through intentional design and quality craftsmanship.
 Designed with Grace & Joy
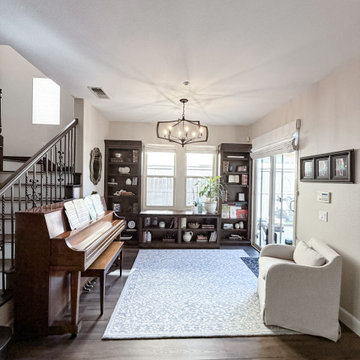
An underutilized dining area was transformed into a warm, multifunctional retreat featuring a cozy reading nook, a dedicated piano space, custom-styled built-in bookcases, statement lighting, and thoughtfully curated furnishings. Every detail was intentionally selected to create a space that feels inviting, functional, and timeless.
 Duke Building Co
This custom home combines a clean modern exterior with timeless architectural details. The dark horizontal siding creates a bold, sophisticated look, while the natural stone entry adds warmth and texture to the front elevation. A defined entryway, simple rooflines, black-trimmed windows, and a connected garage give the home a balanced and intentional design.
The front landscaping keeps the focus on the architecture with clean lawn areas, modern concrete walkways, young trees, and low-maintenance planting beds. Overall, the home has a refined modern style that feels both custom and welcoming.
 KCBR Design | Remodel
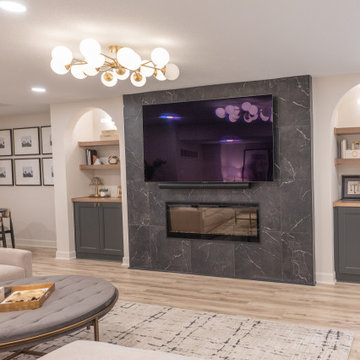
Designed to feel anything but typical, this basement remodel was centered around warmth, character, and livability. The goal was to create a space that feels fully integrated with the home above, both in function and aesthetic.
An egress window was introduced to bring natural light into the new bedroom, transforming the lower level into a bright and comfortable extension of the home. The main living area is anchored by a custom built-in TV wall, creating a natural gathering space for movie nights and game days.
Just off the living area, a custom wet bar adds both convenience and visual interest, making entertaining effortless. Built-in storage solutions were thoughtfully incorporated throughout, keeping the space organized while adding depth and detail to the design.
The result is a basement that feels open, inviting, and intentionally designed for everyday living, seamlessly blending comfort, function, and style.

Sponsored
Sunbury, OH

J.Holderby - Renovations
Franklin County's Leading General Contractors - 2X Best of Houzz!
 KCBR Design | Remodel
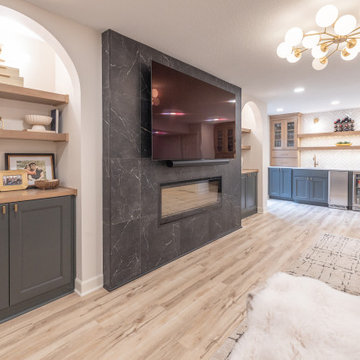
Designed to feel anything but typical, this basement remodel was centered around warmth, character, and livability. The goal was to create a space that feels fully integrated with the home above, both in function and aesthetic.
An egress window was introduced to bring natural light into the new bedroom, transforming the lower level into a bright and comfortable extension of the home. The main living area is anchored by a custom built-in TV wall, creating a natural gathering space for movie nights and game days.
Just off the living area, a custom wet bar adds both convenience and visual interest, making entertaining effortless. Built-in storage solutions were thoughtfully incorporated throughout, keeping the space organized while adding depth and detail to the design.
The result is a basement that feels open, inviting, and intentionally designed for everyday living, seamlessly blending comfort, function, and style.
 KCBR Design | Remodel
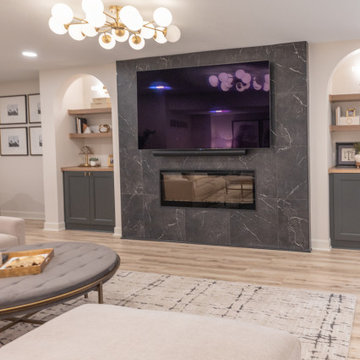
Designed to feel anything but typical, this basement remodel was centered around warmth, character, and livability. The goal was to create a space that feels fully integrated with the home above, both in function and aesthetic.
An egress window was introduced to bring natural light into the new bedroom, transforming the lower level into a bright and comfortable extension of the home. The main living area is anchored by a custom built-in TV wall, creating a natural gathering space for movie nights and game days.
Just off the living area, a custom wet bar adds both convenience and visual interest, making entertaining effortless. Built-in storage solutions were thoughtfully incorporated throughout, keeping the space organized while adding depth and detail to the design.
The result is a basement that feels open, inviting, and intentionally designed for everyday living, seamlessly blending comfort, function, and style.
 Designed with Grace & Joy
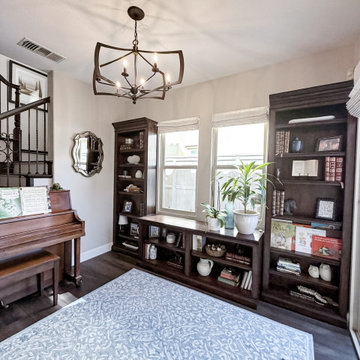
An underutilized dining area was transformed into a warm, multifunctional retreat featuring a cozy reading nook, a dedicated piano space, custom-styled built-in bookcases, statement lighting, and thoughtfully curated furnishings. Every detail was intentionally selected to create a space that feels inviting, functional, and timeless.
 Cheri Belz, Architect
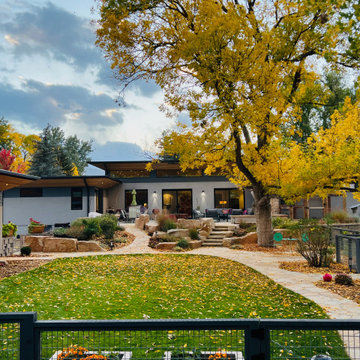
This project is the 2nd house Belz has done for these clients. The clients were down-sizing and wanted a 1-story home with a mid-century modern feel. The intent of the project was to create a low-maintenance home, so Belz chose materials accordingly.
An open floor plan was created for the main space which included the kitchen, dining, and living room areas all combined. The wife, a professional chef, provided considerable input into the kitchen design. The primary suite was purposely separated from the other bedrooms. One of the additional bedrooms could function as the owner’s art/music studio.
The clients collected art and wanted a lot of wall space for their collection. However, they also wanted a lot of natural light. The solution was to add high clerestory windows all around the Great Room.
 Designed with Grace & Joy
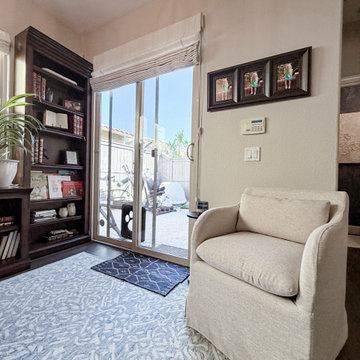
An underutilized dining area was transformed into a warm, multifunctional retreat featuring a cozy reading nook, a dedicated piano space, custom-styled built-in bookcases, statement lighting, and thoughtfully curated furnishings. Every detail was intentionally selected to create a space that feels inviting, functional, and timeless.
 Duke Building Co
This custom home combines a clean modern exterior with timeless architectural details. The dark horizontal siding creates a bold, sophisticated look, while the natural stone entry adds warmth and texture to the front elevation. A defined entryway, simple rooflines, black-trimmed windows, and a connected garage give the home a balanced and intentional design.
The front landscaping keeps the focus on the architecture with clean lawn areas, modern concrete walkways, young trees, and low-maintenance planting beds. Overall, the home has a refined modern style that feels both custom and welcoming.


 Arterra Design & Build
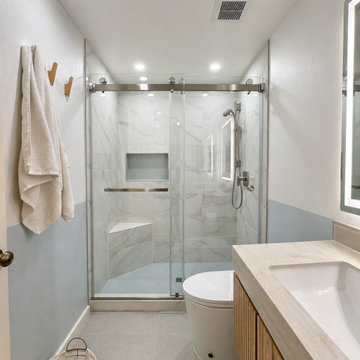
Previously an older 60's shower, this now brand new walk-in shower features clean lines, provides quiet luxury, with every detail intentional.
From the floating vanity to the glass shower + soft blue base - this one hits different.
Built to feel calm. Built to last.
See the before photos, and don't be afraid to let us know if you'd keep the wall paper or not!
 Duke Building Co
This custom home combines a clean modern exterior with timeless architectural details. The dark horizontal siding creates a bold, sophisticated look, while the natural stone entry adds warmth and texture to the front elevation. A defined entryway, simple rooflines, black-trimmed windows, and a connected garage give the home a balanced and intentional design.
The front landscaping keeps the focus on the architecture with clean lawn areas, modern concrete walkways, young trees, and low-maintenance planting beds. Overall, the home has a refined modern style that feels both custom and welcoming.
 Arterra Design & Build
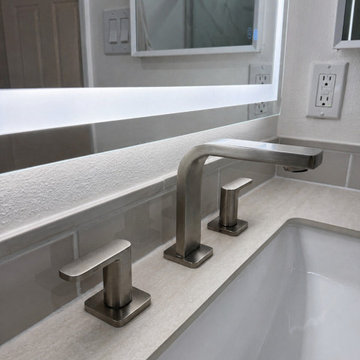
Previously an older 60's shower, this now brand new walk-in shower features clean lines, provides quiet luxury, with every detail intentional.
From the floating vanity to the glass shower + soft blue base - this one hits different.
Built to feel calm. Built to last.
See the before photos, and don't be afraid to let us know if you'd keep the wall paper or not!
 Kimberley Kay Interiors
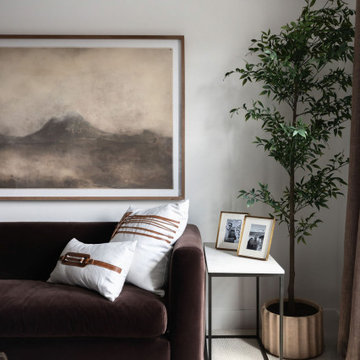
The upstairs loft was designed as a comfortable gathering space where family and friends can relax, unwind, and connect. Thoughtfully layered furnishings, soft textures, and custom built-ins create a warm and inviting atmosphere while maximizing both function and style. Architectural millwork and tailored details help tie the loft into the overall design of the home, ensuring it feels intentional and cohesive rather than an afterthought. The result is a versatile family room that balances comfort and sophistication, offering the perfect space for movie nights, casual entertaining, and everyday living.


 Duke Building Co
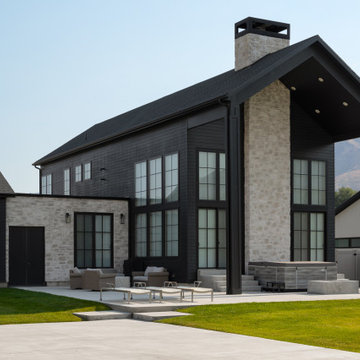
This custom home combines a clean modern exterior with timeless architectural details. The dark horizontal siding creates a bold, sophisticated look, while the natural stone entry adds warmth and texture to the front elevation. A defined entryway, simple rooflines, black-trimmed windows, and a connected garage give the home a balanced and intentional design.
The front landscaping keeps the focus on the architecture with clean lawn areas, modern concrete walkways, young trees, and low-maintenance planting beds. Overall, the home has a refined modern style that feels both custom and welcoming.
 Patricia Borja Interiors
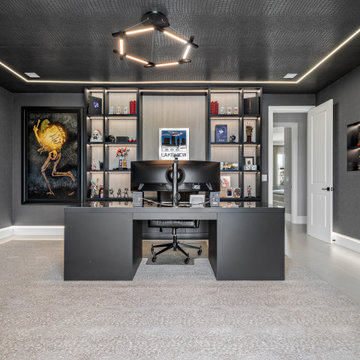
This home office is heavily influenced by rock-inspired energy, defined by a bold black and red color-drenched palette. Strong contrasts and saturated tones create a high-impact atmosphere, while clean modern lines keep the space intentional and controlled. Textural elements and moody lighting add depth, resulting in a workspace that feels edgy, focused, and unapologetically expressive.
 Designed with Grace & Joy
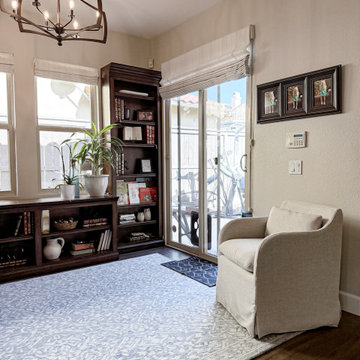
An underutilized dining area was transformed into a warm, multifunctional retreat featuring a cozy reading nook, a dedicated piano space, custom-styled built-in bookcases, statement lighting, and thoughtfully curated furnishings. Every detail was intentionally selected to create a space that feels inviting, functional, and timeless.
103