
Search results for "Feel intentional" in Home Design Ideas
 KCBR Design | Remodel
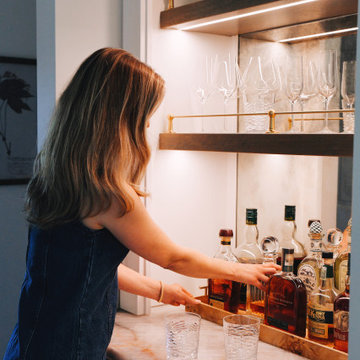
This full main level remodel in Leawood, Kansas was designed to feel timeless, elevated, and deeply functional for everyday living and entertaining. The transformation centered around an expanded kitchen featuring dual islands, integrated appliances, concealed storage, custom cabinetry, handmade tile, dramatic quartzite surfaces, and solid brass details layered throughout.
Beyond the kitchen, the renovation extended into multiple living spaces with fully redesigned fireplaces, a custom entertaining bar, and a thoughtfully reimagined laundry room where practical function meets refined design. The result is a cohesive luxury renovation where every space feels intentional, connected, and designed to live beautifully.
 KCBR Design | Remodel
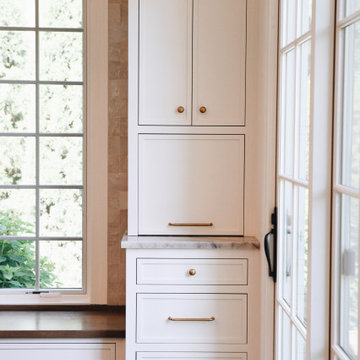
This full main level remodel in Leawood, Kansas was designed to feel timeless, elevated, and deeply functional for everyday living and entertaining. The transformation centered around an expanded kitchen featuring dual islands, integrated appliances, concealed storage, custom cabinetry, handmade tile, dramatic quartzite surfaces, and solid brass details layered throughout.
Beyond the kitchen, the renovation extended into multiple living spaces with fully redesigned fireplaces, a custom entertaining bar, and a thoughtfully reimagined laundry room where practical function meets refined design. The result is a cohesive luxury renovation where every space feels intentional, connected, and designed to live beautifully.
 Wanda Ely Architect Inc.
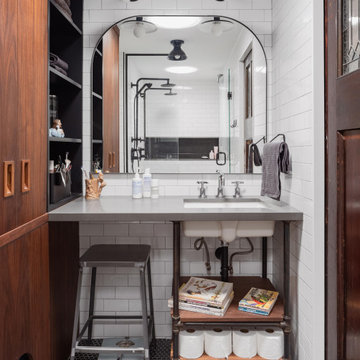
The step back in the exterior wall to the wider portion of the house occurs behind the bathroom cabinets, allowing for deeper storage there. The clients favoured an industrial look that embraced exposed plumbing and rough materials, but in a manner that feels thoughtful and intentional, rather than unfinished.
Find the right local pro for your project
 DJK Custom Homes
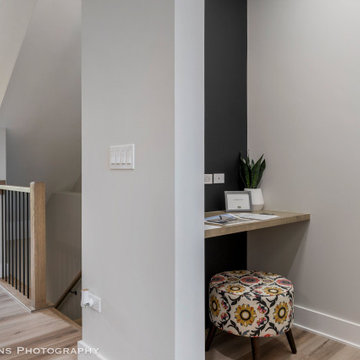
A compact and stylish under-stair desk nook with a floating wood desk and matte black accent wall. The built-in workspace is perfect for a home office or homework station, paired with a patterned upholstered stool for a touch of personality. Clean lines, light flooring, and a neutral palette make the area feel open and intentional despite its small footprint.
 Duke Building Co
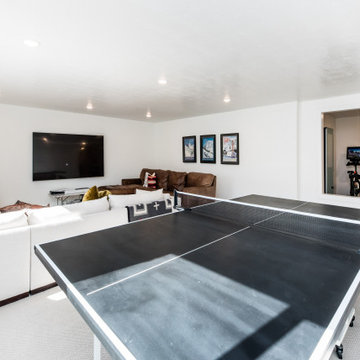
This custom home combines a clean modern exterior with timeless architectural details. The dark horizontal siding creates a bold, sophisticated look, while the natural stone entry adds warmth and texture to the front elevation. A defined entryway, simple rooflines, black-trimmed windows, and a connected garage give the home a balanced and intentional design.
The front landscaping keeps the focus on the architecture with clean lawn areas, modern concrete walkways, young trees, and low-maintenance planting beds. Overall, the home has a refined modern style that feels both custom and welcoming.
 Haute & Polished Designs
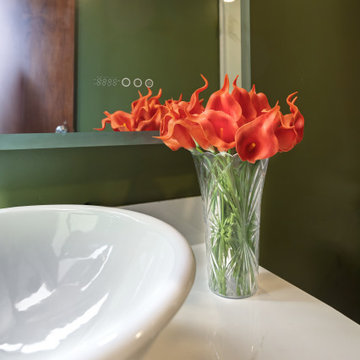
In this Playa del Carmen luxury Airbnb interior design project, the bathroom was designed to feel like a private boutique retreat rooted in local culture and artistry. Deep olive green walls set a rich, grounding backdrop while a vessel sink atop a warm wood vanity, marble-look shower surround, and vibrant Mexican-inspired artwork, including a portrait of a Tehuana woman, bring color, story, and soul into the space. Every design decision in this Mexico bathroom remodel was intentional, balancing elevated finishes with the lively, colorful spirit of the Riviera Maya.
 Kingdom & Co.
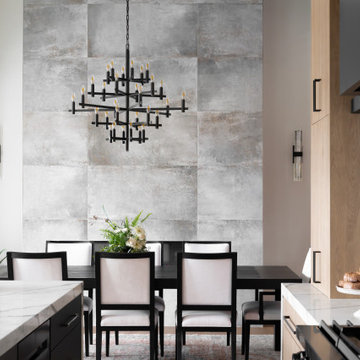
Open-concept living only works when the transitions are intentional. In The Parker, Kingdom & Co. used exposed wood ceiling beams to visually connect the dining room, kitchen and living areas while giving each zone its own identity — the porcelain tile feature wall defines dining, the marble island defines cooking, the media wall defines the living room. The industrial chandelier anchors the dining table while the open sightline to the kitchen keeps everything feeling connected.

Sponsored
Sunbury, OH

J.Holderby - Renovations
Franklin County's Leading General Contractors - 2X Best of Houzz!

 CO Interiors
An upholstered banquette creates generous seating while allowing the dining table to sit closer to the wall, preserving circulation through the adjoining kitchen. The sculpted dark wood frame gives the bench an architectural presence, while neutral upholstery keeps it light and versatile. A plum accent pillow and abstract artwork introduce soft color, creating a dining area that feels comfortable, polished and intentionally connected to the surrounding space.
 Designed with Grace & Joy
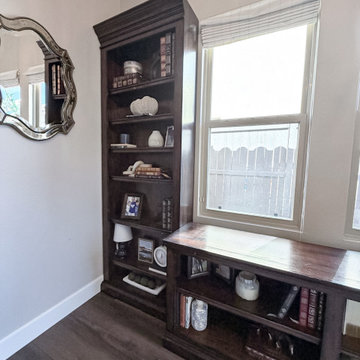
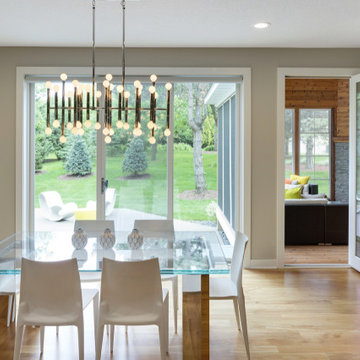
An underutilized dining area was transformed into a warm, multifunctional retreat featuring a cozy reading nook, a dedicated piano space, custom-styled built-in bookcases, statement lighting, and thoughtfully curated furnishings. Every detail was intentionally selected to create a space that feels inviting, functional, and timeless.
 Che Bella Interiors Design + Remodeling
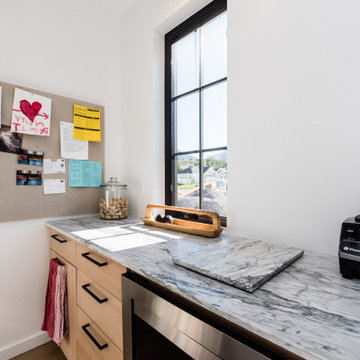
Our contemporary client was looking for a warm and masculine feeling in his new home. Warm grain matched Sapele custom cabinets truly create warmth around variations of gray finishes. Leathered granite countertops in the kitchen cut the glare that would normally come from polished granite. Small intentional design details are everywhere – such as a variation in tile size with the same gray finish subconsciously set apart the wet bar from the kitchen.
 Duke Building Co
This custom home combines a clean modern exterior with timeless architectural details. The dark horizontal siding creates a bold, sophisticated look, while the natural stone entry adds warmth and texture to the front elevation. A defined entryway, simple rooflines, black-trimmed windows, and a connected garage give the home a balanced and intentional design.
The front landscaping keeps the focus on the architecture with clean lawn areas, modern concrete walkways, young trees, and low-maintenance planting beds. Overall, the home has a refined modern style that feels both custom and welcoming.
 Patricia Borja Interiors
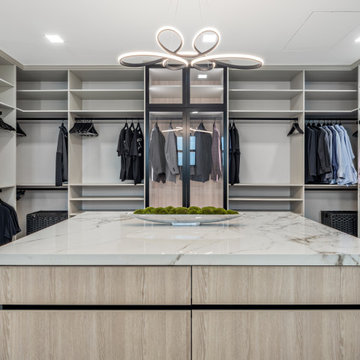
This master closet is designed as a fully customized dressing space, featuring a complete built-in closet system for seamless organization. At the center, a sculptural island adds both function and presence, offering storage and a refined surface for daily use. Clean lines, tailored finishes, and thoughtful lighting create a boutique-like atmosphere that feels elevated, efficient, and intentionally designed.
 Patricia Borja Interiors
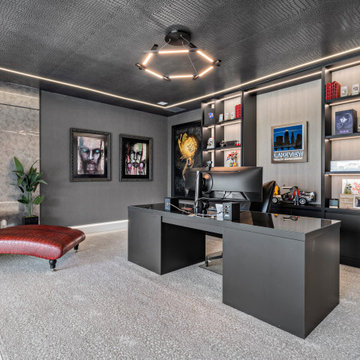
This home office is heavily influenced by rock-inspired energy, defined by a bold black and red color-drenched palette. Strong contrasts and saturated tones create a high-impact atmosphere, while clean modern lines keep the space intentional and controlled. Textural elements and moody lighting add depth, resulting in a workspace that feels edgy, focused, and unapologetically expressive.



 Arterra Design & Build
Previously an older 60's shower, this now brand new walk-in shower features clean lines, provides quiet luxury, with every detail intentional.
From the floating vanity to the glass shower + soft blue base - this one hits different.
Built to feel calm. Built to last.
See the before photos, and don't be afraid to let us know if you'd keep the wall paper or not!
 Designed with Grace & Joy
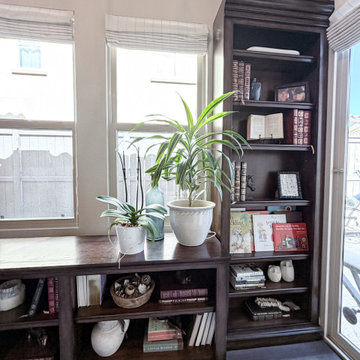
An underutilized dining area was transformed into a warm, multifunctional retreat featuring a cozy reading nook, a dedicated piano space, custom-styled built-in bookcases, statement lighting, and thoughtfully curated furnishings. Every detail was intentionally selected to create a space that feels inviting, functional, and timeless.
 Studio Rostrata
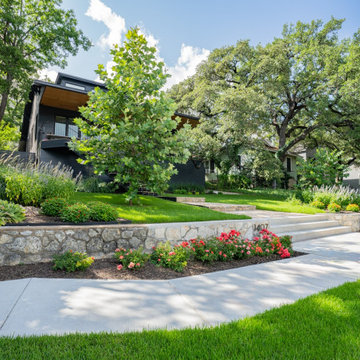
A steep front yard that most people would have ignored, turned into the best part of the house to come home to. We cut the slope into terraces, held it with stone walls, and ran wide steps up the middle so the whole thing feels intentional instead of awkward. Beds along the terraces hold the grade and soften the stone.
Low flowering plants line the walk with big shade trees arching over all of it, so the garden feels established from the street. Everything is built to work with the slope rather than fight it, which keeps the soil in place and the maintenance low through the seasons.
A front garden that solves a real problem and looks good doing it. Designed and built by Studio Rostrata in Austin, Texas.
 Martin Bros. Contracting, Inc.
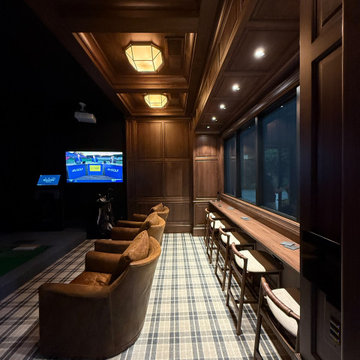
This traditionally decorated golf simulator room exudes classic, preppy charm with an atmosphere that feels both upscale and welcoming. Warm wood paneling wraps the space, setting a rich, timeless backdrop that immediately evokes the feel of a private club. The GolfZon golf simulator is seamlessly integrated as the focal point of the room, offering cutting-edge performance while maintaining the room’s refined aesthetic. Three leather captain’s chairs provide comfortable, tailored seating for players and guests, their classic silhouettes reinforcing the traditional design. Custom racks display golf clubs with intention, keeping equipment organized while contributing to the room’s curated character. A handsome built-in bar with seating for five serves as the social heart of the space, perfect for hosting friends during casual rounds or lively gatherings. A large spectator window overlooks the adjoining basketball court, allowing for easy viewing and connection between the two recreational spaces while preserving the room’s cozy, club-like ambiance.


 KCBR Design | Remodel
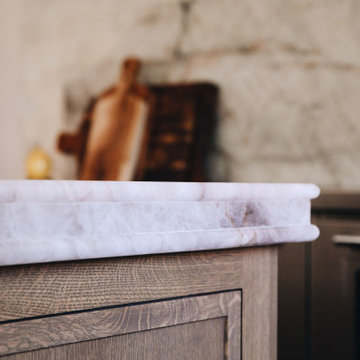
This full main level remodel in Leawood, Kansas was designed to feel timeless, elevated, and deeply functional for everyday living and entertaining. The transformation centered around an expanded kitchen featuring dual islands, integrated appliances, concealed storage, custom cabinetry, handmade tile, dramatic quartzite surfaces, and solid brass details layered throughout.
Beyond the kitchen, the renovation extended into multiple living spaces with fully redesigned fireplaces, a custom entertaining bar, and a thoughtfully reimagined laundry room where practical function meets refined design. The result is a cohesive luxury renovation where every space feels intentional, connected, and designed to live beautifully.
 KCBR Design | Remodel
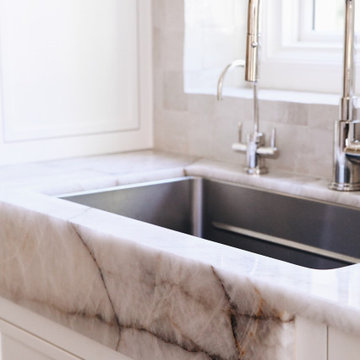
This full main level remodel in Leawood, Kansas was designed to feel timeless, elevated, and deeply functional for everyday living and entertaining. The transformation centered around an expanded kitchen featuring dual islands, integrated appliances, concealed storage, custom cabinetry, handmade tile, dramatic quartzite surfaces, and solid brass details layered throughout.
Beyond the kitchen, the renovation extended into multiple living spaces with fully redesigned fireplaces, a custom entertaining bar, and a thoughtfully reimagined laundry room where practical function meets refined design. The result is a cohesive luxury renovation where every space feels intentional, connected, and designed to live beautifully.
 KCBR Design | Remodel
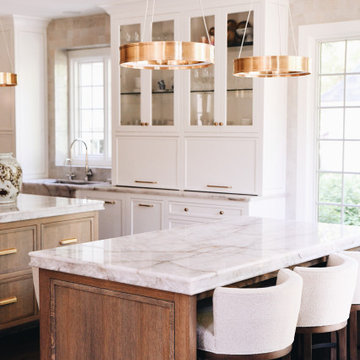
This full main level remodel in Leawood, Kansas was designed to feel timeless, elevated, and deeply functional for everyday living and entertaining. The transformation centered around an expanded kitchen featuring dual islands, integrated appliances, concealed storage, custom cabinetry, handmade tile, dramatic quartzite surfaces, and solid brass details layered throughout.
Beyond the kitchen, the renovation extended into multiple living spaces with fully redesigned fireplaces, a custom entertaining bar, and a thoughtfully reimagined laundry room where practical function meets refined design. The result is a cohesive luxury renovation where every space feels intentional, connected, and designed to live beautifully.
99