
Search results for "Feel intentional" in Home Design Ideas
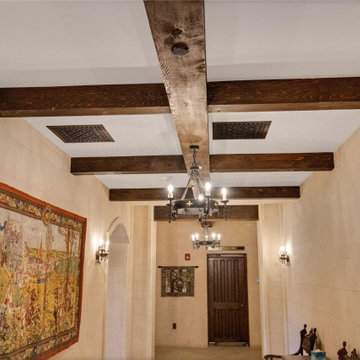
 Reggio Registers
Inspired by the grandeur of Oxford’s Christ Church College (made famous by Harry Potter) the Great Hall at the Lanier Theological Library & Learning Center in Houston houses intimate study and large-scale lecturing alike. Measuring 115’ × 40’ with a vaulted ceiling rising nearly four stories, the space blends ancient design traditions with modern utility, including a 40 ft LED video wall.
To maintain the historic aesthetic, Reggio Register created custom Scroll-pattern vent covers in black, sized and shaped individually throughout the hall. “We wanted to avoid a standard size and shape… buildings in England were built over centuries,” notes the design team. The result: airflow elements that feel as timeless and intentional as the wood paneling, alabaster windows, and vaulted masonry above.
Scroll Register in Black by Reggio Register
Custom sizes from Reggio Register to match Oxford‑inspired architecture
Lanier Family Foundation & Trowbridge Village Design
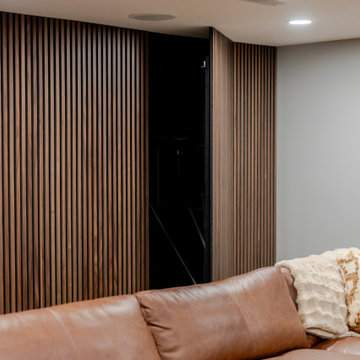
 KCBR Design | Remodel
This basement remodel transformed an unfinished lower level into a versatile extension of the home, thoughtfully designed for everyday living, relaxing, and entertaining. The finished space features a dedicated media room with custom built-ins framing the TV, a custom bar, and a statement accent wall concealing a Murphy door. A full bathroom and dedicated bedroom add flexibility for guests and family members. As repeat clients, the homeowners wanted the same thoughtful design and quality craftsmanship carried through from their upstairs remodel, creating a cohesive basement that feels intentional, functional, and connected to the rest of the home.
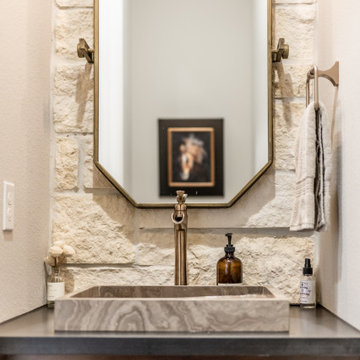
 J.W. Neathery Custom Home Craftsman
This powder bathroom makes a memorable statement through its rich blend of texture and craftsmanship. A carved stone vessel sink anchors the space, paired with a warm-toned metal faucet that adds a touch of understated elegance. The stone wall backdrop brings depth and natural character, beautifully contrasted by the clean lines of the dark countertop and custom cabinetry below.
An antique-inspired mirror with subtle metal detailing reflects the thoughtful layering of materials, while soft, ambient lighting enhances the room’s intimate scale. Every element feels intentional, creating a powder bath that is both distinctive and refined—an unexpected moment of luxury designed to impress guests.
Find the right local pro for your project
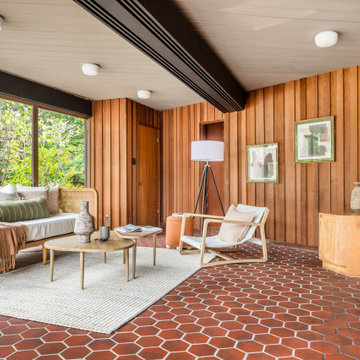
 Boyenga Team / Compass
At 19 Irving Avenue, the family room unfolds as the emotional center of Joseph Eichler’s personal residence—a space where architecture, light, and daily life converge in a way that feels both effortless and intentional.
7
From the moment you enter, the room reveals Eichler’s emerging vision of California Modern living. Walls dissolve into glass, pulling in views of the surrounding landscape and the geometric pool beyond, while natural light moves freely through the space from morning to evening. The effect is immersive—less like a room and more like a continuation of the outdoors.
The proportions are deliberate yet relaxed. Clean lines and an open layout allow the space to breathe, while subtle architectural cues—beam lines, ceiling planes, and sightlines—quietly guide movement and perspective. There’s no sense of confinement; instead, the room feels expansive, designed to flex with the rhythms of everyday life.
It’s easy to imagine how this space functioned for Eichler and his family—not as a formal living room, but as a place to gather, to connect, to live. That distinction matters. This wasn’t about showcasing design for its own sake; it was about redefining how a home could feel—casual, connected, and deeply human.
In many ways, the family room at 19 Irving is where Eichler’s philosophy comes into focus. The openness, the transparency, the seamless indoor-outdoor flow—it all begins here, in a space that quietly set the tone for an entirely new way of living in California.
 Capital Kitchen & Bath
Soft layers, thoughtful function, and every detail designed with intention. This luxury primary suite and custom closet were created to feel like a private retreat while working beautifully for everyday life. From the creative use of space and tailored storage solutions to the integrated morning bar tucked inside the closet, every inch was designed for effortless living and elevated routines.
The solid wood herringbone flooring adds warmth and timeless character throughout, while custom furnishings and layered rugs bring softness and comfort to the space. Expertly designed & custom built woodwork and architectural wall paneling frame the room with understated elegance, complemented by integrated sconces that create the perfect atmosphere for winding down at the end of the day.
Finished with custom motorized layered sheers and draperies, this suite balances luxury, comfort, and functionality in a way that feels both refined and deeply personal.
 New Explode Construction
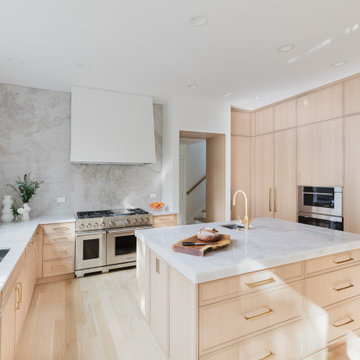
This Glencoe kitchen embodies a calm, intentional approach to minimalist living. Designed with natural light, natural materials, and natural flow in mind, the space is grounded by warm wood cabinetry and a striking full-height quartz slab backsplash that brings both visual texture and modern refinement. The marble island acts as both centerpiece and gathering hub, surrounded by seamless built-in appliances that keep the look clean and purposeful.
Custom millwork runs from floor to ceiling, providing elegant storage solutions while enhancing the architectural rhythm of the space. Thoughtful lighting, integrated ovens, and restrained hardware contribute to the serene, clutter-free feel. Whether prepping weekday meals or hosting weekend guests, this kitchen delivers ease, sophistication, and soulful simplicity.
New Explode Construction brought this space to life with its signature craftsmanship and curated elegance — designing a kitchen that feels not only beautiful, but meaningful to live in.
 lavish
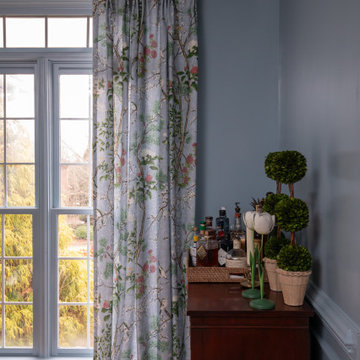
This interior design project in Raleigh NC by Lavish layers heirloom antiques, rich color, and collected art into rooms that feel personal, warm, and beautifully traditional.
Our clients wanted spaces that honored their treasured pieces — inherited mahogany furniture, framed travel art, and family keepsakes — while feeling fresh and intentionally styled. Lavish's interior design team built each room around what the family already loved, adding pattern, texture, and statement lighting to tie it all together.
In the formal dining room, a soft blue-gray palette and a botanical ceiling treatment crown a classic Chippendale table and antique sideboard, framed by decorative wall plates and a gilded chandelier. The adjoining study pairs a tufted leather Chesterfield sofa with a floor-to-ceiling gallery wall, an antique secretary bookcase, and a sculptural gold light fixture — a collected, cozy retreat.
Lavish provides full-service interior design across the Triangle and the North Carolina coast, from Raleigh to Wrightsville Beach and Wilmington.
From Raleigh to the coast — reach out to Lavish to start your project.


 Capital Kitchen & Bath
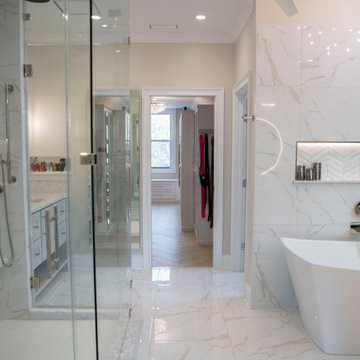
Soft layers, thoughtful function, and every detail designed with intention. This luxury primary suite and custom closet were created to feel like a private retreat while working beautifully for everyday life. From the creative use of space and tailored storage solutions to the integrated morning bar tucked inside the closet, every inch was designed for effortless living and elevated routines.
The solid wood herringbone flooring adds warmth and timeless character throughout, while custom furnishings and layered rugs bring softness and comfort to the space. Expertly designed & custom built woodwork and architectural wall paneling frame the room with understated elegance, complemented by integrated sconces that create the perfect atmosphere for winding down at the end of the day.
Finished with custom motorized layered sheers and draperies, this suite balances luxury, comfort, and functionality in a way that feels both refined and deeply personal.
 Ultimate Outdoor Design
Where clean lines meet effortless sophistication.
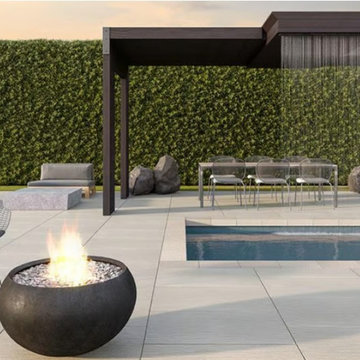
Imagine stepping out to a poolside retreat where every detail feels intentional where each slab reflects the calm clarity of a well-composed outdoor space. The Ocean Grande Slab does just that. Its oversized format and finely textured surface bring a sculptural calm to contemporary designs.
Crafted with Techo-Bloc’s exclusive HD² technology, these slabs are not only visually refined, but they’re also practical: resistant to de-icing salt, UV damage, and surface staining. And despite their grand scale, they feel cool and comfortable underfoot, even on the hottest days.
In this project, the Ocean Grande Slabs serve as the canvas for a resort-style experience complete with a rain curtain pergola, fire feature, and minimalist seating. Whether you're entertaining, relaxing, or just watching the sunset dance across the stone, this surface brings a quiet luxury that enhances every moment.
 Capital Kitchen & Bath
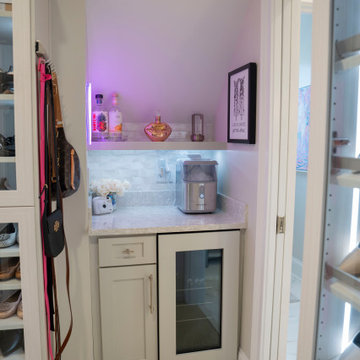
Soft layers, thoughtful function, and every detail designed with intention. This luxury primary suite and custom closet were created to feel like a private retreat while working beautifully for everyday life. From the creative use of space and tailored storage solutions to the integrated morning bar tucked inside the closet, every inch was designed for effortless living and elevated routines.
The solid wood herringbone flooring adds warmth and timeless character throughout, while custom furnishings and layered rugs bring softness and comfort to the space. Expertly designed & custom built woodwork and architectural wall paneling frame the room with understated elegance, complemented by integrated sconces that create the perfect atmosphere for winding down at the end of the day.
Finished with custom motorized layered sheers and draperies, this suite balances luxury, comfort, and functionality in a way that feels both refined and deeply personal.
 USA HOME REMODELING
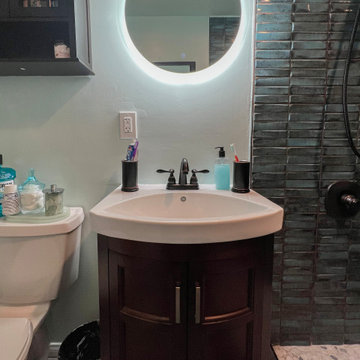
This Laguna Hills bathroom remodel showcases the beauty of contrast and smart functionality in a compact space. At the heart of the design is a rich espresso-stained vanity with soft curves, adding warmth and depth against the cool-toned wall and adjacent textured shower tile. Its clean lines are paired with sleek brushed hardware and a modern white basin that ties in with the surrounding palette.
Above the vanity, a round LED backlit mirror floats with a soft glow, enhancing both practicality and ambiance. The lighted mirror not only improves daily routines with even, shadow-free lighting but also contributes to the overall visual appeal—making the space feel open and refreshed. Matte black plumbing fixtures and accessories unify the design, providing a modern contrast that feels intentional and refined. This remodel is proof that thoughtful details, quality materials, and a cohesive color story can bring out the best in even a small bathroom.
 Capital Kitchen & Bath
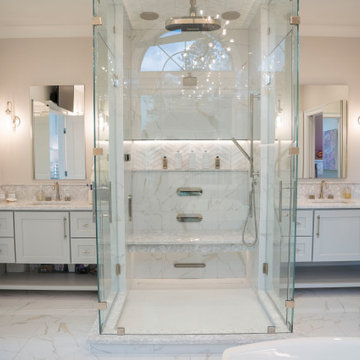
Soft layers, thoughtful function, and every detail designed with intention. This luxury primary suite and custom closet were created to feel like a private retreat while working beautifully for everyday life. From the creative use of space and tailored storage solutions to the integrated morning bar tucked inside the closet, every inch was designed for effortless living and elevated routines.
The solid wood herringbone flooring adds warmth and timeless character throughout, while custom furnishings and layered rugs bring softness and comfort to the space. Expertly designed & custom built woodwork and architectural wall paneling frame the room with understated elegance, complemented by integrated sconces that create the perfect atmosphere for winding down at the end of the day.
Finished with custom motorized layered sheers and draperies, this suite balances luxury, comfort, and functionality in a way that feels both refined and deeply personal.
 Capital Kitchen & Bath
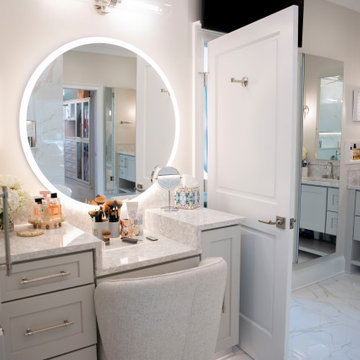
Soft layers, thoughtful function, and every detail designed with intention. This luxury primary suite and custom closet were created to feel like a private retreat while working beautifully for everyday life. From the creative use of space and tailored storage solutions to the integrated morning bar tucked inside the closet, every inch was designed for effortless living and elevated routines.
The solid wood herringbone flooring adds warmth and timeless character throughout, while custom furnishings and layered rugs bring softness and comfort to the space. Expertly designed & custom built woodwork and architectural wall paneling frame the room with understated elegance, complemented by integrated sconces that create the perfect atmosphere for winding down at the end of the day.
Finished with custom motorized layered sheers and draperies, this suite balances luxury, comfort, and functionality in a way that feels both refined and deeply personal.

Sponsored
Delaware, OH

Buckeye Basements, Inc.
Central Ohio's Basement Finishing ExpertsBest Of Houzz '13-'21
 lavish
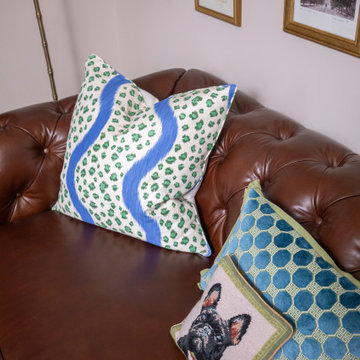
This interior design project in Raleigh NC by Lavish layers heirloom antiques, rich color, and collected art into rooms that feel personal, warm, and beautifully traditional.
Our clients wanted spaces that honored their treasured pieces — inherited mahogany furniture, framed travel art, and family keepsakes — while feeling fresh and intentionally styled. Lavish's interior design team built each room around what the family already loved, adding pattern, texture, and statement lighting to tie it all together.
In the formal dining room, a soft blue-gray palette and a botanical ceiling treatment crown a classic Chippendale table and antique sideboard, framed by decorative wall plates and a gilded chandelier. The adjoining study pairs a tufted leather Chesterfield sofa with a floor-to-ceiling gallery wall, an antique secretary bookcase, and a sculptural gold light fixture — a collected, cozy retreat.
Lavish provides full-service interior design across the Triangle and the North Carolina coast, from Raleigh to Wrightsville Beach and Wilmington.
From Raleigh to the coast — reach out to Lavish to start your project.
 Capital Kitchen & Bath
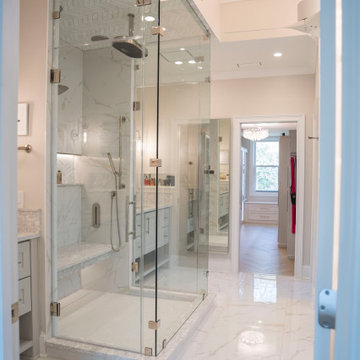
Soft layers, thoughtful function, and every detail designed with intention. This luxury primary suite and custom closet were created to feel like a private retreat while working beautifully for everyday life. From the creative use of space and tailored storage solutions to the integrated morning bar tucked inside the closet, every inch was designed for effortless living and elevated routines.
The solid wood herringbone flooring adds warmth and timeless character throughout, while custom furnishings and layered rugs bring softness and comfort to the space. Expertly designed & custom built woodwork and architectural wall paneling frame the room with understated elegance, complemented by integrated sconces that create the perfect atmosphere for winding down at the end of the day.
Finished with custom motorized layered sheers and draperies, this suite balances luxury, comfort, and functionality in a way that feels both refined and deeply personal.
 Ultimate Outdoor Design
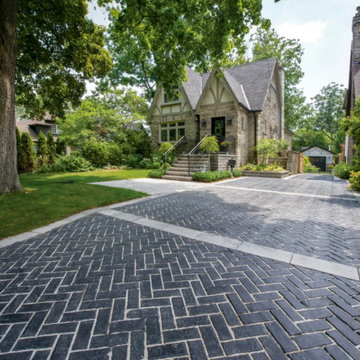
Some materials speak with quiet authority. Copthorne® delivers that presence with deep color, vintage texture, and the unmistakable elegance of authentic clay brick. It is the kind of surface that instantly feels established, like it belongs to the history of the home itself.
Unilock Copthorne® is inspired by the timeless charm of European street pavers. Made with Ultima™ concrete technology, it offers the strength to withstand the rigors of driveway use while preserving the warmth of traditional brick. Its refined finish and tight joints make it ideal for driveways, borders, and herringbone layouts that demand both style and structure.
Now picture arriving home and driving over a pattern that feels both historic and intentional. Each paver adds rhythm to the approach. The contrast of dark stone with crisp joint lines creates an architectural elegance that frames the entire home.
This is not just a driveway. It is a statement of timeless taste and architectural continuity.
Let’s explore how this material can bring your outdoor story to life.
Schedule your consultation today: 516-522-8249
 Ultimate Outdoor Design
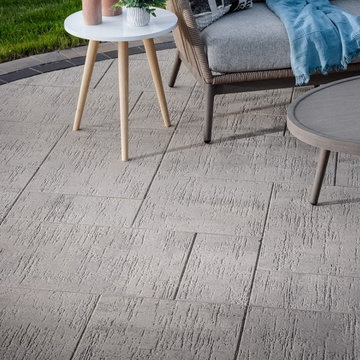
Some surfaces speak softly, but with clarity. Papyrus™ is one of those materials. Its subtle texture invites curiosity without overpowering the space, offering a calm backdrop for modern outdoor living.
Belgard Papyrus™ is a contemporary paver with a distinctive etched finish, inspired by ancient textures and timeless geometry. Its clean square shape and consistent dimension make it ideal for patios, walkways, and structured garden spaces that require sophistication and minimalism.
Now imagine a space where every element feels deliberate, yet effortless. A low table, morning light, and the soft feel of sculpted stone underfoot. Papyrus™ holds that visual rhythm. It does not compete for attention. It creates presence.
This is not just about choosing a modern paver. It is about designing with intention, giving your space the quiet strength it needs to become your favorite place to return to.
Let’s explore how this material can bring your outdoor story to life.
Schedule your consultation today: 516-522-8249


 Capital Kitchen & Bath
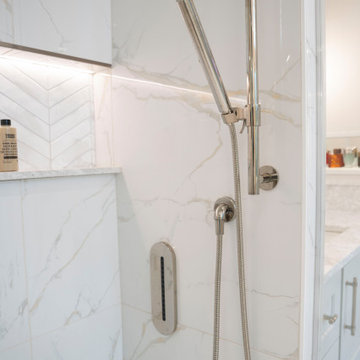
Soft layers, thoughtful function, and every detail designed with intention. This luxury primary suite and custom closet were created to feel like a private retreat while working beautifully for everyday life. From the creative use of space and tailored storage solutions to the integrated morning bar tucked inside the closet, every inch was designed for effortless living and elevated routines.
The solid wood herringbone flooring adds warmth and timeless character throughout, while custom furnishings and layered rugs bring softness and comfort to the space. Expertly designed & custom built woodwork and architectural wall paneling frame the room with understated elegance, complemented by integrated sconces that create the perfect atmosphere for winding down at the end of the day.
Finished with custom motorized layered sheers and draperies, this suite balances luxury, comfort, and functionality in a way that feels both refined and deeply personal.
 Capital Kitchen & Bath
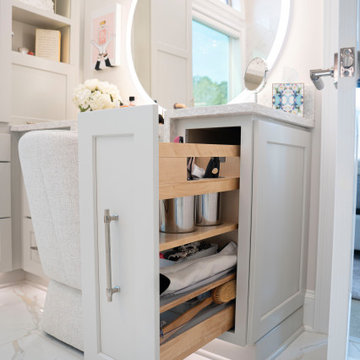
Soft layers, thoughtful function, and every detail designed with intention. This luxury primary suite and custom closet were created to feel like a private retreat while working beautifully for everyday life. From the creative use of space and tailored storage solutions to the integrated morning bar tucked inside the closet, every inch was designed for effortless living and elevated routines.
The solid wood herringbone flooring adds warmth and timeless character throughout, while custom furnishings and layered rugs bring softness and comfort to the space. Expertly designed & custom built woodwork and architectural wall paneling frame the room with understated elegance, complemented by integrated sconces that create the perfect atmosphere for winding down at the end of the day.
Finished with custom motorized layered sheers and draperies, this suite balances luxury, comfort, and functionality in a way that feels both refined and deeply personal.

 The Outdoor Kitchen Design Store
Outdoor Fireplaces have many intents. Shown here is a gas fired outdoor fireplace in this open air pavilion by the pool.
There is a difference between Outdoor Living and Living Outdoors Fabulously and that is by DESIGN. Outdoor Living fabulously designer and founder of THE OUTDOOR KITCHEN DESIGN STORE Michael Gotowala shows us the secret to success for living beyond the walls of your home outdoors. The idea at hand is to understand the intent of the space and transcribe some of the comfort levels of each family members lifestyle indoors and extend upon it outdoors. The result becomes endless hours of time spent outdoors with friends and family.
This outdoor living design build project is truly fabulous. A beautiful gunite pool with Hamptons spa spilling over into the pool. Meandering walls and columns to uphold the sloping hillside. An open air pavilion complete with a swim up bar, bronze sink, tv, EVO grill and fireplace to entertain fabulously. This poolside open air pavilion becomes the focal of living space for those wishing to spend hours outdoors beyond the walls of their home. The curved Maui like pool and stone patio lead back towards the house where a separate Outdoor Kitchen area connects the deck of the main house to the back yard pool area. The outdoor covered kitchen area allows for food, conversation, and fun 10 1/2 months out of the year. Another outdoor living fabulous space by Outdoor Kitchen Fabulous designer Michael Gotowala founder of THE OUTDOOR KITCHEN DESIGN STORE by Preferred Properties. Connecticut's Best in Outdoor Kitchens. The Outdoor Kitchen Design Store located in Connecticut and Hill Street Southampton by Appt.
Not feeling fabulous about your outdoor living space?
Reconsider your design. Call us at 1-855- GET OUTDOORS
THE OUTDOOR KITCHEN DESIGN STORE
Connecticut and Southampton.
For more Fabulous Outdoor living design ideas and the best in Outdoor Kitchens go to www.OutdoorKitchenDesigner.com
Michael Gotowala
161