
Search results for "Feel intentional" in Home Design Ideas


 Timber Drift LLC
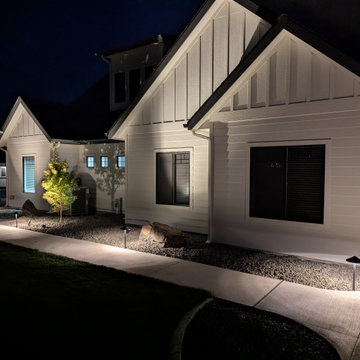
This modern farmhouse landscape project in Cheney, Washington was designed to create a cohesive, durable outdoor environment that complements the architecture while responding to Inland Northwest climate conditions.
Phase One included full site grading, irrigation installation, topsoil placement, and hydroseed to establish a healthy, resilient lawn. Planting areas were thoughtfully designed to provide structure, seasonal interest, and long-term performance while maintaining defensible space principles for improved wildfire resilience. Existing Ponderosa pines were preserved to retain the character and scale of the property, and hardscape materials were selected for durability and low maintenance.
Concrete curbing defines clean transitions between lawn and planting beds, while strategically placed landscape boulders anchor the design within the site’s natural context. Low voltage landscape lighting was integrated to enhance safety, highlight architectural elements, and extend usability into the evening hours.
This project was intentionally designed with future phases in mind, including a detached shop, expanded driveway improvements, additional deciduous tree plantings along the drive, and expanded planting areas. By establishing a strong foundational layout in Phase One, the property can evolve over time while maintaining design cohesion.
The result is a refined farmhouse landscape that feels intentional, regionally appropriate, and built to perform through wind, snow, summer heat, and seasonal change.
 Studio Thomas
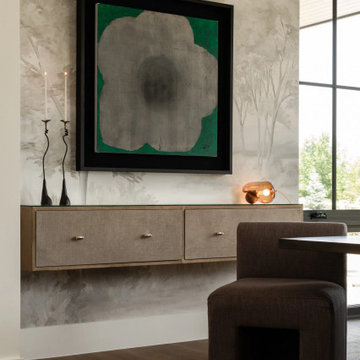
Formal dining room from Studio Thomas Project No. 022, designed as a quiet moment of gathering within the home. A custom wood dining table is surrounded by sculptural upholstered seating, creating a sense of intimacy within the larger architectural space. Hand-painted mural wallpaper wraps the room, introducing a soft landscape motif that brings warmth and subtle movement to the walls. Large steel-framed windows invite natural light from multiple directions, while a crystal chandelier adds a refined focal point above the table. The layered palette of warm woods, soft neutrals, and natural textures reflects Studio Thomas’s approach to luxury interior design—spaces that feel elevated, intentional, and designed for meaningful time together.
Find the right local pro for your project
 Anura Design | architects+engineers
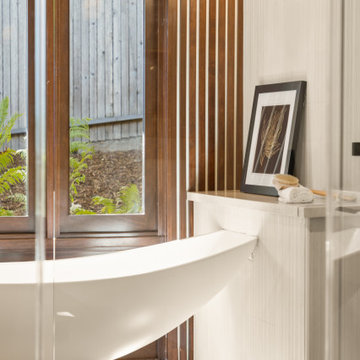
Step inside a completely transformed home at 30 Lincolnshire, where classic structure meets modern sophistication. This full remodel reveals a bright, open, and thoughtfully reimagined interior that blends timeless aesthetics with smart functionality. Natural light flows effortlessly through large updated windows, illuminating every detail—from the elegant finishes and cohesive material palette to the refined layout that maximizes comfort and usability.
A neutral tone foundation anchors the design, while modern lighting, stylish built-ins, and subtle textures elevate the overall atmosphere. The result is a serene, airy, and contemporary living environment that feels both high-end and welcoming.
Designed with intention. Built for modern life.
 KCBR Design | Remodel
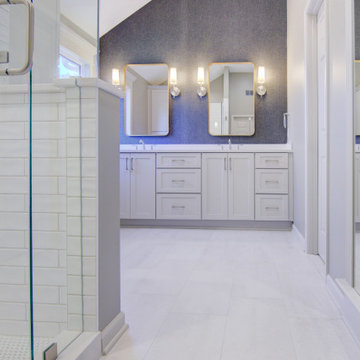
This primary bathroom remodel was designed with timeless style and everyday functionality in mind. The original space lacked sufficient storage and included an oversized tub that went unused, limiting both efficiency and comfort.
By squaring up the shower footprint and reworking the layout, we were able to create a more balanced and intentional design. A custom double vanity provides generous storage for daily routines, while a new linen cabinet ensures everything has a dedicated place. The updated layout maximizes every square foot, creating a primary bathroom that feels classic, organized, and thoughtfully tailored to this family’s needs.
We are grateful for the trust our clients placed in our team and honored to create a space that truly supports how they live.
 KCBR Design | Remodel
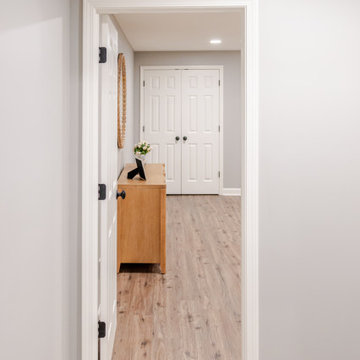
This basement remodel transformed an unfinished lower level into a versatile extension of the home, thoughtfully designed for everyday living, relaxing, and entertaining. The finished space features a dedicated media room with custom built-ins framing the TV, a custom bar, and a statement accent wall concealing a Murphy door. A full bathroom and dedicated bedroom add flexibility for guests and family members. As repeat clients, the homeowners wanted the same thoughtful design and quality craftsmanship carried through from their upstairs remodel, creating a cohesive basement that feels intentional, functional, and connected to the rest of the home.
 KCBR Design | Remodel
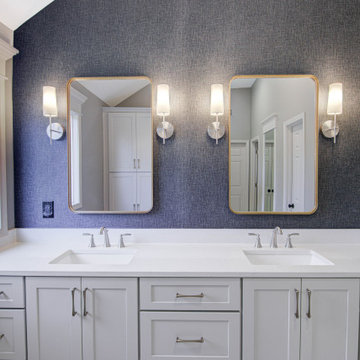
This primary bathroom remodel was designed with timeless style and everyday functionality in mind. The original space lacked sufficient storage and included an oversized tub that went unused, limiting both efficiency and comfort.
By squaring up the shower footprint and reworking the layout, we were able to create a more balanced and intentional design. A custom double vanity provides generous storage for daily routines, while a new linen cabinet ensures everything has a dedicated place. The updated layout maximizes every square foot, creating a primary bathroom that feels classic, organized, and thoughtfully tailored to this family’s needs.
We are grateful for the trust our clients placed in our team and honored to create a space that truly supports how they live.

Sponsored
Sunbury, OH

J.Holderby - Renovations
Franklin County's Leading General Contractors - 2X Best of Houzz!
 KCBR Design | Remodel
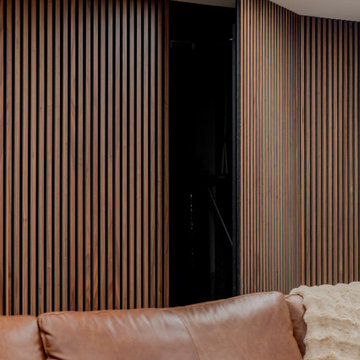
This basement remodel transformed an unfinished lower level into a versatile extension of the home, thoughtfully designed for everyday living, relaxing, and entertaining. The finished space features a dedicated media room with custom built-ins framing the TV, a custom bar, and a statement accent wall concealing a Murphy door. A full bathroom and dedicated bedroom add flexibility for guests and family members. As repeat clients, the homeowners wanted the same thoughtful design and quality craftsmanship carried through from their upstairs remodel, creating a cohesive basement that feels intentional, functional, and connected to the rest of the home.
 Anura Design | architects+engineers
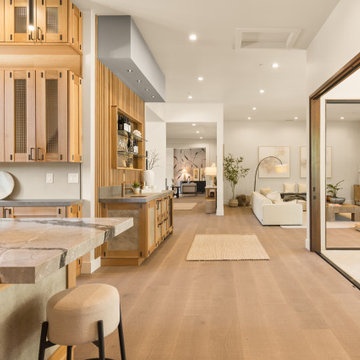
Step inside a completely transformed home at 30 Lincolnshire, where classic structure meets modern sophistication. This full remodel reveals a bright, open, and thoughtfully reimagined interior that blends timeless aesthetics with smart functionality. Natural light flows effortlessly through large updated windows, illuminating every detail—from the elegant finishes and cohesive material palette to the refined layout that maximizes comfort and usability.
A neutral tone foundation anchors the design, while modern lighting, stylish built-ins, and subtle textures elevate the overall atmosphere. The result is a serene, airy, and contemporary living environment that feels both high-end and welcoming.
Designed with intention. Built for modern life.
 Keene Interiors
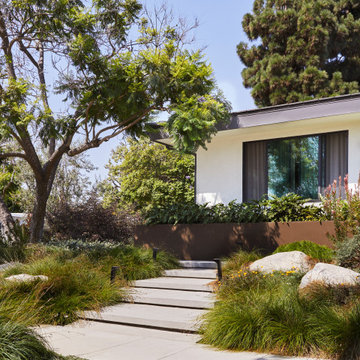
This exterior approach blends modern architecture with lush, organic landscaping to create a welcoming and thoughtfully composed entry. Clean-lined concrete steps gently ascend through layered greenery, guiding visitors toward the home while maintaining a soft, natural rhythm.
Low-maintenance plantings and sculptural grasses frame the pathway, complemented by natural boulders that introduce texture and grounding contrast. The crisp white façade and dark trim provide a refined architectural backdrop, allowing the landscape to feel intentional and integrated rather than ornamental.
Mature trees add scale and dappled shade, enhancing the sense of privacy and calm. The result is a cohesive exterior that balances structure with softness, seamlessly connecting the home to its surrounding environment.
 KCBR Design | Remodel
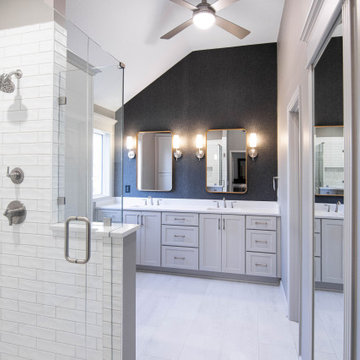
This primary bathroom remodel was designed with timeless style and everyday functionality in mind. The original space lacked sufficient storage and included an oversized tub that went unused, limiting both efficiency and comfort.
By squaring up the shower footprint and reworking the layout, we were able to create a more balanced and intentional design. A custom double vanity provides generous storage for daily routines, while a new linen cabinet ensures everything has a dedicated place. The updated layout maximizes every square foot, creating a primary bathroom that feels classic, organized, and thoughtfully tailored to this family’s needs.
We are grateful for the trust our clients placed in our team and honored to create a space that truly supports how they live.
 KCBR Design | Remodel
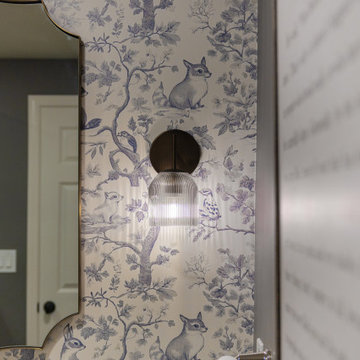
This basement remodel transformed an unfinished lower level into a versatile extension of the home, thoughtfully designed for everyday living, relaxing, and entertaining. The finished space features a dedicated media room with custom built-ins framing the TV, a custom bar, and a statement accent wall concealing a Murphy door. A full bathroom and dedicated bedroom add flexibility for guests and family members. As repeat clients, the homeowners wanted the same thoughtful design and quality craftsmanship carried through from their upstairs remodel, creating a cohesive basement that feels intentional, functional, and connected to the rest of the home.
 KCBR Design | Remodel
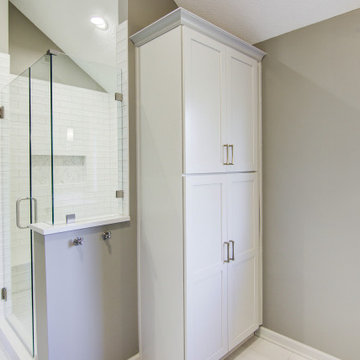
This primary bathroom remodel was designed with timeless style and everyday functionality in mind. The original space lacked sufficient storage and included an oversized tub that went unused, limiting both efficiency and comfort.
By squaring up the shower footprint and reworking the layout, we were able to create a more balanced and intentional design. A custom double vanity provides generous storage for daily routines, while a new linen cabinet ensures everything has a dedicated place. The updated layout maximizes every square foot, creating a primary bathroom that feels classic, organized, and thoughtfully tailored to this family’s needs.
We are grateful for the trust our clients placed in our team and honored to create a space that truly supports how they live.
Sponsored
Sunbury, OH
J.Holderby - Renovations
Franklin County's Leading General Contractors - 2X Best of Houzz!
 DJK Custom Homes
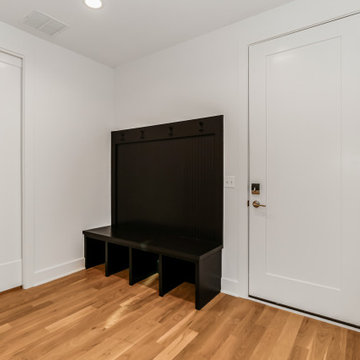
This custom rowhome mudroom is thoughtfully designed to balance everyday function with clean, modern style. A sleek black built-in bench with integrated cubbies provides practical storage while creating a strong visual contrast against crisp white walls. Natural white oak flooring adds warmth underfoot, softening the modern lines and tying the space seamlessly to the rest of the home. Positioned just off the main entry, this mudroom offers a streamlined drop zone that feels intentional, uncluttered, and refined.
 Eugene Pintail LLC
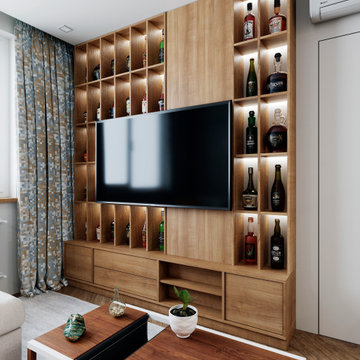
Gylden æra embraces the timeless elegance of Scandinavian minimalism in a compact apartment. By streamlining layout and materials, it creates a serene, deliberate environment where simplicity speaks volumes.
Every detail is intentionally crafted—from the seamless integration of functional areas to the uncluttered circulation paths. The design presents a visual calm that enhances both daily living and quiet reflection.
Soft woods, matte surfaces, and warm neutrals anchor the scheme. Subtle use of light tones amplifies natural light and expands spatial perception. Textural variations—like woven textiles, fine-grain wood, and matte finishes—add depth without compromising simplicity.
Minimalist lighting design—wall-mounted fixtures, linear pendants—complements the space's architectural rhythm without drawing attention away. Strategic layering of natural and ambient light enhances mood while maintaining visual clarity.
Gylden æra feels both peaceful and poised—moderated yet expressive. It captures a balance of restrained luxury and everyday comfort, honoring Scandinavian roots.
 J.W. Neathery Custom Home Craftsman
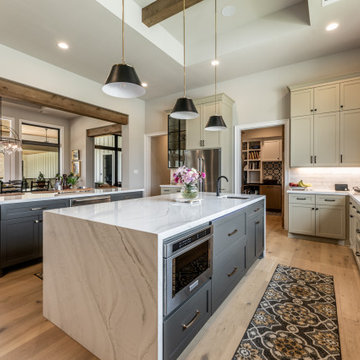
This kitchen was thoughtfully planned to support both efficiency and ease, with clearly defined zones for cooking, prep, and gathering. The layout allows multiple people to work comfortably at the same time, making the space equally suited for quiet mornings and large gatherings.
Open sightlines connect the kitchen to the dining and living areas, while the adjacent working pantry provides additional storage and prep space without crowding the main kitchen. Custom cabinetry, integrated appliances, and durable finishes create a calm, organized environment that feels intentional rather than busy.
Designed around how the homeowners live day to day, this kitchen reflects a balance of practicality and timeless design — a space built to serve the home well over time.
 Eugene Pintail LLC
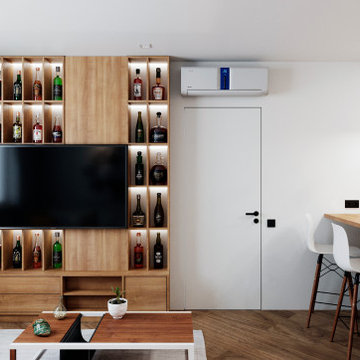
Gylden æra embraces the timeless elegance of Scandinavian minimalism in a compact apartment. By streamlining layout and materials, it creates a serene, deliberate environment where simplicity speaks volumes.
Every detail is intentionally crafted—from the seamless integration of functional areas to the uncluttered circulation paths. The design presents a visual calm that enhances both daily living and quiet reflection.
Soft woods, matte surfaces, and warm neutrals anchor the scheme. Subtle use of light tones amplifies natural light and expands spatial perception. Textural variations—like woven textiles, fine-grain wood, and matte finishes—add depth without compromising simplicity.
Minimalist lighting design—wall-mounted fixtures, linear pendants—complements the space's architectural rhythm without drawing attention away. Strategic layering of natural and ambient light enhances mood while maintaining visual clarity.
Gylden æra feels both peaceful and poised—moderated yet expressive. It captures a balance of restrained luxury and everyday comfort, honoring Scandinavian roots.


 Eugene Pintail LLC
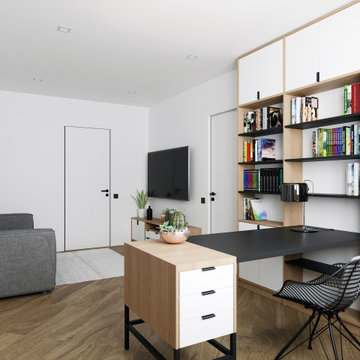
Gylden æra embraces the timeless elegance of Scandinavian minimalism in a compact apartment. By streamlining layout and materials, it creates a serene, deliberate environment where simplicity speaks volumes.
Every detail is intentionally crafted—from the seamless integration of functional areas to the uncluttered circulation paths. The design presents a visual calm that enhances both daily living and quiet reflection.
Soft woods, matte surfaces, and warm neutrals anchor the scheme. Subtle use of light tones amplifies natural light and expands spatial perception. Textural variations—like woven textiles, fine-grain wood, and matte finishes—add depth without compromising simplicity.
Minimalist lighting design—wall-mounted fixtures, linear pendants—complements the space's architectural rhythm without drawing attention away. Strategic layering of natural and ambient light enhances mood while maintaining visual clarity.
Gylden æra feels both peaceful and poised—moderated yet expressive. It captures a balance of restrained luxury and everyday comfort, honoring Scandinavian roots.
 KCBR Design | Remodel
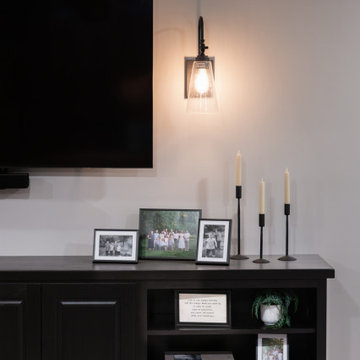
This basement remodel transformed an unfinished lower level into a versatile extension of the home, thoughtfully designed for everyday living, relaxing, and entertaining. The finished space features a dedicated media room with custom built-ins framing the TV, a custom bar, and a statement accent wall concealing a Murphy door. A full bathroom and dedicated bedroom add flexibility for guests and family members. As repeat clients, the homeowners wanted the same thoughtful design and quality craftsmanship carried through from their upstairs remodel, creating a cohesive basement that feels intentional, functional, and connected to the rest of the home.
 KCBR Design | Remodel
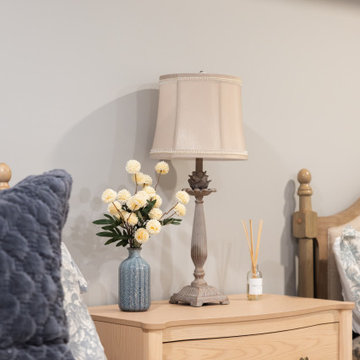
This basement remodel transformed an unfinished lower level into a versatile extension of the home, thoughtfully designed for everyday living, relaxing, and entertaining. The finished space features a dedicated media room with custom built-ins framing the TV, a custom bar, and a statement accent wall concealing a Murphy door. A full bathroom and dedicated bedroom add flexibility for guests and family members. As repeat clients, the homeowners wanted the same thoughtful design and quality craftsmanship carried through from their upstairs remodel, creating a cohesive basement that feels intentional, functional, and connected to the rest of the home.
160