
Search results for "Feel inviting" in Home Design Ideas
 Heather Hilliard Design
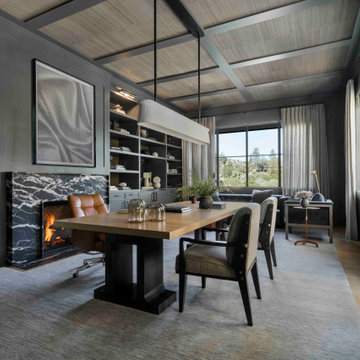
A home office wrapped in warm gray custom millwork creates storage and visual interest. A black marble fireplace anchors the space, adding both visual weight and a sense of comfort. A substantial wood desk sits at the center of the room, paired with upholstered seating that feels equally suited for focused work or relaxed conversation. Overhead, a ceiling with woven insets adds texture softening the room’s strong lines.
Floor-to-ceiling windows and layered drapery bring in natural light and views of the landscape, preventing the darker palette from feeling heavy. Thoughtful lighting, sculptural accessories, and a muted area rug complete the space, creating a home office that feels intentional, inviting, and quietly luxurious.
 Neumann Mendro Andrulaitis Architects LLP
Ciro Coelho Photography

Beach style backyard rectangular pool house photo in Santa Barbara
Beach style backyard rectangular pool house photo in Santa Barbara

 Paulina Carcach Studio
MODERN DESIGN WHERE CREAMY CABINETRY AND BOLD MATTE-BLACK HARDWARE CREATE A DANCE OF CONTRASTS THAT CAPTIVATE.
Inspiration for a mid-sized contemporary medium tone wood floor, beige floor and wood ceiling eat-in kitchen remodel in San Francisco with a single-bowl sink, beaded inset cabinets, light wood cabinets, quartzite countertops, beige backsplash, paneled appliances, an island and beige countertops
Inspiration for a mid-sized contemporary medium tone wood floor, beige floor and wood ceiling eat-in kitchen remodel in San Francisco with a single-bowl sink, beaded inset cabinets, light wood cabinets, quartzite countertops, beige backsplash, paneled appliances, an island and beige countertops
Find the right local pro for your project

 Simply Home Decorating
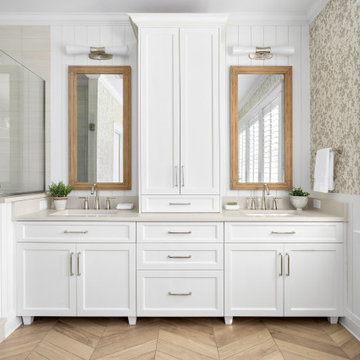
When our clients approached us to renovate their 1950s Newfoundland home, their goal was to modernize while reflecting both their West Coast roots and current East Coast lifestyle. What began as a simple ensuite repair expanded into a full home transformation, completed in two thoughtfully phased renovations. Drawing from our cross-coastal experience—and a personal connection to the home’s past—we blended classic East Coast charm with West Coast simplicity. From reworking the layout and finishes to integrating their art collection and layering in warm, tactile materials, every detail was designed to feel cohesive, inviting, and deeply personal.




 Sarah Coe Design LLC

From out dated to high-end hotel, this master suite was brought from the 1980's to date both by look and by function.
Large elegant master carpeted and gray floor bedroom photo in Chicago with gray walls
Large elegant master carpeted and gray floor bedroom photo in Chicago with gray walls


 Peter Eskuche, AIA

This is an example of a contemporary porch design in Minneapolis with a fireplace and a roof extension.
 Simply Home Decorating
When our clients approached us to renovate their 1950s Newfoundland home, their goal was to modernize while reflecting both their West Coast roots and current East Coast lifestyle. What began as a simple ensuite repair expanded into a full home transformation, completed in two thoughtfully phased renovations. Drawing from our cross-coastal experience—and a personal connection to the home’s past—we blended classic East Coast charm with West Coast simplicity. From reworking the layout and finishes to integrating their art collection and layering in warm, tactile materials, every detail was designed to feel cohesive, inviting, and deeply personal.
 New Leaf Custom Homes | Dallas
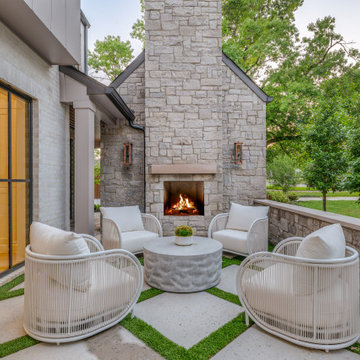
Patio - transitional patio idea in Dallas with a fireplace and no cover

 Bay Tree Design, Inc.
This is an example of a mid-sized contemporary side yard gravel and wood fence landscaping in San Francisco with a pergola.

 D2 Interiors
Amy Bartlam
Arts and crafts u-shaped medium tone wood floor and brown floor kitchen photo in Los Angeles with shaker cabinets, blue cabinets, white backsplash, subway tile backsplash, stainless steel appliances, an island and white countertops
Arts and crafts u-shaped medium tone wood floor and brown floor kitchen photo in Los Angeles with shaker cabinets, blue cabinets, white backsplash, subway tile backsplash, stainless steel appliances, an island and white countertops
 Grace Home Furnishings

Transitional formal and enclosed medium tone wood floor and brown floor living room photo in Los Angeles with green walls, a standard fireplace and no tv

Sponsored
Sunbury, OH

J.Holderby - Renovations
Franklin County's Leading General Contractors - 2X Best of Houzz!
 Allen's Fine Woodworking, Inc.

The inviting atmosphere in this house is palpable. Although the finishes chosen are luxe they remain approachable. Bohemian rugs grace the concrete and wood beam floors. A decorative hood reminiscent of rusty corrugated metal sits atop the expansive cooktop. The down-home feel is subtle and never detracts from the sophisticated aura of the space. The functional design and high quality Medallion cabinetry were our contribution to this gorgeous project and we are proud to have been a part of it.
 Kandrac & Kole Interior Designs, Inc.
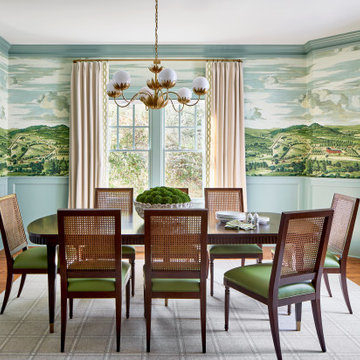
This dining room is all about character and warmth. A scenic landscape wallpaper wraps the space, that sets the tone for everyday meals and special gatherings. Cane-back dining chairs and a rich wood table keep the room grounded, while tailored drapery, painted millwork, and a sculptural chandelier add a polished touch. The mix of classic details and playful pattern makes this room feel inviting and full of personality

 Edgewater Design Group
We were hired to design a Northern Michigan home for our clients to retire. They wanted an inviting “Mountain Rustic” style that would offer a casual, warm and inviting feeling while also taking advantage of the view of nearby Deer Lake. Most people downsize in retirement, but for our clients more space was a virtue. The main level provides a large kitchen that flows into open concept dining and living. With all their family and visitors, ample entertaining and gathering space was necessary. A cozy three-season room which also opens onto a large deck provide even more space. The bonus room above the attached four car garage was a perfect spot for a bunk room. A finished lower level provided even more space for the grandkids to claim as their own, while the main level master suite allows grandma and grandpa to have their own retreat. Rustic details like a reclaimed lumber wall that includes six different varieties of wood, large fireplace, exposed beams and antler chandelier lend to the rustic feel our client’s desired. Ultimately, we were able to capture and take advantage of as many views as possible while also maintaining the cozy and warm atmosphere on the interior. This gorgeous home with abundant space makes it easy for our clients to enjoy the company of their five children and seven grandchildren who come from near and far to enjoy the home.
- Jacqueline Southby Photography
 Lenox House Design

This space was refreshed with a coat of paint, new pillows and accessories - just to make it feel inviting and new, even thought it didn't undergo a major renovation like the rest of the house.



 Wolfgang Trost Architects
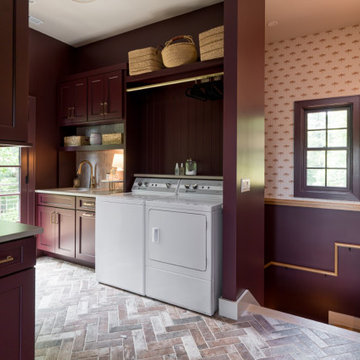
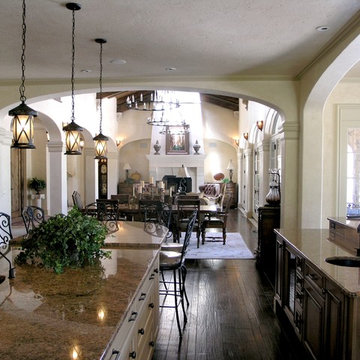
Wolfgang Trost of Wolfgang Trost Architects creates homes, whether new construction, or remodels that feel natural and easy. In the case of new construction, involving architects, home builders, contractors and general contractors, an architect plays a pivotal role in the process. Whether in searching for a building site, or placing a new home well on a building site, architects can give guidance so the end product feels fresh, inviting, and easy instead of forced or contrived. Many times, this is done through visual connections from different parts of the home. For example, an entry serves as a transition point. When I come in, I see a warm hearth with a fire going. I also see a bar where several people can gather. I see an extended view through the great room to the outdoor patio and pool. These visual connections are important to lead people through the home. Contractors involved in the construction process as well as home builders, general contractors and architects should all be adept at this philosophy and execution.
Now some architects may not view a project in this way, but I believe there can be "destinations" within a home. One may "discover" a sweet little quiet spot by a window to read, or an inviting outdoor living space. A contractor or home builders can be encouraged to develop these areas as a project evolves. After all, that's what makes a home have a certain feel.
Connections are created visually. As contractors install raised, architectural windows, this may allow for a visual connection to an outdoor living space, or natural feature such as a lake. The best designs incorporate some depth to both the yard and home from different viewing spots around the home. Have a general contractor rotate a bathroom wall slightly and you may catch a view you hadn't seen before.
All these small details add up to create a home with feel. That's what homeowners want, a great feel
Architect, architects contractors, architecture design, build a house, construction, custom homes, general contractor, General Contractors, Home, Home Builders, Home building, Home Design, home remodeling, home renovation, house designs, house plan, House plans, houses, Interior Design, interior designer, kansas city architect, kansas city architects, kansas city contractors, kansas city general contractors, kansas city home design, Kansas City Interior Design, New Homes
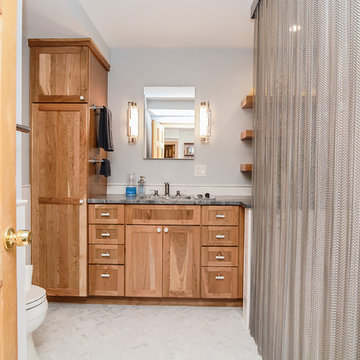
 JAZ Design, Inc.
By removing all of the oversized fixtures and opening up the space this bathroom now feels inviting and roomy. The classic marble floors patterned in herringbone and crisp white subway tile that lines the walls is in keeping with the style in the home and is clean and fresh. Natural and rich cherry cabinetry works well with the natural wood throughout the home and Chain link shower curtain gives this bathroom a contemporary and finish. Blending the old with the new.
16