
Search results for "Feel inviting" in Home Design Ideas
 Furniture Row
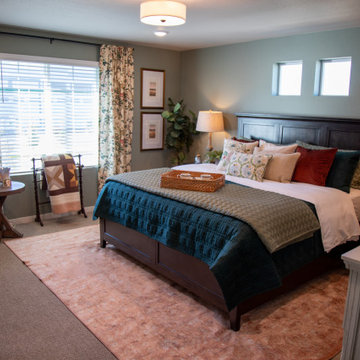
The Bering bedroom in the St. Jude Dream Home Denver 2025 creates a peaceful retreat with soft color and classic cottage charm. Warm wood tones from the bed and matching pieces ground the space, while sage green walls and floral accents add a fresh, calming feel. Layered textures and a cozy reading corner complete the look, making this bedroom feel inviting, relaxed, and thoughtfully styled.
 Wood-Mode Fine Custom Cabinetry
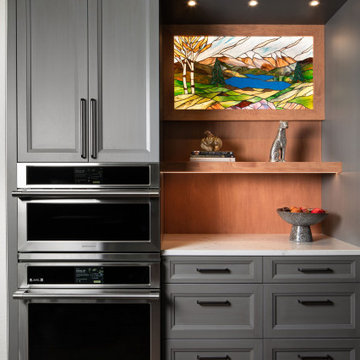
In true Arts & Crafts style, this kitchen and mudroom project is packed with details of custom craftsmanship, architectural elements and hidden conveniences that make it more than meets-the-eye. For the designer, the goal was to create a seamless flow between the kitchen, mudroom and dining areas to create a home meant for gathering children and grandchildren. Inspired by the family’s love for baking, their curated collectibles and the stained-glass artwork they brought with them from Colorado, the homeowners choose Weston Recessed with a Vintage Baltic Sea finish for their cabinetry.
Warm materials, layered lighting, and personal touches help the kitchen feel inviting, while thoughtfully placed work zones allow multiple people to be in the space without it feeling crowded. This includes a dedicated baker’s zone anchoring the left side of the kitchen, complete with an integrated mixer cabinet and adjacent oven storage; and a tea center with integrated cabinet lighting concealed behind pocket doors that lights up when the doors are open.
Every cabinet was considered with purpose – specialized storage features like a swing out spice cabinet, cleaning supply storage cabinet, and thoughtful adjustments for the homeowners’ height including a pull-out step stool, making it easier to reach cabinets above. Wood-Mode’s precision craftsmanship and quality are on display, with attention to detail seen in the smooth finish of the custom range hood finished in Driftwood with Espresso glaze on maple. The adjoining mudroom is a full-service area with built-in bench seating with toe-kick lighting and architectural details like wood corbels and floor to ceiling cabinets to store outerwear for every season of the year.
Designed by Christy Bowen
The Cabinetry Studio by Twelve Stones
 HouseHome
Nestled in the heart of Denver's historic Park Hill neighborhood, Park Hill Haus is a complete luxury home renovation and interior design project that reimagines a 1946 residence into a refined yet deeply livable family retreat. Designed for two medical professionals seeking sanctuary from demanding careers, this full-scale transformation was guided by a vision of creating a home that feels elevated, peaceful, and effortlessly welcoming.
Every inch of the home was thoughtfully redesigned and renovated from top to bottom, with no detail overlooked. While the residence underwent a comprehensive modernization, great care was taken to preserve the character and architectural heritage that make Park Hill homes so beloved. The result is a seamless blend of old and new—a modern transitional home that honors its roots while embracing contemporary luxury living.
Inspired by the clients' love of international travel and iconic luxury fashion houses, the interiors draw subtle influence from the timeless sophistication of Chanel. Layered textures, restrained elegance, and carefully curated materials create a sense of understated luxury that feels both aspirational and approachable. Rather than designing a home that feels formal or untouchable, the goal was to create spaces that invite connection, comfort, and everyday enjoyment.
Throughout the home, a palette of warm neutrals and earthy tones establishes a calming foundation. Natural materials, rich textures, and globally inspired details reflect the clients' travels around the world, adding depth, personality, and a collected feel to each space. The design balances refinement with warmth, creating an environment that feels luxurious without ever feeling cold.
Family-centered living was at the heart of every design decision. Gathering spaces were thoughtfully planned to support both intimate moments and effortless entertaining, while private areas provide a serene retreat for rest and restoration. The home's atmosphere evokes the feeling of a boutique luxury hotel layered with the comfort and authenticity of a well-loved family home.
Park Hill Haus stands as a testament to the power of thoughtful luxury interior design—where heritage architecture, modern functionality, and worldly inspiration come together to create a home that is timeless, inviting, and uniquely personal.
Services: Luxury Interior Design, Full Home Renovation, Historic Home Remodeling, Custom Furnishings, Space Planning, Architectural Finishes Selection
Find the right local pro for your project
 HouseHome
Nestled in the heart of Denver's historic Park Hill neighborhood, Park Hill Haus is a complete luxury home renovation and interior design project that reimagines a 1946 residence into a refined yet deeply livable family retreat. Designed for two medical professionals seeking sanctuary from demanding careers, this full-scale transformation was guided by a vision of creating a home that feels elevated, peaceful, and effortlessly welcoming.
Every inch of the home was thoughtfully redesigned and renovated from top to bottom, with no detail overlooked. While the residence underwent a comprehensive modernization, great care was taken to preserve the character and architectural heritage that make Park Hill homes so beloved. The result is a seamless blend of old and new—a modern transitional home that honors its roots while embracing contemporary luxury living.
Inspired by the clients' love of international travel and iconic luxury fashion houses, the interiors draw subtle influence from the timeless sophistication of Chanel. Layered textures, restrained elegance, and carefully curated materials create a sense of understated luxury that feels both aspirational and approachable. Rather than designing a home that feels formal or untouchable, the goal was to create spaces that invite connection, comfort, and everyday enjoyment.
Throughout the home, a palette of warm neutrals and earthy tones establishes a calming foundation. Natural materials, rich textures, and globally inspired details reflect the clients' travels around the world, adding depth, personality, and a collected feel to each space. The design balances refinement with warmth, creating an environment that feels luxurious without ever feeling cold.
Family-centered living was at the heart of every design decision. Gathering spaces were thoughtfully planned to support both intimate moments and effortless entertaining, while private areas provide a serene retreat for rest and restoration. The home's atmosphere evokes the feeling of a boutique luxury hotel layered with the comfort and authenticity of a well-loved family home.
Park Hill Haus stands as a testament to the power of thoughtful luxury interior design—where heritage architecture, modern functionality, and worldly inspiration come together to create a home that is timeless, inviting, and uniquely personal.
Services: Luxury Interior Design, Full Home Renovation, Historic Home Remodeling, Custom Furnishings, Space Planning, Architectural Finishes Selection
 JAZ Design, Inc.
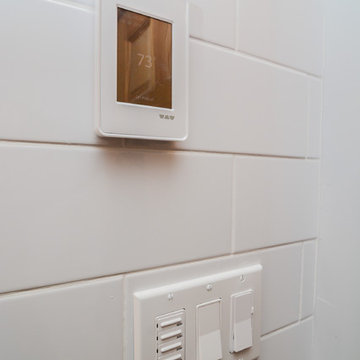
By removing all of the oversized fixtures and opening up the space this bathroom now feels inviting and roomy. The classic marble floors patterned in herringbone and crisp white subway tile that lines the walls is in keeping with the style in the home and is clean and fresh. Natural and rich cherry cabinetry works well with the natural wood throughout the home and Chain link shower curtain gives this bathroom a contemporary and finish. Blending the old with the new.
 JayMarc Homes
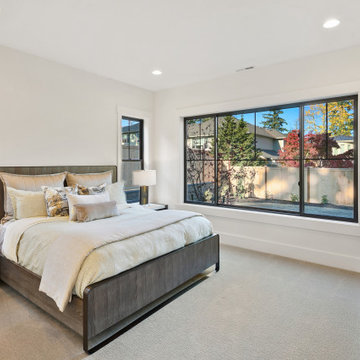
The Kelso's Guest Bedroom offers a contemporary and inviting atmosphere. The black windows add a sleek and modern touch, contrasting beautifully against the light gray carpet that covers the floor. The gray wood bed frame complements the overall color palette and adds a touch of warmth to the room. As a main floor guest suite, this bedroom provides convenient and comfortable accommodation for visitors. The quartz and wood nightstand tables offer both functionality and style, providing a surface for personal items and enhancing the room's aesthetic appeal. Silk pillows add a luxurious and plush feel, inviting guests to relax and unwind. The white baseboard and white window trim create a clean and crisp look, while the white walls contribute to the overall brightness and airiness of the space. A white orchid serves as an elegant and natural centerpiece, adding a touch of freshness to the room. The Kelso's Guest Bedroom combines modern elements, soothing colors, and thoughtful details to create a welcoming and comfortable retreat for their guests.
 Wood-Mode Fine Custom Cabinetry
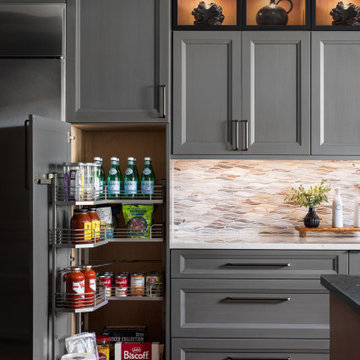
In true Arts & Crafts style, this kitchen and mudroom project is packed with details of custom craftsmanship, architectural elements and hidden conveniences that make it more than meets-the-eye. For the designer, the goal was to create a seamless flow between the kitchen, mudroom and dining areas to create a home meant for gathering children and grandchildren. Inspired by the family’s love for baking, their curated collectibles and the stained-glass artwork they brought with them from Colorado, the homeowners choose Weston Recessed with a Vintage Baltic Sea finish for their cabinetry.
Warm materials, layered lighting, and personal touches help the kitchen feel inviting, while thoughtfully placed work zones allow multiple people to be in the space without it feeling crowded. This includes a dedicated baker’s zone anchoring the left side of the kitchen, complete with an integrated mixer cabinet and adjacent oven storage; and a tea center with integrated cabinet lighting concealed behind pocket doors that lights up when the doors are open.
Every cabinet was considered with purpose – specialized storage features like a swing out spice cabinet, cleaning supply storage cabinet, and thoughtful adjustments for the homeowners’ height including a pull-out step stool, making it easier to reach cabinets above. Wood-Mode’s precision craftsmanship and quality are on display, with attention to detail seen in the smooth finish of the custom range hood finished in Driftwood with Espresso glaze on maple. The adjoining mudroom is a full-service area with built-in bench seating with toe-kick lighting and architectural details like wood corbels and floor to ceiling cabinets to store outerwear for every season of the year.
Designed by Christy Bowen
The Cabinetry Studio by Twelve Stones

Sponsored
Columbus, OH
Free consultation for landscape design!

Peabody Landscape Group
Franklin County's Reliable Landscape Design & Contracting
 LCA LUXURY DECOR
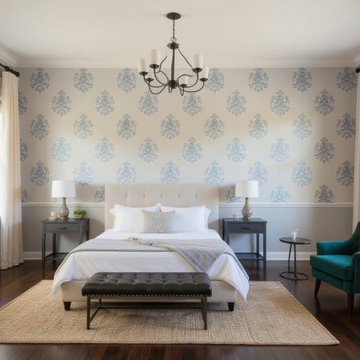
This bedroom beautifully balances classic charm and modern simplicity. The soft blue toile-pattern wallpaper serves as a refined focal point, bringing a timeless elegance to the space. Neutral walls and crisp white bedding keep the room feeling fresh, airy, and calming, while the tufted teal armchair adds a bold pop of color and personality.
Natural textures like the woven jute rug and bamboo shades introduce warmth and earthiness, grounding the design. The dark hardwood floors and black tufted bench at the foot of the bed provide a touch of contrast, creating a layered, polished look.
With its blend of patterned detail, clean lines, and cozy textures, this design reflects LCA Luxury Decor’s signature promise: luxury that feels inviting, child- and family-friendly, and timelessly stylish.
 DNB Renovations
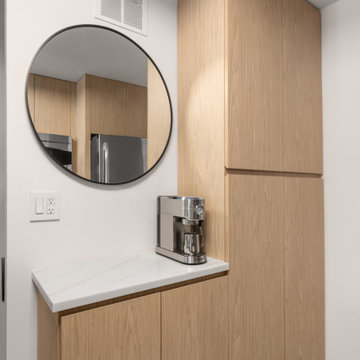
The finished kitchen feels lighter, calmer, and far more functional - an elevated space designed for mornings at home and effortless entertaining. Warm oak cabinetry, seamless details, and a continuous stone look create a modern kitchen that still feels inviting and lived-in.
 Bankside Design Studio
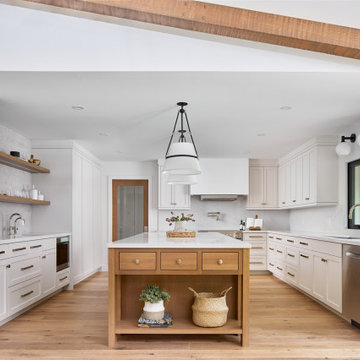
This newly renovated kitchen blends traditional cabinetry with bright, modern accents to create a space that feels fresh and open. Warm-toned wood flooring and natural textures add softness and character, making the kitchen feel inviting and timeless.
 HouseHome
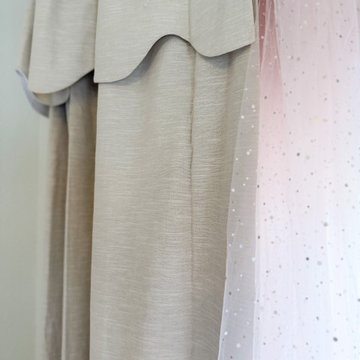
Nestled in the heart of Denver's historic Park Hill neighborhood, Park Hill Haus is a complete luxury home renovation and interior design project that reimagines a 1946 residence into a refined yet deeply livable family retreat. Designed for two medical professionals seeking sanctuary from demanding careers, this full-scale transformation was guided by a vision of creating a home that feels elevated, peaceful, and effortlessly welcoming.
Every inch of the home was thoughtfully redesigned and renovated from top to bottom, with no detail overlooked. While the residence underwent a comprehensive modernization, great care was taken to preserve the character and architectural heritage that make Park Hill homes so beloved. The result is a seamless blend of old and new—a modern transitional home that honors its roots while embracing contemporary luxury living.
Inspired by the clients' love of international travel and iconic luxury fashion houses, the interiors draw subtle influence from the timeless sophistication of Chanel. Layered textures, restrained elegance, and carefully curated materials create a sense of understated luxury that feels both aspirational and approachable. Rather than designing a home that feels formal or untouchable, the goal was to create spaces that invite connection, comfort, and everyday enjoyment.
Throughout the home, a palette of warm neutrals and earthy tones establishes a calming foundation. Natural materials, rich textures, and globally inspired details reflect the clients' travels around the world, adding depth, personality, and a collected feel to each space. The design balances refinement with warmth, creating an environment that feels luxurious without ever feeling cold.
Family-centered living was at the heart of every design decision. Gathering spaces were thoughtfully planned to support both intimate moments and effortless entertaining, while private areas provide a serene retreat for rest and restoration. The home's atmosphere evokes the feeling of a boutique luxury hotel layered with the comfort and authenticity of a well-loved family home.
Park Hill Haus stands as a testament to the power of thoughtful luxury interior design—where heritage architecture, modern functionality, and worldly inspiration come together to create a home that is timeless, inviting, and uniquely personal.
Services: Luxury Interior Design, Full Home Renovation, Historic Home Remodeling, Custom Furnishings, Space Planning, Architectural Finishes Selection
 Details and Design
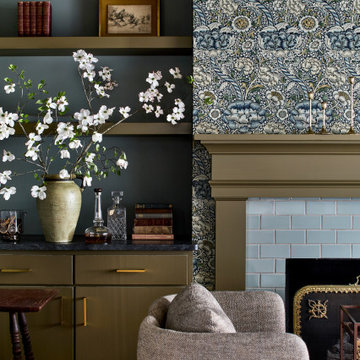
The Brexhill project was designed as a sophisticated retreat for both entertaining and unwinding. The client wanted a space where adults could gather comfortably, while also creating a quiet corner to sit, read, and relax.
Rich greens and layered blues bring personality and warmth to the renovation, creating a palette that feels inviting, distinctive, and deeply personal to the homeowner. Thoughtful furnishings, comfortable seating, and refined details transformed the space into a place that supports every mood—from lively evenings with friends to peaceful moments alone.
The result is a welcoming, polished retreat that feels entirely her own.
 JAZ Design, Inc.
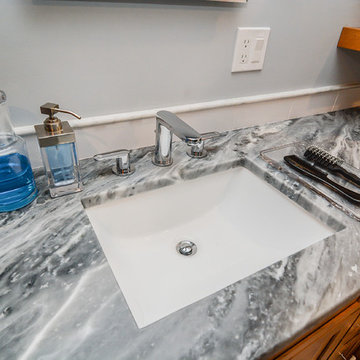
By removing all of the oversized fixtures and opening up the space this bathroom now feels inviting and roomy. The classic marble floors patterned in herringbone and crisp white subway tile that lines the walls is in keeping with the style in the home and is clean and fresh. Natural and rich cherry cabinetry works well with the natural wood throughout the home and Chain link shower curtain gives this bathroom a contemporary and finish. Blending the old with the new.


 Luxury Bath
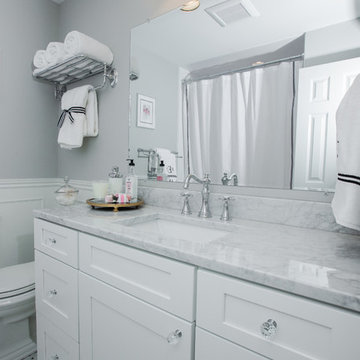
This was a complete bathroom remodel for a client who didn’t want to sacrifice aesthetics for durability. With that in mind, we incorporated non-porous surfaces in high-end finishes for a completely modernized room. The centerpiece of the room is the beautiful vanity area. With classic, shaker-style cabinetry and a gorgeous Carrera marble sink, this is an attention-grabbing update. The rest of the room accents the marble sink through complimentary shades in unique textures. Using one color palette with a multitude of luxurious textures is a modern-take on making a space feel inviting, warm, and completely unique. To maximize character in the space, we added custom-made, raised panel wainscoting on the walls. When paired with the modern hexagonal tiles on the floor, the result is full of charm and elegance. Next, we moved the older steel tub to re-work the space and update the quality. The tub was replaced with a premium acrylic bath and wall system in a subway pattern. The pattern gives the look of trendy subway tiles, but without the maintenance required with traditional grout. Our premium acrylic bathroom systems are an advantageous alternative to fiber glass. Acrylic does not stain, does not crack, and is long-lasting in terms of looks and feel. Additionally, our systems incorporate an antimicrobial system for a deep clean, bacteria-resistant finish. This custom design was fun to do and showcases some of our favorite ways to remodel bathrooms. Mixing low-maintenance acrylic tub systems with luxurious Carrera marble ensures our clients get the most from their rooms in both form and function.
 DNB Renovations
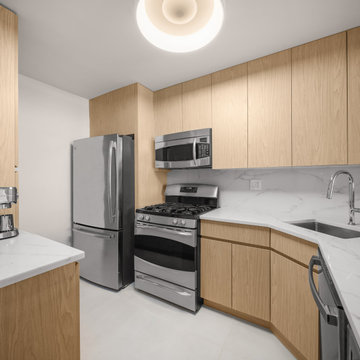
The finished kitchen feels lighter, calmer, and far more functional - an elevated space designed for mornings at home and effortless entertaining. Warm oak cabinetry, seamless details, and a continuous stone look create a modern kitchen that still feels inviting and lived-in.
 Bankside Design Studio
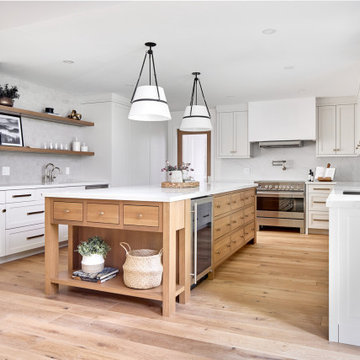
This newly renovated kitchen blends traditional cabinetry with bright, modern accents to create a space that feels fresh and open. Warm-toned wood flooring and natural textures add softness and character, making the kitchen feel inviting and timeless.
 Johnson + Fernàndez Interior Design
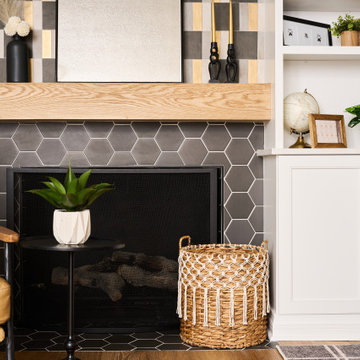
Designing a cozy reading nook in the main family room with white shaker built-ins and a tiled fireplace was one of our favorite elements of this project.
A reading nook integrated into the family room creates a warm, inviting, and functional space. This design blends classic charm, modern elegance, and rustic warmth, making it perfect for relaxation while maintaining a polished aesthetic.
Overall, this space feels inviting, functional, and stylish. It’s the perfect balance of clean lines, fun textures, and timeless charm, making it an ideal retreat within your family room.

Sponsored
Columbus, OH

Wannemacher Interiors
Customized Award-Winning Interior Design Solutions in Franklin Cnty OH
 Luxury Bath
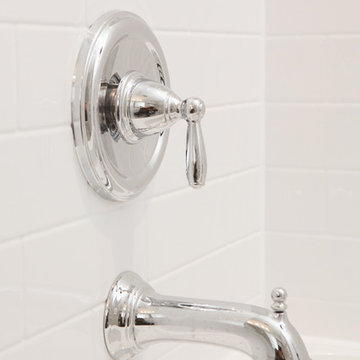
This was a complete bathroom remodel for a client who didn’t want to sacrifice aesthetics for durability. With that in mind, we incorporated non-porous surfaces in high-end finishes for a completely modernized room. The centerpiece of the room is the beautiful vanity area. With classic, shaker-style cabinetry and a gorgeous Carrera marble sink, this is an attention-grabbing update. The rest of the room accents the marble sink through complimentary shades in unique textures. Using one color palette with a multitude of luxurious textures is a modern-take on making a space feel inviting, warm, and completely unique. To maximize character in the space, we added custom-made, raised panel wainscoting on the walls. When paired with the modern hexagonal tiles on the floor, the result is full of charm and elegance. Next, we moved the older steel tub to re-work the space and update the quality. The tub was replaced with a premium acrylic bath and wall system in a subway pattern. The pattern gives the look of trendy subway tiles, but without the maintenance required with traditional grout. Our premium acrylic bathroom systems are an advantageous alternative to fiber glass. Acrylic does not stain, does not crack, and is long-lasting in terms of looks and feel. Additionally, our systems incorporate an antimicrobial system for a deep clean, bacteria-resistant finish. This custom design was fun to do and showcases some of our favorite ways to remodel bathrooms. Mixing low-maintenance acrylic tub systems with luxurious Carrera marble ensures our clients get the most from their rooms in both form and function.
 HouseHome
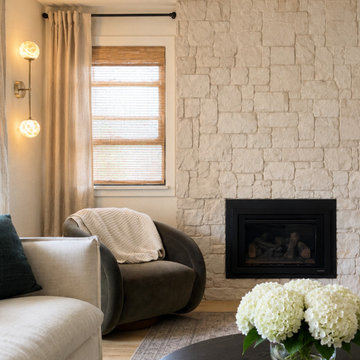
Nestled in the heart of Denver's historic Park Hill neighborhood, Park Hill Haus is a complete luxury home renovation and interior design project that reimagines a 1946 residence into a refined yet deeply livable family retreat. Designed for two medical professionals seeking sanctuary from demanding careers, this full-scale transformation was guided by a vision of creating a home that feels elevated, peaceful, and effortlessly welcoming.
Every inch of the home was thoughtfully redesigned and renovated from top to bottom, with no detail overlooked. While the residence underwent a comprehensive modernization, great care was taken to preserve the character and architectural heritage that make Park Hill homes so beloved. The result is a seamless blend of old and new—a modern transitional home that honors its roots while embracing contemporary luxury living.
Inspired by the clients' love of international travel and iconic luxury fashion houses, the interiors draw subtle influence from the timeless sophistication of Chanel. Layered textures, restrained elegance, and carefully curated materials create a sense of understated luxury that feels both aspirational and approachable. Rather than designing a home that feels formal or untouchable, the goal was to create spaces that invite connection, comfort, and everyday enjoyment.
Throughout the home, a palette of warm neutrals and earthy tones establishes a calming foundation. Natural materials, rich textures, and globally inspired details reflect the clients' travels around the world, adding depth, personality, and a collected feel to each space. The design balances refinement with warmth, creating an environment that feels luxurious without ever feeling cold.
Family-centered living was at the heart of every design decision. Gathering spaces were thoughtfully planned to support both intimate moments and effortless entertaining, while private areas provide a serene retreat for rest and restoration. The home's atmosphere evokes the feeling of a boutique luxury hotel layered with the comfort and authenticity of a well-loved family home.
Park Hill Haus stands as a testament to the power of thoughtful luxury interior design—where heritage architecture, modern functionality, and worldly inspiration come together to create a home that is timeless, inviting, and uniquely personal.
Services: Luxury Interior Design, Full Home Renovation, Historic Home Remodeling, Custom Furnishings, Space Planning, Architectural Finishes Selection
 HouseHome
Nestled in the heart of Denver's historic Park Hill neighborhood, Park Hill Haus is a complete luxury home renovation and interior design project that reimagines a 1946 residence into a refined yet deeply livable family retreat. Designed for two medical professionals seeking sanctuary from demanding careers, this full-scale transformation was guided by a vision of creating a home that feels elevated, peaceful, and effortlessly welcoming.
Every inch of the home was thoughtfully redesigned and renovated from top to bottom, with no detail overlooked. While the residence underwent a comprehensive modernization, great care was taken to preserve the character and architectural heritage that make Park Hill homes so beloved. The result is a seamless blend of old and new—a modern transitional home that honors its roots while embracing contemporary luxury living.
Inspired by the clients' love of international travel and iconic luxury fashion houses, the interiors draw subtle influence from the timeless sophistication of Chanel. Layered textures, restrained elegance, and carefully curated materials create a sense of understated luxury that feels both aspirational and approachable. Rather than designing a home that feels formal or untouchable, the goal was to create spaces that invite connection, comfort, and everyday enjoyment.
Throughout the home, a palette of warm neutrals and earthy tones establishes a calming foundation. Natural materials, rich textures, and globally inspired details reflect the clients' travels around the world, adding depth, personality, and a collected feel to each space. The design balances refinement with warmth, creating an environment that feels luxurious without ever feeling cold.
Family-centered living was at the heart of every design decision. Gathering spaces were thoughtfully planned to support both intimate moments and effortless entertaining, while private areas provide a serene retreat for rest and restoration. The home's atmosphere evokes the feeling of a boutique luxury hotel layered with the comfort and authenticity of a well-loved family home.
Park Hill Haus stands as a testament to the power of thoughtful luxury interior design—where heritage architecture, modern functionality, and worldly inspiration come together to create a home that is timeless, inviting, and uniquely personal.
Services: Luxury Interior Design, Full Home Renovation, Historic Home Remodeling, Custom Furnishings, Space Planning, Architectural Finishes Selection
55