
Search results for "Feel inviting" in Home Design Ideas

 Four Chairs Furniture
Living room - transitional carpeted living room idea in Salt Lake City with white walls

 Beige and Bleu Design Studio
Large transitional medium tone wood floor, exposed beam and wall paneling enclosed dining room photo in Boston with blue walls and a wood fireplace surround

Find the right local pro for your project

Kids' bedroom - eclectic gender-neutral dark wood floor kids' bedroom idea in Austin with white walls
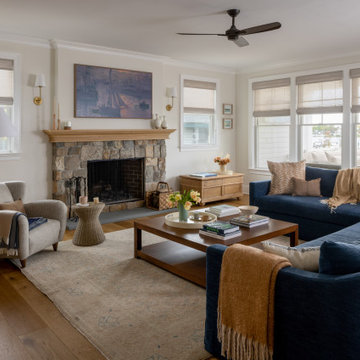

 trentbellphotography
Trent Bell Photography: www.trentbell.com
Architect: Leslie Saul + Associates

Example of a farmhouse multicolored floor kitchen design in Portland Maine with an island, shaker cabinets, light wood cabinets, multicolored backsplash and stainless steel appliances
Example of a farmhouse multicolored floor kitchen design in Portland Maine with an island, shaker cabinets, light wood cabinets, multicolored backsplash and stainless steel appliances
 Reico Kitchen & Bath

Designed by Kristen Campbell of Reico Kitchen & Bath in Chesapeake, VA this transitional farmhouse kitchen design features Greenfield Cabinetry in two styles and finishes. The perimeter cabinets feature the Jackson-A Inset door style in Glacier Paint with Grey Glaze, complemented by kitchen island cabinets in the Brunswick 275A door style in Juniper Paint with Black Glaze and Heavy Distressing.
The perimeter countertop is Black Marble leathered and the island countertop is Grothouse Reclaimed Chestnut. The kitchen also features some appliances by Miele.
“This might be one of my most favorite kitchen projects to date. Not just because we created an absolutely stunning finished but the team to make it all come together was top notch,” said Kristen. “It was a complete collaboration between creative and flexible clients, custom Greenfield cabinetry, our season contractor and myself. Every inch of space was well designed and thought out, as showcased with the mix of cabinetry, finishes and textures. This kitchen is a true reflection of the client, a very happy and inviting space.”
Added the client, “At 28’ long this was a tough kitchen to design. Kristen was amazing throughout the whole process. We love the inset cabinetry from Greenfield and the Grothouse Reclaimed Chestnut island top. Love every single accessory as well. The entire kitchen is functional and beautiful. Our new favorite space!”
Photos courtesy of Tim Snyder Photography.



 Katie Denham Interiors
Inspiration for a mid-sized master stone slab and white tile marble floor and white floor doorless shower remodel in Sacramento with shaker cabinets, gray cabinets, white walls, an undermount sink, quartzite countertops and a hinged shower door

 Silver Maple Construction LLC
Photography by Susan Teare • www.susanteare.com
Architect: Haynes & Garthwaite
Redmond Interior Design
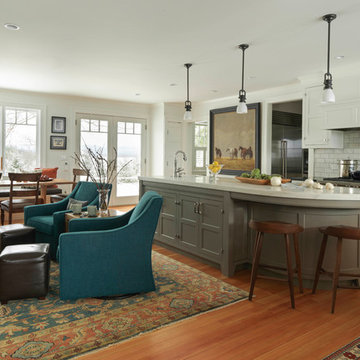
Example of a classic medium tone wood floor open concept kitchen design in Burlington with recessed-panel cabinets, gray backsplash, stainless steel appliances, an island, an undermount sink, marble countertops and marble backsplash
Example of a classic medium tone wood floor open concept kitchen design in Burlington with recessed-panel cabinets, gray backsplash, stainless steel appliances, an island, an undermount sink, marble countertops and marble backsplash


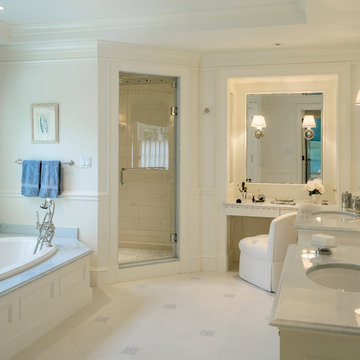
 Jan Gleysteen Architects, Inc
Photography by Richard Mandelkorn
Example of a classic bathroom design in Boston
Example of a classic bathroom design in Boston

 Polo MA Inc. Interior Design
Example of a classic dark wood floor living room design in New York with white walls and no tv



 Kate Lester Interiors

Eclectic medium tone wood floor and brown floor family room photo in Los Angeles with white walls, a standard fireplace, a concrete fireplace and a wall-mounted tv
 Bryan M. Bishop
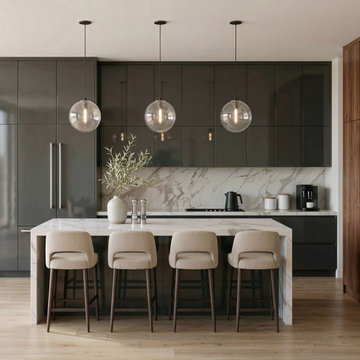
This kitchen by Marfa NuEra is a perfect blend of modern luxury and timeless elegance. The rich wood finishes paired with sleek dark cabinetry create a bold and sophisticated look, while the marble accents bring a touch of pure class. Every detail feels thoughtfully designed, from the stunning pendant lights to the beautifully crafted island that makes the whole space feel inviting and functional.
What I love most is how this kitchen balances warmth and modern style so effortlessly. It feels upscale yet comfortable, stylish yet practical. The craftsmanship, clean lines, and premium finishes truly showcase Marfa NuEra’s exceptional design vision. This isn’t just a kitchen—it’s a masterpiece that transforms the heart of the home. ✨?

 dRichards Interiors
This project combines high end earthy elements with elegant, modern furnishings. We wanted to re invent the beach house concept and create an home which is not your typical coastal retreat. By combining stronger colors and textures, we gave the spaces a bolder and more permanent feel. Yet, as you travel through each room, you can't help but feel invited and at home.

Sponsored
Delaware, OH

Buckeye Basements, Inc.
Central Ohio's Basement Finishing ExpertsBest Of Houzz '13-'21


 dRichards Interiors
This project combines high end earthy elements with elegant, modern furnishings. We wanted to re invent the beach house concept and create an home which is not your typical coastal retreat. By combining stronger colors and textures, we gave the spaces a bolder and more permanent feel. Yet, as you travel through each room, you can't help but feel invited and at home.

 Liz Schupanitz Designs
A PLACE TO GATHER
Location: Eagan, MN, USA
This family of five wanted an inviting space to gather with family and friends. Mom, the primary cook, wanted a large island with more organized storage – everything in its place – and a crisp white kitchen with the character of an older home.
Challenges:
Design an island that could accommodate this family of five for casual weeknight dinners.
Create more usable storage within the existing kitchen footprint.
Design a better transition between the upper cabinets on the 8-foot sink wall and the adjoining 9-foot cooktop wall.
Make room for more counter space around the cooktop. It was poorly lit, cluttered with small appliances and confined by the tall oven cabinet.
Solutions:
A large island, that seats 5 comfortably, replaced the small island and kitchen table. This allowed for more storage including cookbook shelves, a heavy-duty roll out shelf for the mixer, a 2-bin recycling center and a bread drawer.
Tall pantries with decorative grilles were placed between the kitchen and family room. These created ample storage and helped define each room, making each one feel larger, yet more intimate.
A space intentionally separates the upper cabinets on the sink wall from those on the cooktop wall. This created symmetry on the sink wall and made room for an appliance garage, which keeps the countertops uncluttered.
Moving the double ovens to the former pantry location made way for more usable counter space around the cooktop and a dramatic focal point with the hood, cabinets and marble backsplash.
Special Features:
Custom designed corbels and island legs lend character.
Gilt open lanterns, antiqued nickel grilles on the pantries, and the soft linen shade at the kitchen sink add personality and charm.
The unique bronze hardware with a living finish creates the patina of an older home.
A walnut island countertop adds the warmth and feel of a kitchen table.
This homeowner truly understood the idea of living with the patina of marble. Her grandmother’s marble-topped antique table inspired the Carrara countertops.
The result is a highly organized kitchen with a light, open feel that invites you to stay a while.
Liz Schupanitz Designs
Photographed by: Andrea Rugg
8