
Search results for "Feel lost" in Home Design Ideas
 Lite4 Outdoor Lighting
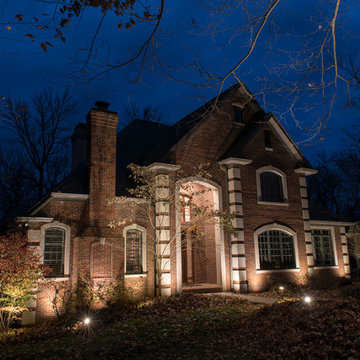
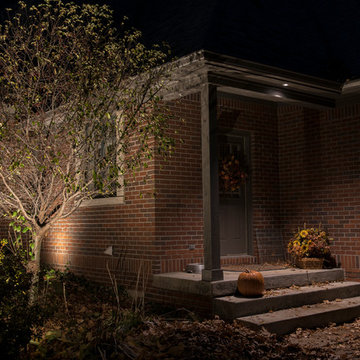
This home is nestled back into a nice woodsy setting. The homeowner didn't like how pitch black the place was once the sun set and she wanted to add an elegant look to place as you come up the driveway. We added a combination of up lighting on the brick architecture as well as some thoughtfully placed down lighting from the large trees that will accentuate her perennial beds come spring and summer. This home has nice limestone window arches and coins that reflect that light well and and call attention to these specific details that sometimes get lost during the day. The light colored gables reelect the light as well, outlining the tall roof detail and making the home feel taller overall.
 Made To Last Custom Homes Ltd.

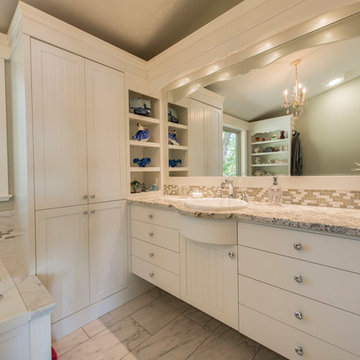
The Made to Last team kept much of the existing footprint and original feel of the cabin while implementing the new elements these clients wanted. To expand the outdoor space, they installed a composite wrap-around deck with picture frame installation, built to last a lifetime. Inside, no opportunity was lost to add additional storage space, including a pantry and hidden shelving throughout.
Finally, by adding a two-story addition on the back of the existing A-frame, they were able to create a better kitchen layout, a welcoming entranceway with a proper porch, and larger windows to provide plenty of natural light and views of the ocean and rugged Thetis Island scenery. There is a guest room and bathroom towards the back of the A-frame. The master suite of this home is located in the upper loft and includes an ensuite and additional upstairs living space.
 Phoenix Home Remodeling
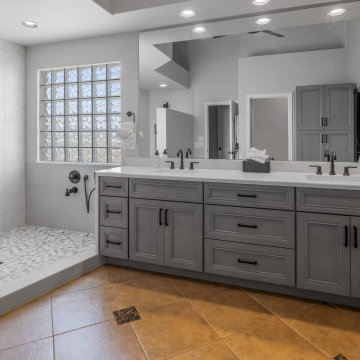

Barbara and Gary's master bathroom had lost its spark. The colors were muted and monotonous, giving the room a tired feel. Functionality was another significant issue; the space was disjointed and inefficient.
During the design phase, they collaborated with our in-house designer and one of the initial steps involved updating the color palette to infuse the design with a contemporary and quietness sense.
The outdated cabinets were lacking in storage space, so we upgraded them to Solid Designer Series Corona Oyster Clear Alder cabinets, paired with Bianco Pearl Quartz countertops with a waterfall edge on the left side.
The Jeffrey Alexander Boswell cabinet handles, coupled with the Delta Trinsic Widespread Faucets, infuse the space with a sense of elegance and vintage feel, completely transforming the room's overall feel.
The old bathtub was no longer working, so they decided to add a large custom shower that included a wet area, pony wall, and dry-off area. They chose the Annie Selke Flora Coconut Milk Porcelain 18x18" tile to create a stunning wall.
To craft a showstopper, we adorned the shower floor with Pebble Mosaic Warm Blend, achieving a breathtaking result. The remaining shower fixtures were impeccably selected to bring the dream shower to life.
With the expertise and guidance from our team, Barbara & Gary have turned their old bathroom into their dream space, enhancing not only the property's value but also their daily living experience.
Find the right local pro for your project
 Powell Construction


These homeowners came to us seeking a kitchen remodel that would deliver an updated look and increase the kitchen’s overall functionality. They had a clear vision of what they wanted, and we loved working with them to make the transformation a reality.
A change that instantly made the kitchen feel more contemporary was bringing the cabinets up to the ceiling. We chose a tranquil gray for the island cabinetry to add depth to the overall white aesthetic and classic shaker cabinets. A white backsplash tile and some glass front cabinets make the space feel even lighter and brighter. The countertop is a sophisticated white quartz with gray veining.
One complaint the owner had about their original kitchen was the lack of storage space for pots and pans. To address this, we incorporated large, heavy-duty drawers on either side of the cooktop. This is the optimal placement for usage and easily brings all the cookware into view, rather than being lost in a deep cabinet. One handy feature they now enjoy is a custom charging drawer at the end of the island which provides easy access to frequently used electronics without cluttering the countertop. Below the drawer is open shelving that adds charming visual interest and provides the ideal spot to store cookbooks.
Even without drastic layout changes, the transformation is stunning! The contrast between the light cabinets and the hardwood floor is eye-catching without being overly dramatic and the simple hardware and fixtures give it a fresh look. This kitchen is one that is sure to be loved for years to come.
 Phoenix Home Remodeling
Barbara and Gary's master bathroom had lost its spark. The colors were muted and monotonous, giving the room a tired feel. Functionality was another significant issue; the space was disjointed and inefficient.
During the design phase, they collaborated with our in-house designer and one of the initial steps involved updating the color palette to infuse the design with a contemporary and quietness sense.
The outdated cabinets were lacking in storage space, so we upgraded them to Solid Designer Series Corona Oyster Clear Alder cabinets, paired with Bianco Pearl Quartz countertops with a waterfall edge on the left side.
The Jeffrey Alexander Boswell cabinet handles, coupled with the Delta Trinsic Widespread Faucets, infuse the space with a sense of elegance and vintage feel, completely transforming the room's overall feel.
The old bathtub was no longer working, so they decided to add a large custom shower that included a wet area, pony wall, and dry-off area. They chose the Annie Selke Flora Coconut Milk Porcelain 18x18" tile to create a stunning wall.
To craft a showstopper, we adorned the shower floor with Pebble Mosaic Warm Blend, achieving a breathtaking result. The remaining shower fixtures were impeccably selected to bring the dream shower to life.
With the expertise and guidance from our team, Barbara & Gary have turned their old bathroom into their dream space, enhancing not only the property's value but also their daily living experience.
 Powell Construction
These homeowners came to us seeking a kitchen remodel that would deliver an updated look and increase the kitchen’s overall functionality. They had a clear vision of what they wanted, and we loved working with them to make the transformation a reality.
A change that instantly made the kitchen feel more contemporary was bringing the cabinets up to the ceiling. We chose a tranquil gray for the island cabinetry to add depth to the overall white aesthetic and classic shaker cabinets. A white backsplash tile and some glass front cabinets make the space feel even lighter and brighter. The countertop is a sophisticated white quartz with gray veining.
One complaint the owner had about their original kitchen was the lack of storage space for pots and pans. To address this, we incorporated large, heavy-duty drawers on either side of the cooktop. This is the optimal placement for usage and easily brings all the cookware into view, rather than being lost in a deep cabinet. One handy feature they now enjoy is a custom charging drawer at the end of the island which provides easy access to frequently used electronics without cluttering the countertop. Below the drawer is open shelving that adds charming visual interest and provides the ideal spot to store cookbooks.
Even without drastic layout changes, the transformation is stunning! The contrast between the light cabinets and the hardwood floor is eye-catching without being overly dramatic and the simple hardware and fixtures give it a fresh look. This kitchen is one that is sure to be loved for years to come.
 Lite4 Outdoor Lighting
This home is nestled back into a nice woodsy setting. The homeowner didn't like how pitch black the place was once the sun set and she wanted to add an elegant look to place as you come up the driveway. We added a combination of up lighting on the brick architecture as well as some thoughtfully placed down lighting from the large trees that will accentuate her perennial beds come spring and summer. This home has nice limestone window arches and coins that reflect that light well and and call attention to these specific details that sometimes get lost during the day. The light colored gables reelect the light as well, outlining the tall roof detail and making the home feel taller overall.

Sponsored
Delaware, OH

Buckeye Basements, Inc.
Central Ohio's Basement Finishing ExpertsBest Of Houzz '13-'21
 Made To Last Custom Homes Ltd.
The Made to Last team kept much of the existing footprint and original feel of the cabin while implementing the new elements these clients wanted. To expand the outdoor space, they installed a composite wrap-around deck with picture frame installation, built to last a lifetime. Inside, no opportunity was lost to add additional storage space, including a pantry and hidden shelving throughout.
Finally, by adding a two-story addition on the back of the existing A-frame, they were able to create a better kitchen layout, a welcoming entranceway with a proper porch, and larger windows to provide plenty of natural light and views of the ocean and rugged Thetis Island scenery. There is a guest room and bathroom towards the back of the A-frame. The master suite of this home is located in the upper loft and includes an ensuite and additional upstairs living space.

 PB Kitchen Design
Huge trendy u-shaped concrete floor and brown floor open concept kitchen photo in Chicago with an undermount sink, flat-panel cabinets, gray cabinets, granite countertops, brown backsplash, ceramic backsplash, stainless steel appliances and an island
 Made To Last Custom Homes Ltd.
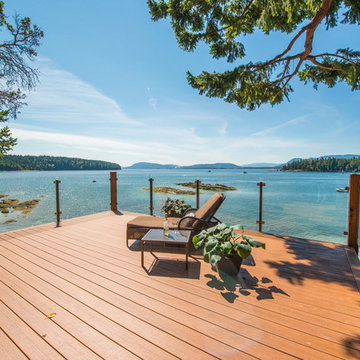
The Made to Last team kept much of the existing footprint and original feel of the cabin while implementing the new elements these clients wanted. To expand the outdoor space, they installed a composite wrap-around deck with picture frame installation, built to last a lifetime. Inside, no opportunity was lost to add additional storage space, including a pantry and hidden shelving throughout.
Finally, by adding a two-story addition on the back of the existing A-frame, they were able to create a better kitchen layout, a welcoming entranceway with a proper porch, and larger windows to provide plenty of natural light and views of the ocean and rugged Thetis Island scenery. There is a guest room and bathroom towards the back of the A-frame. The master suite of this home is located in the upper loft and includes an ensuite and additional upstairs living space.
 Lite4 Outdoor Lighting
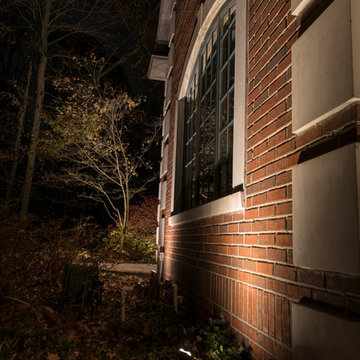
This home is nestled back into a nice woodsy setting. The homeowner didn't like how pitch black the place was once the sun set and she wanted to add an elegant look to place as you come up the driveway. We added a combination of up lighting on the brick architecture as well as some thoughtfully placed down lighting from the large trees that will accentuate her perennial beds come spring and summer. This home has nice limestone window arches and coins that reflect that light well and and call attention to these specific details that sometimes get lost during the day. The light colored gables reelect the light as well, outlining the tall roof detail and making the home feel taller overall.
 Lite4 Outdoor Lighting
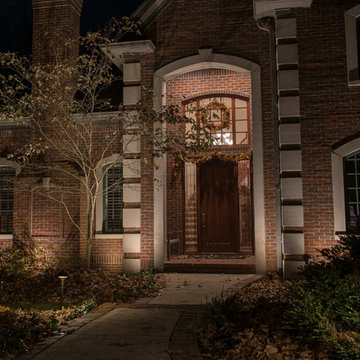
This home is nestled back into a nice woodsy setting. The homeowner didn't like how pitch black the place was once the sun set and she wanted to add an elegant look to place as you come up the driveway. We added a combination of up lighting on the brick architecture as well as some thoughtfully placed down lighting from the large trees that will accentuate her perennial beds come spring and summer. This home has nice limestone window arches and coins that reflect that light well and and call attention to these specific details that sometimes get lost during the day. The light colored gables reelect the light as well, outlining the tall roof detail and making the home feel taller overall.
 Bureau Namas
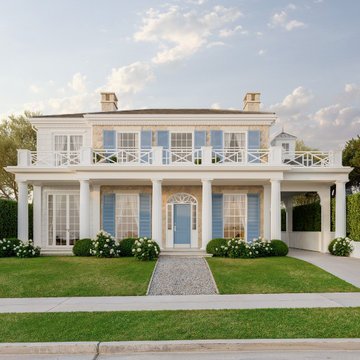
Located in Pacific Palisades with sweeping ocean views, Asilomar is a colonial home inspired by the timeless elegance of classic Hamptons architecture. This coastal residence balances relaxed sophistication with an understated, contemporary sensibility—embracing both its natural surroundings and the spirit of California coastal living.
Designed as part of the Palisades’ rebuilding efforts after the original home was lost to fire, Asilomar was created to honor its legacy through carefully considered traditional details and enduring materials. The central stone-clad volume anchors the home, imparting a sense of permanence and quiet strength. Flanking wings, clad in classic shingles, reference the layered history of East Coast estates—suggesting thoughtful evolution over time. A wide, welcoming porch and gently sloped rooflines unify the composition, inviting both gathering and retreat.
At Asilomar, every element is crafted to feel both rooted and forward-looking—a home that reflects its storied past while opening a new chapter. The result is a sanctuary where history and hope coexist, offering an elegant interpretation of coastal California living.


 Powell Construction
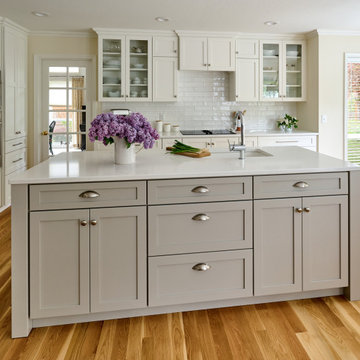
These homeowners came to us seeking a kitchen remodel that would deliver an updated look and increase the kitchen’s overall functionality. They had a clear vision of what they wanted, and we loved working with them to make the transformation a reality.
A change that instantly made the kitchen feel more contemporary was bringing the cabinets up to the ceiling. We chose a tranquil gray for the island cabinetry to add depth to the overall white aesthetic and classic shaker cabinets. A white backsplash tile and some glass front cabinets make the space feel even lighter and brighter. The countertop is a sophisticated white quartz with gray veining.
One complaint the owner had about their original kitchen was the lack of storage space for pots and pans. To address this, we incorporated large, heavy-duty drawers on either side of the cooktop. This is the optimal placement for usage and easily brings all the cookware into view, rather than being lost in a deep cabinet. One handy feature they now enjoy is a custom charging drawer at the end of the island which provides easy access to frequently used electronics without cluttering the countertop. Below the drawer is open shelving that adds charming visual interest and provides the ideal spot to store cookbooks.
Even without drastic layout changes, the transformation is stunning! The contrast between the light cabinets and the hardwood floor is eye-catching without being overly dramatic and the simple hardware and fixtures give it a fresh look. This kitchen is one that is sure to be loved for years to come.
 West End Interiors

Master Shower with Plant wall.
Mid-sized eclectic master white tile and cement tile ceramic tile doorless shower photo in New York with open cabinets, light wood cabinets, black walls, a vessel sink and wood countertops
Mid-sized eclectic master white tile and cement tile ceramic tile doorless shower photo in New York with open cabinets, light wood cabinets, black walls, a vessel sink and wood countertops
 Lisa Robazza Design
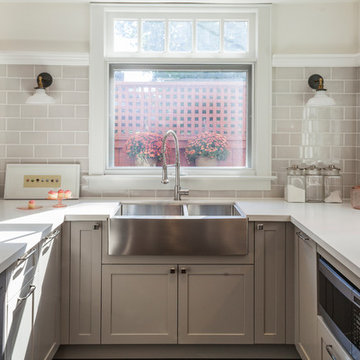
A large farmhouse sink takes centre stage under the window here. the addition of vintage wall lights creates a bistro feel and functional task lighting. Storage was maximized with custom pullouts, corner units, and drawers. A microwave is tucked in below the counter for a cleaner look.
 Wanda Ely Architect Inc.
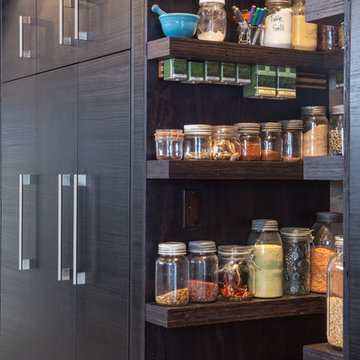
Custom pantry shelves store spices and dry goods
Photo by Scott Norsworthy
Example of an urban kitchen design in Toronto
Example of an urban kitchen design in Toronto

Sponsored
Columbus, OH
Free consultation for landscape design!

Peabody Landscape Group
Franklin County's Reliable Landscape Design & Contracting
 Lite4 Outdoor Lighting
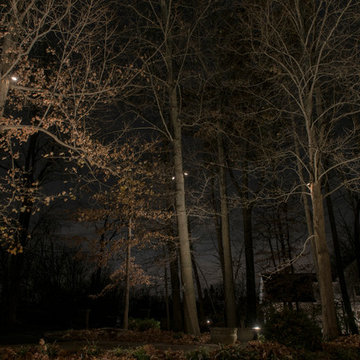
This home is nestled back into a nice woodsy setting. The homeowner didn't like how pitch black the place was once the sun set and she wanted to add an elegant look to place as you come up the driveway. We added a combination of up lighting on the brick architecture as well as some thoughtfully placed down lighting from the large trees that will accentuate her perennial beds come spring and summer. This home has nice limestone window arches and coins that reflect that light well and and call attention to these specific details that sometimes get lost during the day. The light colored gables reelect the light as well, outlining the tall roof detail and making the home feel taller overall.
 Made To Last Custom Homes Ltd.
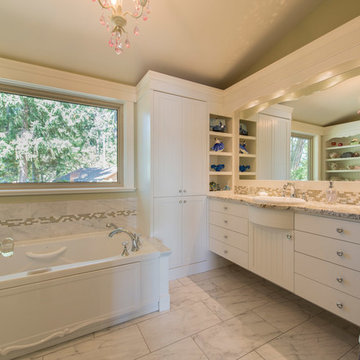
The Made to Last team kept much of the existing footprint and original feel of the cabin while implementing the new elements these clients wanted. To expand the outdoor space, they installed a composite wrap-around deck with picture frame installation, built to last a lifetime. Inside, no opportunity was lost to add additional storage space, including a pantry and hidden shelving throughout.
Finally, by adding a two-story addition on the back of the existing A-frame, they were able to create a better kitchen layout, a welcoming entranceway with a proper porch, and larger windows to provide plenty of natural light and views of the ocean and rugged Thetis Island scenery. There is a guest room and bathroom towards the back of the A-frame. The master suite of this home is located in the upper loft and includes an ensuite and additional upstairs living space.
 Made To Last Custom Homes Ltd.
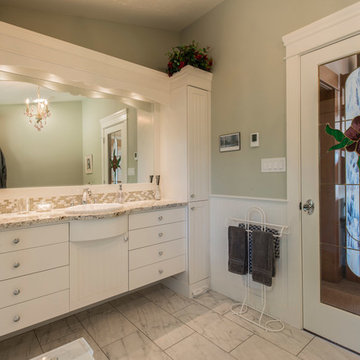
The Made to Last team kept much of the existing footprint and original feel of the cabin while implementing the new elements these clients wanted. To expand the outdoor space, they installed a composite wrap-around deck with picture frame installation, built to last a lifetime. Inside, no opportunity was lost to add additional storage space, including a pantry and hidden shelving throughout.
Finally, by adding a two-story addition on the back of the existing A-frame, they were able to create a better kitchen layout, a welcoming entranceway with a proper porch, and larger windows to provide plenty of natural light and views of the ocean and rugged Thetis Island scenery. There is a guest room and bathroom towards the back of the A-frame. The master suite of this home is located in the upper loft and includes an ensuite and additional upstairs living space.
25