
Search results for "Feel lost" in Home Design Ideas
 Made To Last Custom Homes Ltd.
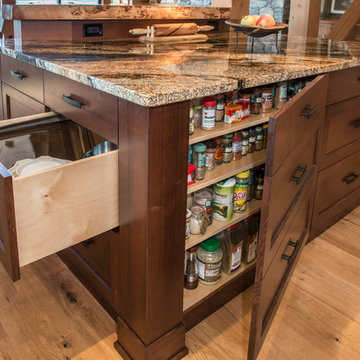
The Made to Last team kept much of the existing footprint and original feel of the cabin while implementing the new elements these clients wanted. To expand the outdoor space, they installed a composite wrap-around deck with picture frame installation, built to last a lifetime. Inside, no opportunity was lost to add additional storage space, including a pantry and hidden shelving throughout.
Finally, by adding a two-story addition on the back of the existing A-frame, they were able to create a better kitchen layout, a welcoming entranceway with a proper porch, and larger windows to provide plenty of natural light and views of the ocean and rugged Thetis Island scenery. There is a guest room and bathroom towards the back of the A-frame. The master suite of this home is located in the upper loft and includes an ensuite and additional upstairs living space.
 Automotive Locksmith
407KeyProgramming is a one stop solution to all your locksmith requirements. Did you lost your keys or locked yourself out of your house or car? We know difficult and embarrassing it can be. Do not be stress out. We can help you give solution to situation like this. No matter how hard the task is, we are ready to do the task. Our mission is to deliver the best possible quality lock service to all residential, commercial and industrial clients.
Our Work Availability
Lock issues strikes no matter what time it is. We know that it is a situation where you need help. Our whole team is ready to do any kind of locksmith jobs 24 hours a day, 7 days a week in 365 days.
Our Local Locksmith Technician
Our locksmith technicians are one of the most skilled and talented in the industry. They will make sure to do their task properly so you will not face the same lock problem.
Our Rates
We know how it feels to go to work every day. We also know that you feel stress and because of that we want you to spend every penny you have in valuable things. This is the reason why we provide quality service at an affordable amount.
Residential Locksmith
Automotive Locksmith
Commercial Locksmith
Industrial Locksmith
24 Hour Locksmith
Emergency Locksmith
Car Key Replacement
Call Us: (407) 287-5295
Visit Us: http://407keyprogramming.com/clarcona
 Made To Last Custom Homes Ltd.
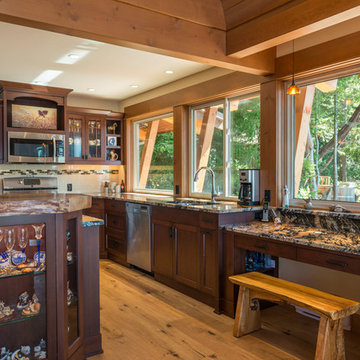
The Made to Last team kept much of the existing footprint and original feel of the cabin while implementing the new elements these clients wanted. To expand the outdoor space, they installed a composite wrap-around deck with picture frame installation, built to last a lifetime. Inside, no opportunity was lost to add additional storage space, including a pantry and hidden shelving throughout.
Finally, by adding a two-story addition on the back of the existing A-frame, they were able to create a better kitchen layout, a welcoming entranceway with a proper porch, and larger windows to provide plenty of natural light and views of the ocean and rugged Thetis Island scenery. There is a guest room and bathroom towards the back of the A-frame. The master suite of this home is located in the upper loft and includes an ensuite and additional upstairs living space.
Find the right local pro for your project
 Made To Last Custom Homes Ltd.
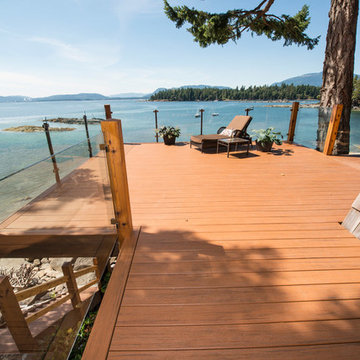
The Made to Last team kept much of the existing footprint and original feel of the cabin while implementing the new elements these clients wanted. To expand the outdoor space, they installed a composite wrap-around deck with picture frame installation, built to last a lifetime. Inside, no opportunity was lost to add additional storage space, including a pantry and hidden shelving throughout.
Finally, by adding a two-story addition on the back of the existing A-frame, they were able to create a better kitchen layout, a welcoming entranceway with a proper porch, and larger windows to provide plenty of natural light and views of the ocean and rugged Thetis Island scenery. There is a guest room and bathroom towards the back of the A-frame. The master suite of this home is located in the upper loft and includes an ensuite and additional upstairs living space.
 Hammersmith Structures
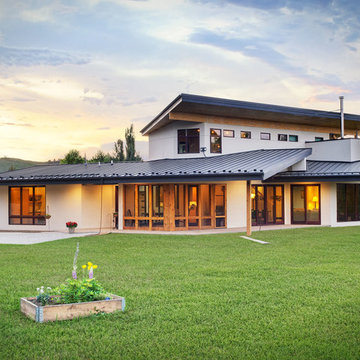
This home exemplifies modern lines architecturally, while the warm, rich colors and materials keep the overall feel warm and cozy. Colorado has lost a lot of trees to the pine beetle, but because of the wood harvested due to their destruction, this home gained a great deal character. Notice how the tongue-and-groove beetle kill ceiling so complements the durable LVT (luxury vinyl tile) on the floor. Other reclaimed woods figure prominently in the waterfall staircase (with a custom built-in desk tucked underneath), barn doors, and wall coverings.
The floor-to-ceiling windows capture the pastoral views from the inside. When it’s time to be outside, the screen porch and enormous overhangs make outdoor Colorado living enjoyable no matter the season or weather. In-floor radiant heat, solar hot water, and ECO wood cabinets help fulfill the owners’ desire to keep the home friendly to the earth.
 Artcorner
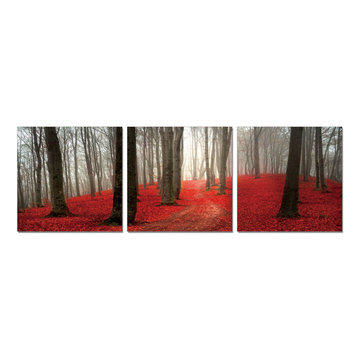
The success of our pictures is all about combining the most hi-resolution images with the best material. Our unique printing process makes the hi-resolution images truly stunning and vibrant. The vivid outstanding colors truly captivate the viewer, and will provide a contemporary feel to any room in your home.
Each panel of the triptych is entirely moisture resistant and UV treated.
Our unique integrated hanging system allows you to use any picture pin, hook, nail or screw.
Each piece is wrapped with a protective bag individually and packed in a box.
www.artcorner.co
Variety of sizes: 8x24, 20x60, and 28x84
10% off for first time users! Coupon Code: artcornernew
 Made To Last Custom Homes Ltd.
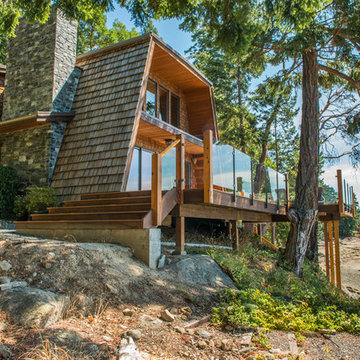
The Made to Last team kept much of the existing footprint and original feel of the cabin while implementing the new elements these clients wanted. To expand the outdoor space, they installed a composite wrap-around deck with picture frame installation, built to last a lifetime. Inside, no opportunity was lost to add additional storage space, including a pantry and hidden shelving throughout.
Finally, by adding a two-story addition on the back of the existing A-frame, they were able to create a better kitchen layout, a welcoming entranceway with a proper porch, and larger windows to provide plenty of natural light and views of the ocean and rugged Thetis Island scenery. There is a guest room and bathroom towards the back of the A-frame. The master suite of this home is located in the upper loft and includes an ensuite and additional upstairs living space.

Sponsored
Columbus, OH
Free consultation for landscape design!

Peabody Landscape Group
Franklin County's Reliable Landscape Design & Contracting
 down2earth Interior Design, LLC.
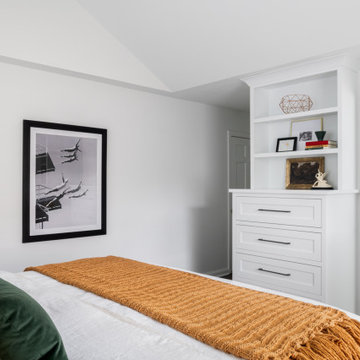
We borrowed square footage from the bedroom to create a luxurious en suite bathroom. In order to make sure the bedroom didn't feel too small, we created a cathedral ceiling that soars all the way up to the underside of the roof. While we lost square footage on the ground, we added volume, and so the bedroom retained an airy feel. To support this airiness, we painted the entire room white. We also designed custom built-ins in lieu of dressers. These drawer/shelf combination units perfectly blend with the white walls and, when supplemented with closet storage, provide clothing storage that is visually quiet and well-composed.
The comforter is white as well, but we added pops of hunter green and honey brown, which, when paired with the wood bedframe and rug, add warmth to the otherwise neutral space.
 Leicht Queens
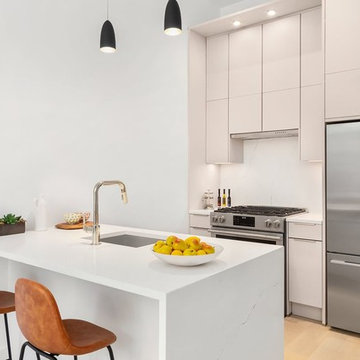
7 Units condo project in Brooklyn. We used our best value, brand - Nobilia, with a flat door, gray matt finish. The base units have a grip handles, while the upper units are handless with a push/open mechanism.
 Hammersmith Structures
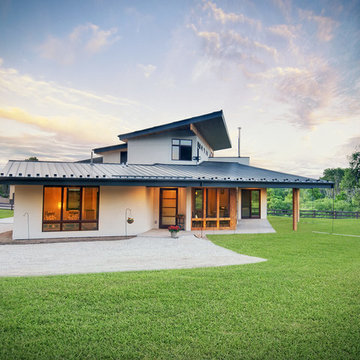
This home exemplifies modern lines architecturally, while the warm, rich colors and materials keep the overall feel warm and cozy. Colorado has lost a lot of trees to the pine beetle, but because of the wood harvested due to their destruction, this home gained a great deal character. Notice how the tongue-and-groove beetle kill ceiling so complements the durable LVT (luxury vinyl tile) on the floor. Other reclaimed woods figure prominently in the waterfall staircase (with a custom built-in desk tucked underneath), barn doors, and wall coverings.
The floor-to-ceiling windows capture the pastoral views from the inside. When it’s time to be outside, the screen porch and enormous overhangs make outdoor Colorado living enjoyable no matter the season or weather. In-floor radiant heat, solar hot water, and ECO wood cabinets help fulfill the owners’ desire to keep the home friendly to the earth.
 Ellie Lillstrom Photography
Photo: A Darling Felicity Photography © 2015 Houzz
Inspiration for an eclectic galley home design remodel in Seattle with a single-bowl sink, open cabinets, granite countertops, gray backsplash, stone slab backsplash and stainless steel appliances
Inspiration for an eclectic galley home design remodel in Seattle with a single-bowl sink, open cabinets, granite countertops, gray backsplash, stone slab backsplash and stainless steel appliances
 Lite4 Outdoor Lighting
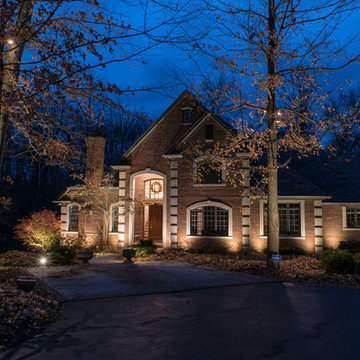
This home is nestled back into a nice woodsy setting. The homeowner didn't like how pitch black the place was once the sun set and she wanted to add an elegant look to place as you come up the driveway. We added a combination of up lighting on the brick architecture as well as some thoughtfully placed down lighting from the large trees that will accentuate her perennial beds come spring and summer. This home has nice limestone window arches and coins that reflect that light well and and call attention to these specific details that sometimes get lost during the day. The light colored gables reelect the light as well, outlining the tall roof detail and making the home feel taller overall.
 Designs By Gia Interior Design and Renovation
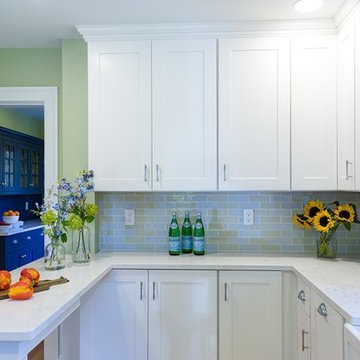
In this recent kitchen design and renovation project, these long time clients came to me originally, several years ago to start discussing the design of their kitchen. At that time, the kitchen in this 1800’s home included a kitchen that had been poorly remodeled in the 1980’s, so the kitchen had already lost most of it’s original charm. I created a design plan creating a beautiful large kitchen expanding the space into the adjacent rooms. My clients loved this design plan, but other home issues took precedence, so after a few additional years, my clients were now ready to start their kitchen project.
Their overall goals for the property did change since we first looked at this project, my clients decided that they did not want to enlarge or expand the small kitchen by opening it up to the adjacent rooms. So, I went back to the drawing board to create a kitchen in the existing kitchen space that fulfilled their new goals and created a beautiful functional space within the existing kitchen space. This new design, like my former design, honored this home’s traditional architecture, but added a light, fresh feel to the space using updated colors and material selections. This design consisted of additional storage and cabinetry, additional countertop space, and a small space to sit. We added new cabinetry, appliances, electrical, plumbing, beautiful quartz countertops, glass backsplash tile, traditional lighting fixtures, and finished everything off using beautiful classic hardware elements.
My clients are now in love with this new renovated kitchen space. It contains many of the elements of a much larger kitchen, and melds beautifully with the rest of the house which we have also designed renovated over the last few years. Finally my client’s get to enjoy their new kitchen space as much as they enjoy the rest of this beautiful home!

Sponsored
Sunbury, OH

J.Holderby - Renovations
Franklin County's Leading General Contractors - 2X Best of Houzz!
 KBK Interior Design
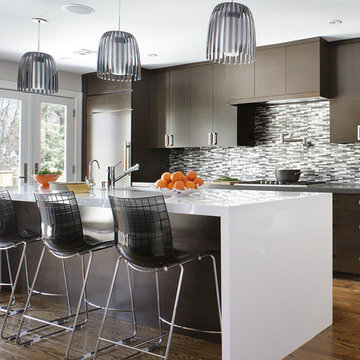
An area for a breakfast table was lost to create the clients’ dream of a long island with a waterfall countertop that provides seating for four. We created two new functional spaces: a desk area for daily planning and a multifunctional bar that frees up needed space in the tight dining room around the corner and is also used as a snack prep space to keep kids out of the work area during meal preparation. The clean austerity of the kitchen is balanced with the playful Lucite seating and decorative lighting that add personality to the space. A glass and steel mosaic tile backsplash creates contrast to the dark rift oak custom cabinets.
Designed by KBK Interior Design
www.KBKInteriorDesign.com
Photo by Peter Rymwid
 Home Renovations by Weigand
Judi Novak Photography
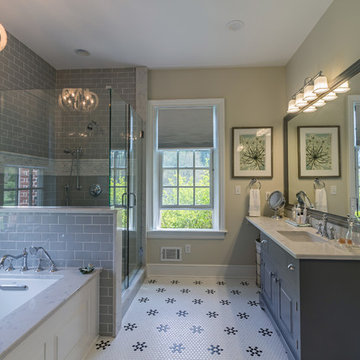
Inspiration for a mid-sized transitional master gray tile and subway tile ceramic tile and white floor corner shower remodel with an undermount tub, a two-piece toilet, an undermount sink, a hinged shower door, raised-panel cabinets, gray cabinets, beige walls and marble countertops
Inspiration for a mid-sized transitional master gray tile and subway tile ceramic tile and white floor corner shower remodel with an undermount tub, a two-piece toilet, an undermount sink, a hinged shower door, raised-panel cabinets, gray cabinets, beige walls and marble countertops
 Forte Building Group, LLC
Garett & Carrie Buell of Studiobuell / studiobuell.com
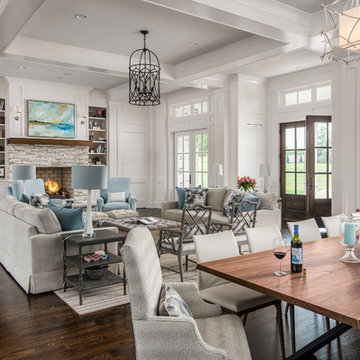
Example of a transitional formal and open concept dark wood floor and brown floor living room design in Nashville with white walls, a standard fireplace and a stone fireplace
Example of a transitional formal and open concept dark wood floor and brown floor living room design in Nashville with white walls, a standard fireplace and a stone fireplace
 Made To Last Custom Homes Ltd.
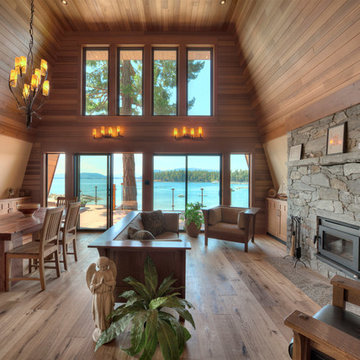
The Made to Last team kept much of the existing footprint and original feel of the cabin while implementing the new elements these clients wanted. To expand the outdoor space, they installed a composite wrap-around deck with picture frame installation, built to last a lifetime. Inside, no opportunity was lost to add additional storage space, including a pantry and hidden shelving throughout.
Finally, by adding a two-story addition on the back of the existing A-frame, they were able to create a better kitchen layout, a welcoming entranceway with a proper porch, and larger windows to provide plenty of natural light and views of the ocean and rugged Thetis Island scenery. There is a guest room and bathroom towards the back of the A-frame. The master suite of this home is located in the upper loft and includes an ensuite and additional upstairs living space.



 Grand Valley Tile & Flooring
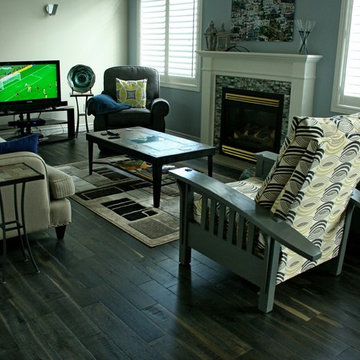
Whether you're cheering on your favorite team or wrapping presents on the floor, you'll find that hardwood floors are so relaxing and warm to the touch. This floor in particular is one that you will want to glide your hand over to feel all of the texture and every unique aspect of its finish.
This is a brushed and battered oak engineered hardwood floor. The way it's colored it actually to give it more variation like you would see in an acacia species (like walnut). A dark hardwood can sometimes cover up the grain of the wood, but the blonde streaks in this floor are there to give you a glimpse of the grain you may have lost. Plus they look great here and there.
When it comes to textured, hand-scraped and weathered looking hardwood, consumers are usually worried about whether or not their furniture will sit level on the floor. Rest assured, hardwood manufacturers have resolved to have their scrapes, bites, knots, bevels, chiseled sections, etc. within a minimal height difference to the surface. If anything it simply gives you a soothing massage on your bare feet as you walk on it.
Feel free to contact us and let us know what you're interested in. We have so many samples and a multitude of finishes. Our showroom personnel are also so good at helping people... we should call them Doctors. We'll think on that one.
 Lite4 Outdoor Lighting
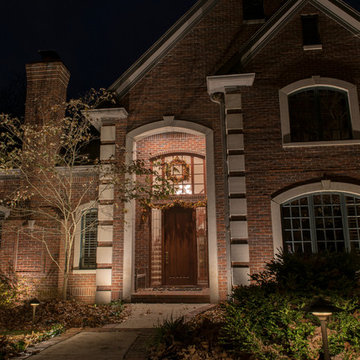
This home is nestled back into a nice woodsy setting. The homeowner didn't like how pitch black the place was once the sun set and she wanted to add an elegant look to place as you come up the driveway. We added a combination of up lighting on the brick architecture as well as some thoughtfully placed down lighting from the large trees that will accentuate her perennial beds come spring and summer. This home has nice limestone window arches and coins that reflect that light well and and call attention to these specific details that sometimes get lost during the day. The light colored gables reelect the light as well, outlining the tall roof detail and making the home feel taller overall.
24