
Search results for "Feeling broken" in Home Design Ideas
 Alair Homes Plano
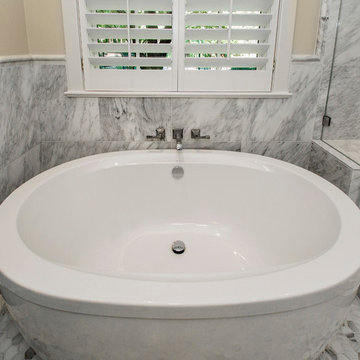
The motivation for this bathroom remodel came from a broken pipe under the foundation that had to be repaired. The owner decided that having a Carrera marble adorned bathroom would wrap her guests in the ultimate luxury. With a design by Mary Cates, ASID, we took this bathroom down to the studs and started fresh. We enlarged the shower and put in a hand shower so it is now big enough for 2! We put in a stylish freestanding tub in the corner and added another sink to the vanity. We took out extra cabinets that made the space feel cramped and bulky. The bath now is open and bright with the light color of the marble and light wall tones. The clear shower glass wrapped on 2 sides has this shower feeling large and spacious. The Ammara plumbing fixtures from Nob Hill Decorative Hardware create a divine finishing touch. Bath hardware and mirrors from Mary Cates & Co in Dallas make this bath feel one of a kind. Our homeowner says her guests are now fighting over who gets to use this bath while they are staying with her! Layout and Construction by Hatfield Builders & Remodelers | Design by Mary Cates, ASID | Photography by Versatile Imaging
 Sweet Smiling Landscape Design

This very social couple were tying the knot and looking to create a space to host their friends and community, while also adding much needed living space to their 900 square foot cottage. The couple had a strong emphasis on growing edible and medicinal plants. With many friends from a community garden project they were involved in and years of learning about permaculture, they wanted to incorporate many of the elements that the permaculture movement advocates for.
We came up with a California native and edible garden that incorporates three composting systems, a gray water system, rain water harvesting, a cob pizza oven, and outdoor kitchen. A majority of the materials incorporated into the hardscape were found on site or salvaged within 20-mile of the property. The garden also had amenities like an outhouse and shower for guests they would put up in the converted garage.
Coming into this project there was and An old clawfoot bathtub on site was used as a worm composting bin, and for no other reason than the cuteness factor, the bath tub composter had to stay. Added to that was a compost tumbler, and last but not least we erected an outhouse with a composting toilet system (The Nature's Head Composting Toilet).
We developed a gray water system incorporating the water that came out of the washing machine and from the outdoor shower to help water bananas, gingers, and canailles. All the down spouts coming off the roof were sent into depressions in the front yard. The depressions were planted with carex grass, which can withstand, and even thrive on, submersion in water that rain events bring to the swaled-out area. Aesthetically, carex reads as a lawn space in keeping with the cottage feeling of the home.
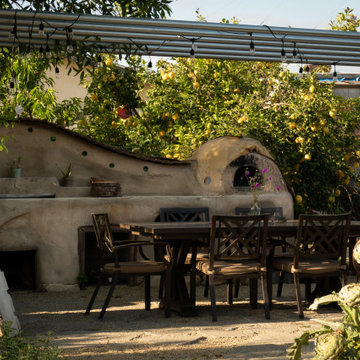
As with any full-fledged permaculture garden, an element of natural building needed to be incorporated. So, the heart and hearth of the garden is a cob pizza oven going into an outdoor kitchen with a built-in bench. Cob is a natural building technique that involves sculpting a mixture of sand, soil, and straw around an internal structure. In this case, the internal structure is comprised of an old built-in brick incinerator, and rubble collected on site.
Besides using the collected rubble as a base for the cob structure, other salvaged elements comprise major features of the project: the front fence was reconstructed from the preexisting fence; a majority of the stone edging was created by stones found while clearing the landscape in preparation for construction; the arbor was constructed from old wash line poles found on site; broken bricks pulled from another project were mixed with concrete and cast into vegetable beds, creating durable insulated planters while reducing the amount of concrete used ( and they also just have a unique effect); pathways and patio areas were laid using concrete broken out of the driveway and previous pathways. (When a little more broken concrete was needed, we busted out an old pad at another project a few blocks away.)
Far from a perfectly polished garden, this landscape now serves as a lush and inviting space for my clients, their friends and family to gather and enjoy each other’s company. Days after construction was finished the couple hosted their wedding reception in the garden—everyone danced, drank and celebrated, christening the garden and the union!
 Alair Homes Plano
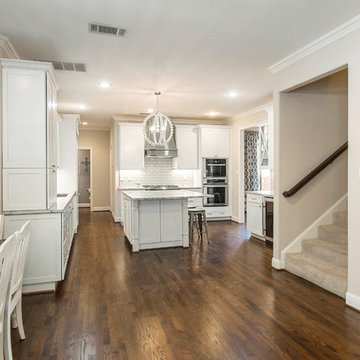
The layout and feel of the old kitchen wasn't working for these homeowners. We transitioned this kitchen from traditional with awkward layout to a bright modern space with traditional touches. The island was squared up and got more counter seating. We moved the sink and range top for a better work triangle. The space now has better flow and storage with a built in pantry and larger cabinets. They also got display areas with a built in hutch. We refinished the hardwood floors with a rich brown to complement the white kitchen. Floor plan & Design by Hatfield Builders & Remodelers | Photography by Versatile Imaging
Find the right local pro for your project
 Sweet Smiling Landscape Design
This very social couple were tying the knot and looking to create a space to host their friends and community, while also adding much needed living space to their 900 square foot cottage. The couple had a strong emphasis on growing edible and medicinal plants. With many friends from a community garden project they were involved in and years of learning about permaculture, they wanted to incorporate many of the elements that the permaculture movement advocates for.
We came up with a California native and edible garden that incorporates three composting systems, a gray water system, rain water harvesting, a cob pizza oven, and outdoor kitchen. A majority of the materials incorporated into the hardscape were found on site or salvaged within 20-mile of the property. The garden also had amenities like an outhouse and shower for guests they would put up in the converted garage.
Coming into this project there was and An old clawfoot bathtub on site was used as a worm composting bin, and for no other reason than the cuteness factor, the bath tub composter had to stay. Added to that was a compost tumbler, and last but not least we erected an outhouse with a composting toilet system (The Nature's Head Composting Toilet).
We developed a gray water system incorporating the water that came out of the washing machine and from the outdoor shower to help water bananas, gingers, and canailles. All the down spouts coming off the roof were sent into depressions in the front yard. The depressions were planted with carex grass, which can withstand, and even thrive on, submersion in water that rain events bring to the swaled-out area. Aesthetically, carex reads as a lawn space in keeping with the cottage feeling of the home.
As with any full-fledged permaculture garden, an element of natural building needed to be incorporated. So, the heart and hearth of the garden is a cob pizza oven going into an outdoor kitchen with a built-in bench. Cob is a natural building technique that involves sculpting a mixture of sand, soil, and straw around an internal structure. In this case, the internal structure is comprised of an old built-in brick incinerator, and rubble collected on site.
Besides using the collected rubble as a base for the cob structure, other salvaged elements comprise major features of the project: the front fence was reconstructed from the preexisting fence; a majority of the stone edging was created by stones found while clearing the landscape in preparation for construction; the arbor was constructed from old wash line poles found on site; broken bricks pulled from another project were mixed with concrete and cast into vegetable beds, creating durable insulated planters while reducing the amount of concrete used ( and they also just have a unique effect); pathways and patio areas were laid using concrete broken out of the driveway and previous pathways. (When a little more broken concrete was needed, we busted out an old pad at another project a few blocks away.)
Far from a perfectly polished garden, this landscape now serves as a lush and inviting space for my clients, their friends and family to gather and enjoy each other’s company. Days after construction was finished the couple hosted their wedding reception in the garden—everyone danced, drank and celebrated, christening the garden and the union!
 Alair Homes Plano
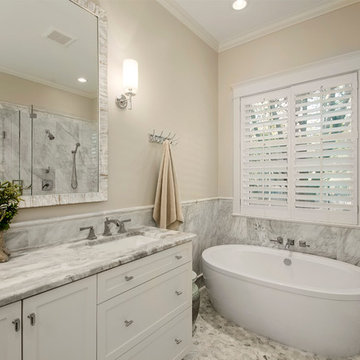
The motivation for this bathroom remodel came from a broken pipe under the foundation that had to be repaired. The owner decided that having a Carrera marble adorned bathroom would wrap her guests in the ultimate luxury. With a design by Mary Cates, ASID, we took this bathroom down to the studs and started fresh. We enlarged the shower and put in a hand shower so it is now big enough for 2! We put in a stylish freestanding tub in the corner and added another sink to the vanity. We took out extra cabinets that made the space feel cramped and bulky. The bath now is open and bright with the light color of the marble and light wall tones. The clear shower glass wrapped on 2 sides has this shower feeling large and spacious. The Ammara plumbing fixtures from Nob Hill Decorative Hardware create a divine finishing touch. Bath hardware and mirrors from Mary Cates & Co in Dallas make this bath feel one of a kind. Our homeowner says her guests are now fighting over who gets to use this bath while they are staying with her! Layout and Construction by Hatfield Builders & Remodelers | Design by Mary Cates, ASID | Photography by Versatile Imaging
 JFK Design-Build, LLC
Practical Luxury by:
JFK Design Build LLC ~
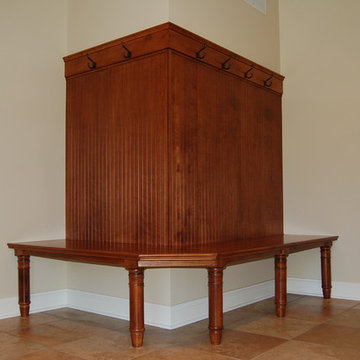
Love this farm-style, family feel to the back hall. Plenty of room to get ready and go!
Inspiration for a large contemporary ceramic tile hallway remodel in Milwaukee with beige walls
Inspiration for a large contemporary ceramic tile hallway remodel in Milwaukee with beige walls
 Alair Homes Plano
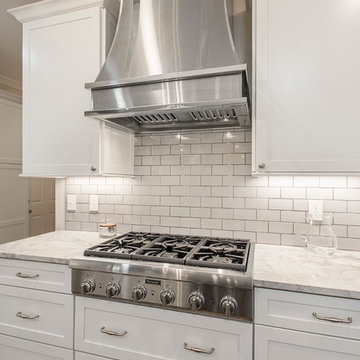
The layout and feel of the old kitchen wasn't working for these homeowners. We transitioned this kitchen from traditional with awkward layout to a bright modern space with traditional touches. The island was squared up and got more counter seating. We moved the sink and range top for a better work triangle. The space now has better flow and storage with a built in pantry and larger cabinets. They also got display areas with a built in hutch. We refinished the hardwood floors with a rich brown to complement the white kitchen. Floor plan & Design by Hatfield Builders & Remodelers | Photography by Versatile Imaging

Sponsored
Columbus, OH
Free consultation for landscape design!

Peabody Landscape Group
Franklin County's Reliable Landscape Design & Contracting
 Alair Homes Plano
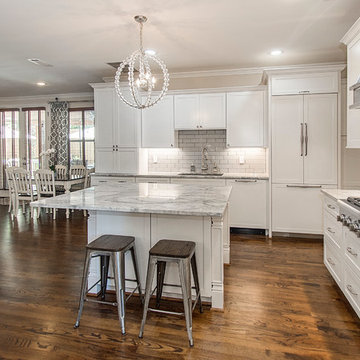
The layout and feel of the old kitchen wasn't working for these homeowners. We transitioned this kitchen from traditional with awkward layout to a bright modern space with traditional touches. The island was squared up and got more counter seating. We moved the sink and range top for a better work triangle. The space now has better flow and storage with a built in pantry and larger cabinets. They also got display areas with a built in hutch. We refinished the hardwood floors with a rich brown to complement the white kitchen. Floor plan & Design by Hatfield Builders & Remodelers | Photography by Versatile Imaging
 JFK Design-Build, LLC
Practical Luxury by:
JFK Design Build LLC ~

Beautiful farm style front entry door with side lights. Lots of space for when guests arrive. And the stairs going up and down off this area give a open and spacious feeling.
 Norman Building & Design

The entry to the home allowed for use of water and planting to create a pleasing, loose garden feeling before arriving at the front door
Mid-sized single front door photo in Other with brown walls and a medium wood front door
Mid-sized single front door photo in Other with brown walls and a medium wood front door
 Alair Homes Plano
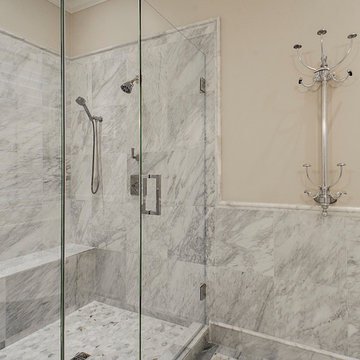
The motivation for this bathroom remodel came from a broken pipe under the foundation that had to be repaired. The owner decided that having a Carrera marble adorned bathroom would wrap her guests in the ultimate luxury. With a design by Mary Cates, ASID, we took this bathroom down to the studs and started fresh. We enlarged the shower and put in a hand shower so it is now big enough for 2! We put in a stylish freestanding tub in the corner and added another sink to the vanity. We took out extra cabinets that made the space feel cramped and bulky. The bath now is open and bright with the light color of the marble and light wall tones. The clear shower glass wrapped on 2 sides has this shower feeling large and spacious. The Ammara plumbing fixtures from Nob Hill Decorative Hardware create a divine finishing touch. Bath hardware and mirrors from Mary Cates & Co in Dallas make this bath feel one of a kind. Our homeowner says her guests are now fighting over who gets to use this bath while they are staying with her! Layout and Construction by Hatfield Builders & Remodelers | Design by Mary Cates, ASID | Photography by Versatile Imaging
 G.B. Construction and Development, Inc.

Complete bathroom remodel - The bathroom was completely gutted to studs. A curb-less stall shower was added with a glass panel instead of a shower door. This creates a barrier free space maintaining the light and airy feel of the complete interior remodel. The fireclay tile is recessed into the wall allowing for a clean finish without the need for bull nose tile. The light finishes are grounded with a wood vanity and then all tied together with oil rubbed bronze faucets.
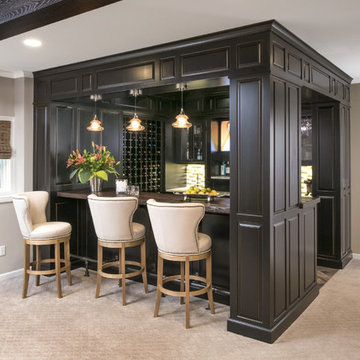
 Albers Design LLC
Inspiration for a large timeless u-shaped carpeted and gray floor seated home bar remodel in Minneapolis with an undermount sink, raised-panel cabinets, black cabinets, wood countertops and multicolored backsplash


 Adrienne DeRosa
Moving from their 1880's row house downtown, the Fisher's greatest challenge was in furnishing their new digs. "This home was much larger than our previous home and our existing furniture wasn’t really a good fit," Bobbie explains, "This house really dictates what kinds of furnishings will work in it. "
Driven by the home's inherent style and her own determination, Bobbie turned to auctions and flea markets to outfit the spaces. Much to her surprise, she had the furnished within a year.
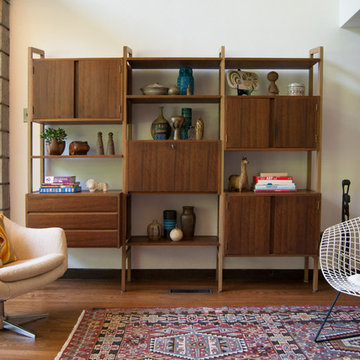
The bookshelf is an unmarked Craigslist find. Combining open shelves with cabinetry keeps the piece from feeling overly massive, and offers an opportunity for Bobbie to display her vintage ceramic collection.
Overman Swivel Chair, vintage
Bertoia Chair, vintage
Adrienne DeRosa Photography © 2013 Houzz


Sponsored
Columbus, OH
Free consultation for landscape design!
Peabody Landscape Group
Franklin County's Reliable Landscape Design & Contracting
 Reverse Architecture

Birch cabinetry with a stainless steel counter with integrated sink and backsplash. Above the steel is a textured ceramic tile.
Photo by Heidi Solander
 Trish Herson Interiors
Phillip Ellis
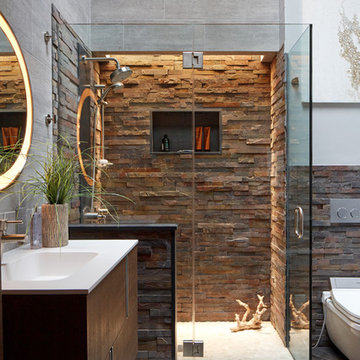
Example of a large trendy master beige tile, gray tile and multicolored tile ceramic tile bathroom design in New York with flat-panel cabinets, dark wood cabinets, a wall-mount toilet, a console sink and a hinged shower door
Example of a large trendy master beige tile, gray tile and multicolored tile ceramic tile bathroom design in New York with flat-panel cabinets, dark wood cabinets, a wall-mount toilet, a console sink and a hinged shower door
 Petoskey Kitchen and Bath - Designs By Dawn
Phoenix Photography

Example of a mid-sized beach style u-shaped light wood floor and beige floor eat-in kitchen design in Other with a farmhouse sink, beaded inset cabinets, white cabinets, marble countertops, white backsplash, window backsplash, black appliances and an island
Example of a mid-sized beach style u-shaped light wood floor and beige floor eat-in kitchen design in Other with a farmhouse sink, beaded inset cabinets, white cabinets, marble countertops, white backsplash, window backsplash, black appliances and an island
12