
Search results for "Feeling broken" in Home Design Ideas
 D E Rink Construction
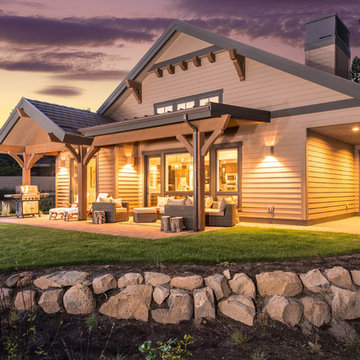
When our client bought their lot in Broken Top they did not build for years. Living in San Diego,they decided in 2011 to build a vacation home/ future retirement abode. Their vision included a welcoming single level with relaxing Master bedroom and bath, a kitchen/living/dining space to entertain family and friends, and an outdoor living space to enjoy the sunsets.Their vision became reality!! It also includes a wonderful second bedroom perfect for guests, with a separate entrance and a private bath with walk-in shower. The third bedroom doubles as an office with lots of windows.
The home is rustic from the front. Upon entering one notices the open floor plan and contemporary kitchen design as well as the beautiful rock fireplace and abundance of light. An extra-large island in the kitchen includes a wine cooler, bar sink, and eating area. The décor of the home is comfortable and warm. And the stunning dark Acacia wood flooring runs throughout the main living area.
This home is 3210 square feet on a single level. Natural mature landscaping surrounds the home giving it a settled-in feeling. This is a perfect home for retirees who host guests, or a small family. In this case,the couple will use it as their vacation get-away with retirement in their scope.
Ross Chandler
 KL Designs Residential Landscape Planning LLC
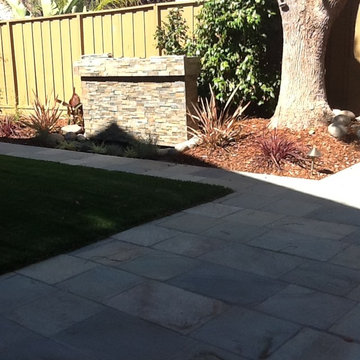
The paver patio extends through the backyard and is broken up in the center with a small rectangle of lawn. The format is contemporary in style yet with the lawn it provides flexibility as the two side spaces can maintain an intimate feel or the entire space could be utilized for a large gathering with extra tables or furniture on the lawn as well. A center focal point is the water feature decked out in dry stacked stone facade that mimics the new siding on the house. Phormiums and Cordylines flank the water feature.
 D E Rink Construction
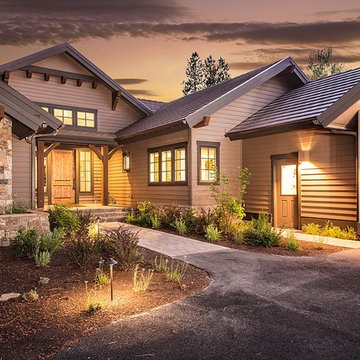
When our client bought their lot in Broken Top they did not build for years. Living in San Diego,they decided in 2011 to build a vacation home/ future retirement abode. Their vision included a welcoming single level with relaxing Master bedroom and bath, a kitchen/living/dining space to entertain family and friends, and an outdoor living space to enjoy the sunsets.Their vision became reality!! It also includes a wonderful second bedroom perfect for guests, with a separate entrance and a private bath with walk-in shower. The third bedroom doubles as an office with lots of windows.
The home is rustic from the front. Upon entering one notices the open floor plan and contemporary kitchen design as well as the beautiful rock fireplace and abundance of light. An extra-large island in the kitchen includes a wine cooler, bar sink, and eating area. The décor of the home is comfortable and warm. And the stunning dark Acacia wood flooring runs throughout the main living area.
This home is 3210 square feet on a single level. Natural mature landscaping surrounds the home giving it a settled-in feeling. This is a perfect home for retirees who host guests, or a small family. In this case,the couple will use it as their vacation get-away with retirement in their scope.
Ross Chandler
Find the right local pro for your project
 D E Rink Construction
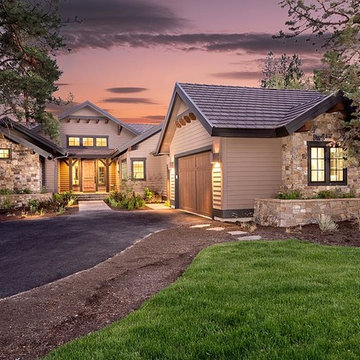
When our client bought their lot in Broken Top they did not build for years. Living in San Diego,they decided in 2011 to build a vacation home/ future retirement abode. Their vision included a welcoming single level with relaxing Master bedroom and bath, a kitchen/living/dining space to entertain family and friends, and an outdoor living space to enjoy the sunsets.Their vision became reality!! It also includes a wonderful second bedroom perfect for guests, with a separate entrance and a private bath with walk-in shower. The third bedroom doubles as an office with lots of windows.
The home is rustic from the front. Upon entering one notices the open floor plan and contemporary kitchen design as well as the beautiful rock fireplace and abundance of light. An extra-large island in the kitchen includes a wine cooler, bar sink, and eating area. The décor of the home is comfortable and warm. And the stunning dark Acacia wood flooring runs throughout the main living area.
This home is 3210 square feet on a single level. Natural mature landscaping surrounds the home giving it a settled-in feeling. This is a perfect home for retirees who host guests, or a small family. In this case,the couple will use it as their vacation get-away with retirement in their scope.
Ross Chandler
 Jason Wallace Photography
(2013) Jason Wallace Photography
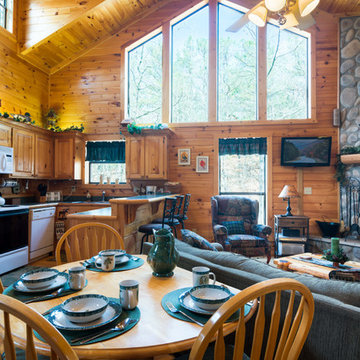
Example of a mountain style u-shaped open concept kitchen design in Oklahoma City with raised-panel cabinets, medium tone wood cabinets and white appliances
Example of a mountain style u-shaped open concept kitchen design in Oklahoma City with raised-panel cabinets, medium tone wood cabinets and white appliances

 Alair Homes Plano
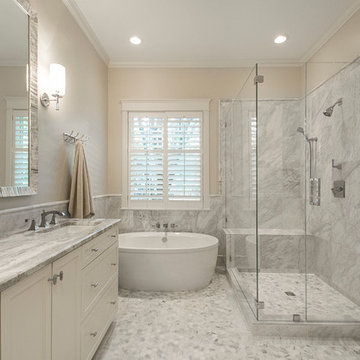
The motivation for this bathroom remodel came from a broken pipe under the foundation that had to be repaired. The owner decided that having a Carrera marble adorned bathroom would wrap her guests in the ultimate luxury. With a design by Mary Cates, ASID, we took this bathroom down to the studs and started fresh. We enlarged the shower and put in a hand shower so it is now big enough for 2! We put in a stylish freestanding tub in the corner and added another sink to the vanity. We took out extra cabinets that made the space feel cramped and bulky. The bath now is open and bright with the light color of the marble and light wall tones. The clear shower glass wrapped on 2 sides has this shower feeling large and spacious. The Ammara plumbing fixtures from Nob Hill Decorative Hardware create a divine finishing touch. Bath hardware and mirrors from Mary Cates & Co in Dallas make this bath feel one of a kind. Our homeowner says her guests are now fighting over who gets to use this bath while they are staying with her! Layout and Construction by Hatfield Builders & Remodelers | Design by Mary Cates, ASID | Photography by Versatile Imaging

Sponsored
Columbus, OH
Free consultation for landscape design!

Peabody Landscape Group
Franklin County's Reliable Landscape Design & Contracting
 Alair Homes Plano
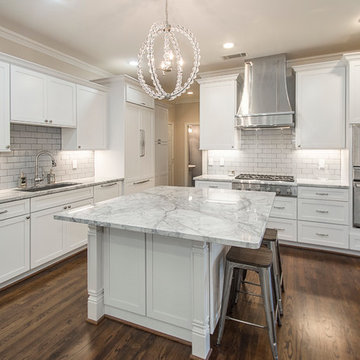
The layout and feel of the old kitchen wasn't working for these homeowners. We transitioned this kitchen from traditional with awkward layout to a bright modern space with traditional touches. The island was squared up and got more counter seating. We moved the sink and range top for a better work triangle. The space now has better flow and storage with a built in pantry and larger cabinets. They also got display areas with a built in hutch. We refinished the hardwood floors with a rich brown to complement the white kitchen. Floor plan & Design by Hatfield Builders & Remodelers | Photography by Versatile Imaging

 Sweet Smiling Landscape Design
This very social couple were tying the knot and looking to create a space to host their friends and community, while also adding much needed living space to their 900 square foot cottage. The couple had a strong emphasis on growing edible and medicinal plants. With many friends from a community garden project they were involved in and years of learning about permaculture, they wanted to incorporate many of the elements that the permaculture movement advocates for.
We came up with a California native and edible garden that incorporates three composting systems, a gray water system, rain water harvesting, a cob pizza oven, and outdoor kitchen. A majority of the materials incorporated into the hardscape were found on site or salvaged within 20-mile of the property. The garden also had amenities like an outhouse and shower for guests they would put up in the converted garage.
Coming into this project there was and An old clawfoot bathtub on site was used as a worm composting bin, and for no other reason than the cuteness factor, the bath tub composter had to stay. Added to that was a compost tumbler, and last but not least we erected an outhouse with a composting toilet system (The Nature's Head Composting Toilet).
We developed a gray water system incorporating the water that came out of the washing machine and from the outdoor shower to help water bananas, gingers, and canailles. All the down spouts coming off the roof were sent into depressions in the front yard. The depressions were planted with carex grass, which can withstand, and even thrive on, submersion in water that rain events bring to the swaled-out area. Aesthetically, carex reads as a lawn space in keeping with the cottage feeling of the home.
As with any full-fledged permaculture garden, an element of natural building needed to be incorporated. So, the heart and hearth of the garden is a cob pizza oven going into an outdoor kitchen with a built-in bench. Cob is a natural building technique that involves sculpting a mixture of sand, soil, and straw around an internal structure. In this case, the internal structure is comprised of an old built-in brick incinerator, and rubble collected on site.
Besides using the collected rubble as a base for the cob structure, other salvaged elements comprise major features of the project: the front fence was reconstructed from the preexisting fence; a majority of the stone edging was created by stones found while clearing the landscape in preparation for construction; the arbor was constructed from old wash line poles found on site; broken bricks pulled from another project were mixed with concrete and cast into vegetable beds, creating durable insulated planters while reducing the amount of concrete used ( and they also just have a unique effect); pathways and patio areas were laid using concrete broken out of the driveway and previous pathways. (When a little more broken concrete was needed, we busted out an old pad at another project a few blocks away.)
Far from a perfectly polished garden, this landscape now serves as a lush and inviting space for my clients, their friends and family to gather and enjoy each other’s company. Days after construction was finished the couple hosted their wedding reception in the garden—everyone danced, drank and celebrated, christening the garden and the union!
 Norman Building & Design

A look at the home's exterior with its gable roof elements. You can see that all the soffits are covered in tongue and groove cedar to provide a finished look to the exterior.
This photo focuses on the covered deck just off the home's kitchen as well as the upper deck just off the master suite. The decks overlook one of the greens on a private golf course.
 Sweet Smiling Landscape Design
This very social couple were tying the knot and looking to create a space to host their friends and community, while also adding much needed living space to their 900 square foot cottage. The couple had a strong emphasis on growing edible and medicinal plants. With many friends from a community garden project they were involved in and years of learning about permaculture, they wanted to incorporate many of the elements that the permaculture movement advocates for.
We came up with a California native and edible garden that incorporates three composting systems, a gray water system, rain water harvesting, a cob pizza oven, and outdoor kitchen. A majority of the materials incorporated into the hardscape were found on site or salvaged within 20-mile of the property. The garden also had amenities like an outhouse and shower for guests they would put up in the converted garage.
Coming into this project there was and An old clawfoot bathtub on site was used as a worm composting bin, and for no other reason than the cuteness factor, the bath tub composter had to stay. Added to that was a compost tumbler, and last but not least we erected an outhouse with a composting toilet system (The Nature's Head Composting Toilet).
We developed a gray water system incorporating the water that came out of the washing machine and from the outdoor shower to help water bananas, gingers, and canailles. All the down spouts coming off the roof were sent into depressions in the front yard. The depressions were planted with carex grass, which can withstand, and even thrive on, submersion in water that rain events bring to the swaled-out area. Aesthetically, carex reads as a lawn space in keeping with the cottage feeling of the home.
As with any full-fledged permaculture garden, an element of natural building needed to be incorporated. So, the heart and hearth of the garden is a cob pizza oven going into an outdoor kitchen with a built-in bench. Cob is a natural building technique that involves sculpting a mixture of sand, soil, and straw around an internal structure. In this case, the internal structure is comprised of an old built-in brick incinerator, and rubble collected on site.
Besides using the collected rubble as a base for the cob structure, other salvaged elements comprise major features of the project: the front fence was reconstructed from the preexisting fence; a majority of the stone edging was created by stones found while clearing the landscape in preparation for construction; the arbor was constructed from old wash line poles found on site; broken bricks pulled from another project were mixed with concrete and cast into vegetable beds, creating durable insulated planters while reducing the amount of concrete used ( and they also just have a unique effect); pathways and patio areas were laid using concrete broken out of the driveway and previous pathways. (When a little more broken concrete was needed, we busted out an old pad at another project a few blocks away.)
Far from a perfectly polished garden, this landscape now serves as a lush and inviting space for my clients, their friends and family to gather and enjoy each other’s company. Days after construction was finished the couple hosted their wedding reception in the garden—everyone danced, drank and celebrated, christening the garden and the union!
 Alair Homes Plano
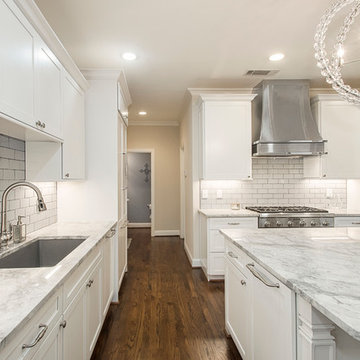
The layout and feel of the old kitchen wasn't working for these homeowners. We transitioned this kitchen from traditional with awkward layout to a bright modern space with traditional touches. The island was squared up and got more counter seating. We moved the sink and range top for a better work triangle. The space now has better flow and storage with a built in pantry and larger cabinets. They also got display areas with a built in hutch. We refinished the hardwood floors with a rich brown to complement the white kitchen. Floor plan & Design by Hatfield Builders & Remodelers | Photography by Versatile Imaging
 Alair Homes Plano
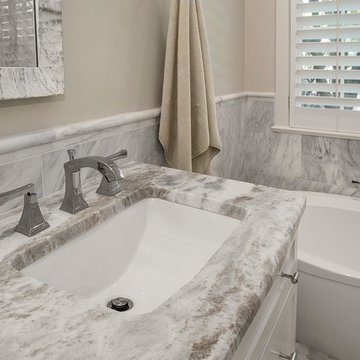
The motivation for this bathroom remodel came from a broken pipe under the foundation that had to be repaired. The owner decided that having a Carrera marble adorned bathroom would wrap her guests in the ultimate luxury. With a design by Mary Cates, ASID, we took this bathroom down to the studs and started fresh. We enlarged the shower and put in a hand shower so it is now big enough for 2! We put in a stylish freestanding tub in the corner and added another sink to the vanity. We took out extra cabinets that made the space feel cramped and bulky. The bath now is open and bright with the light color of the marble and light wall tones. The clear shower glass wrapped on 2 sides has this shower feeling large and spacious. The Ammara plumbing fixtures from Nob Hill Decorative Hardware create a divine finishing touch. Bath hardware and mirrors from Mary Cates & Co in Dallas make this bath feel one of a kind. Our homeowner says her guests are now fighting over who gets to use this bath while they are staying with her! Layout and Construction by Hatfield Builders & Remodelers | Design by Mary Cates, ASID | Photography by Versatile Imaging

Sponsored
Delaware, OH

Buckeye Basements, Inc.
Central Ohio's Basement Finishing ExpertsBest Of Houzz '13-'21
 Alair Homes Plano
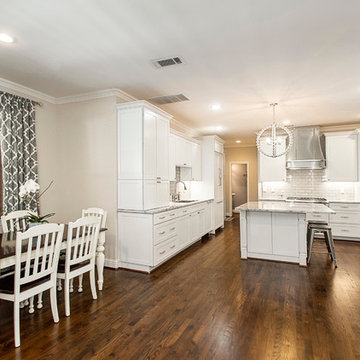
The layout and feel of the old kitchen wasn't working for these homeowners. We transitioned this kitchen from traditional with awkward layout to a bright modern space with traditional touches. The island was squared up and got more counter seating. We moved the sink and range top for a better work triangle. The space now has better flow and storage with a built in pantry and larger cabinets. They also got display areas with a built in hutch. We refinished the hardwood floors with a rich brown to complement the white kitchen. Floor plan & Design by Hatfield Builders & Remodelers | Photography by Versatile Imaging
 Greene Construction
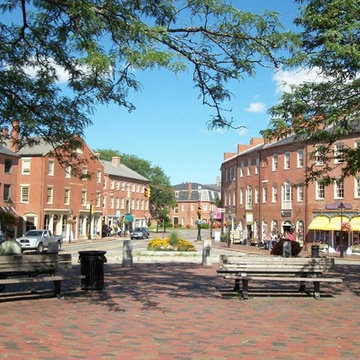
Lots of people want to live in downtown Newburyport, Massachusetts. There’s so much to do there, and when it’s within walking distance you’re much more likely to go out to listen to a band, get an ice cream or have a beer with friends. There are lots of choices in Newburyport but one thing you might have to sacrifice is space. Many of Newburyport’s historic brick buildings have been broken up into condos, small spaces really that are outfitted with living rooms, kitchens, bathrooms and one or more bedrooms.
 Alair Homes Plano
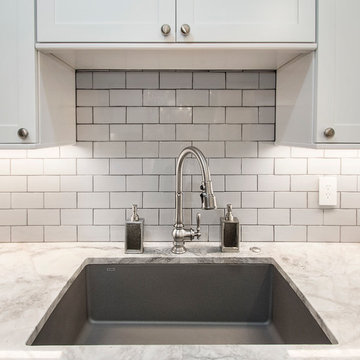
The layout and feel of the old kitchen wasn't working for these homeowners. We transitioned this kitchen from traditional with awkward layout to a bright modern space with traditional touches. The island was squared up and got more counter seating. We moved the sink and range top for a better work triangle. The space now has better flow and storage with a built in pantry and larger cabinets. They also got display areas with a built in hutch. We refinished the hardwood floors with a rich brown to complement the white kitchen. Floor plan & Design by Hatfield Builders & Remodelers | Photography by Versatile Imaging
 Norman Building & Design

The entry opens to the home's great room creating separation but the feeling of openness and expanded space. The front door is also crafted from sapele and features the same horizontal graining as seen throughout the home.

Sponsored
Sunbury, OH

J.Holderby - Renovations
Franklin County's Leading General Contractors - 2X Best of Houzz!
 Alair Homes Plano
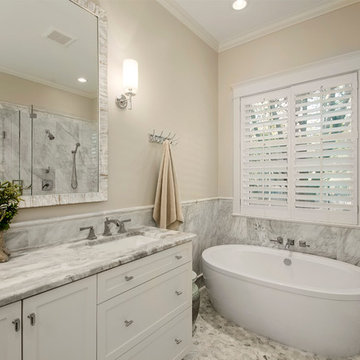
The motivation for this bathroom remodel came from a broken pipe under the foundation that had to be repaired. The owner decided that having a Carrera marble adorned bathroom would wrap her guests in the ultimate luxury. With a design by Mary Cates, ASID, we took this bathroom down to the studs and started fresh. We enlarged the shower and put in a hand shower so it is now big enough for 2! We put in a stylish freestanding tub in the corner and added another sink to the vanity. We took out extra cabinets that made the space feel cramped and bulky. The bath now is open and bright with the light color of the marble and light wall tones. The clear shower glass wrapped on 2 sides has this shower feeling large and spacious. The Ammara plumbing fixtures from Nob Hill Decorative Hardware create a divine finishing touch. Bath hardware and mirrors from Mary Cates & Co in Dallas make this bath feel one of a kind. Our homeowner says her guests are now fighting over who gets to use this bath while they are staying with her! Layout and Construction by Hatfield Builders & Remodelers | Design by Mary Cates, ASID | Photography by Versatile Imaging
 Alair Homes Plano
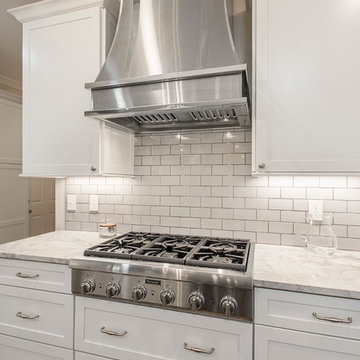
The layout and feel of the old kitchen wasn't working for these homeowners. We transitioned this kitchen from traditional with awkward layout to a bright modern space with traditional touches. The island was squared up and got more counter seating. We moved the sink and range top for a better work triangle. The space now has better flow and storage with a built in pantry and larger cabinets. They also got display areas with a built in hutch. We refinished the hardwood floors with a rich brown to complement the white kitchen. Floor plan & Design by Hatfield Builders & Remodelers | Photography by Versatile Imaging
 JFK Design-Build, LLC
Practical Luxury by:
JFK Design Build LLC ~

Beautiful farm style front entry door with side lights. Lots of space for when guests arrive. And the stairs going up and down off this area give a open and spacious feeling.
10