
Search results for "Feeling curious" in Home Design Ideas
 Audus Kitchens
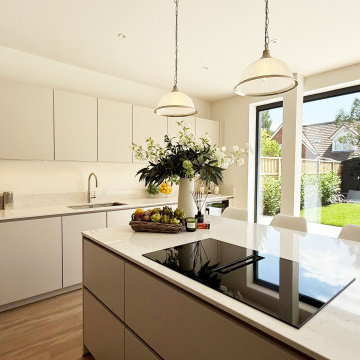
This open-plan kitchen project in St Albans was about creating a light-filled, family-friendly space that seamlessly connects cooking, dining, and relaxing.
Our clients wanted a layout that brought everyone together while maintaining a clean, airy atmosphere with a soft, neutral colour palette.
We used our handleless cabinetry in a calming Sand matte finish — a warm, light beige tone that beautifully reflects the natural light in the room. This sleek, modern style enhances the open-plan feel while providing a timeless backdrop for everyday living.
Silestone Lagoon 20mm quartz worktops complement the cabinetry with soft veining and a durable surface, perfect for everyday family life.
The kitchen has fully integrated Siemens appliances, offering a streamlined and efficient cooking experience. A Quooker tap adds modern-day convenience, delivering instant boiling water on demand.
To ensure a cohesive feel throughout the open-plan layout, we extended the same cabinetry into the living area with bespoke media wall units in the same finish. This space is now a welcoming, multifunctional hub — bright, practical, and beautifully connected.
Curious about our kitchens and what we offer? Explore more projects or download our brochure to discover our ranges, finishes, and design approach.
 Audus Kitchens
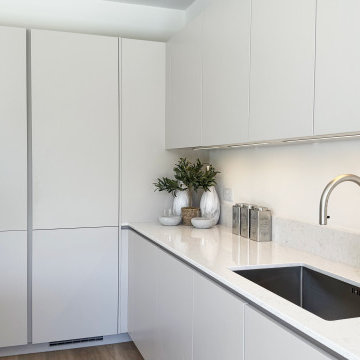
This open-plan kitchen project in St Albans was about creating a light-filled, family-friendly space that seamlessly connects cooking, dining, and relaxing.
Our clients wanted a layout that brought everyone together while maintaining a clean, airy atmosphere with a soft, neutral colour palette.
We used our handleless cabinetry in a calming Sand matte finish — a warm, light beige tone that beautifully reflects the natural light in the room. This sleek, modern style enhances the open-plan feel while providing a timeless backdrop for everyday living.
Silestone Lagoon 20mm quartz worktops complement the cabinetry with soft veining and a durable surface, perfect for everyday family life.
The kitchen has fully integrated Siemens appliances, offering a streamlined and efficient cooking experience. A Quooker tap adds modern-day convenience, delivering instant boiling water on demand.
To ensure a cohesive feel throughout the open-plan layout, we extended the same cabinetry into the living area with bespoke media wall units in the same finish. This space is now a welcoming, multifunctional hub — bright, practical, and beautifully connected.
Curious about our kitchens and what we offer? Explore more projects or download our brochure to discover our ranges, finishes, and design approach.
 Caine & Company
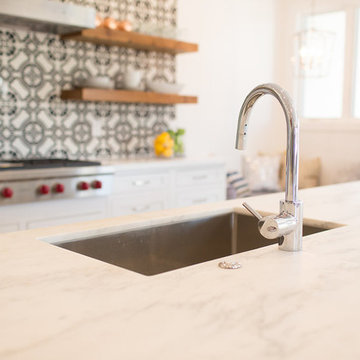
Lovely transitional style custom home in Scottsdale, Arizona. The high ceilings, skylights, white cabinetry, and medium wood tones create a light and airy feeling throughout the home. The aesthetic gives a nod to contemporary design and has a sophisticated feel but is also very inviting and warm. In part this was achieved by the incorporation of varied colors, styles, and finishes on the fixtures, tiles, and accessories. The look was further enhanced by the juxtapositional use of black and white to create visual interest and make it fun. Thoughtfully designed and built for real living and indoor/ outdoor entertainment.
Find the right local pro for your project
 Audus Kitchens
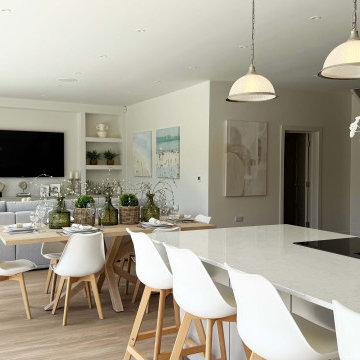
This open-plan kitchen project in St Albans was about creating a light-filled, family-friendly space that seamlessly connects cooking, dining, and relaxing.
Our clients wanted a layout that brought everyone together while maintaining a clean, airy atmosphere with a soft, neutral colour palette.
We used our handleless cabinetry in a calming Sand matte finish — a warm, light beige tone that beautifully reflects the natural light in the room. This sleek, modern style enhances the open-plan feel while providing a timeless backdrop for everyday living.
Silestone Lagoon 20mm quartz worktops complement the cabinetry with soft veining and a durable surface, perfect for everyday family life.
The kitchen has fully integrated Siemens appliances, offering a streamlined and efficient cooking experience. A Quooker tap adds modern-day convenience, delivering instant boiling water on demand.
To ensure a cohesive feel throughout the open-plan layout, we extended the same cabinetry into the living area with bespoke media wall units in the same finish. This space is now a welcoming, multifunctional hub — bright, practical, and beautifully connected.
Curious about our kitchens and what we offer? Explore more projects or download our brochure to discover our ranges, finishes, and design approach.
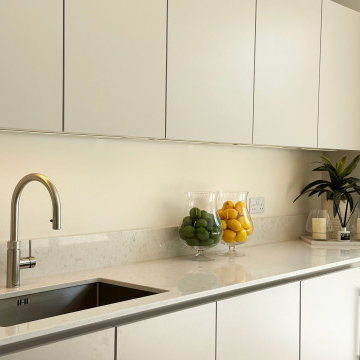 Audus Kitchens
This open-plan kitchen project in St Albans was about creating a light-filled, family-friendly space that seamlessly connects cooking, dining, and relaxing.
Our clients wanted a layout that brought everyone together while maintaining a clean, airy atmosphere with a soft, neutral colour palette.
We used our handleless cabinetry in a calming Sand matte finish — a warm, light beige tone that beautifully reflects the natural light in the room. This sleek, modern style enhances the open-plan feel while providing a timeless backdrop for everyday living.
Silestone Lagoon 20mm quartz worktops complement the cabinetry with soft veining and a durable surface, perfect for everyday family life.
The kitchen has fully integrated Siemens appliances, offering a streamlined and efficient cooking experience. A Quooker tap adds modern-day convenience, delivering instant boiling water on demand.
To ensure a cohesive feel throughout the open-plan layout, we extended the same cabinetry into the living area with bespoke media wall units in the same finish. This space is now a welcoming, multifunctional hub — bright, practical, and beautifully connected.
Curious about our kitchens and what we offer? Explore more projects or download our brochure to discover our ranges, finishes, and design approach.
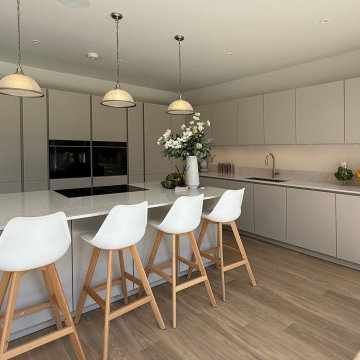 Audus Kitchens
This open-plan kitchen project in St Albans was about creating a light-filled, family-friendly space that seamlessly connects cooking, dining, and relaxing.
Our clients wanted a layout that brought everyone together while maintaining a clean, airy atmosphere with a soft, neutral colour palette.
We used our handleless cabinetry in a calming Sand matte finish — a warm, light beige tone that beautifully reflects the natural light in the room. This sleek, modern style enhances the open-plan feel while providing a timeless backdrop for everyday living.
Silestone Lagoon 20mm quartz worktops complement the cabinetry with soft veining and a durable surface, perfect for everyday family life.
The kitchen has fully integrated Siemens appliances, offering a streamlined and efficient cooking experience. A Quooker tap adds modern-day convenience, delivering instant boiling water on demand.
To ensure a cohesive feel throughout the open-plan layout, we extended the same cabinetry into the living area with bespoke media wall units in the same finish. This space is now a welcoming, multifunctional hub — bright, practical, and beautifully connected.
Curious about our kitchens and what we offer? Explore more projects or download our brochure to discover our ranges, finishes, and design approach.
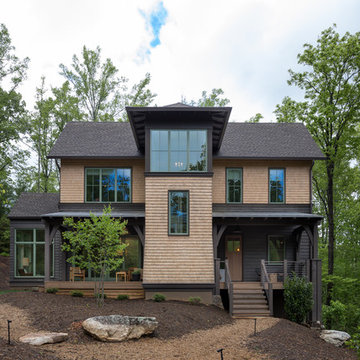
 Buchanan Construction
Surrounded by trees and a symphony of song birds, this handsome Rustic Mountain Home is a hidden jewel with an impressive articulation of texture and symmetry. Cedar Shakes Siding, Large Glass Windows and Steel Cable Railings combine to create a unique Architectural treasure. The sleek modern touches throughout the interior include Minimalistic Interior Trim, Monochromatic Wall Paint, Open Stair Treads, and Clean Lines that create an airy feel. Rustic Wood Floors and Pickled Shiplap Walls add warmth to the space, creating a perfect balance of clean and comfortable. A see-through Gas Fireplace begins a journey down the Master Suite Corridor, flooded with natural light and embellished with Vaulted Exposed Beam Ceilings. The Custom Outdoor Fire-pit area is sure to entice a relaxing evening gathering.
Photo Credit-Kevin Meechan


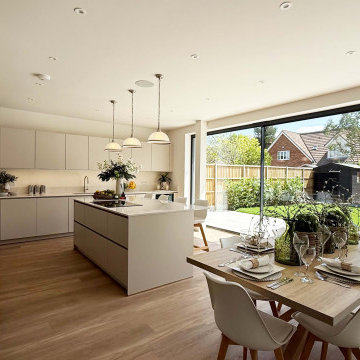 Audus Kitchens
This open-plan kitchen project in St Albans was about creating a light-filled, family-friendly space that seamlessly connects cooking, dining, and relaxing.
Our clients wanted a layout that brought everyone together while maintaining a clean, airy atmosphere with a soft, neutral colour palette.
We used our handleless cabinetry in a calming Sand matte finish — a warm, light beige tone that beautifully reflects the natural light in the room. This sleek, modern style enhances the open-plan feel while providing a timeless backdrop for everyday living.
Silestone Lagoon 20mm quartz worktops complement the cabinetry with soft veining and a durable surface, perfect for everyday family life.
The kitchen has fully integrated Siemens appliances, offering a streamlined and efficient cooking experience. A Quooker tap adds modern-day convenience, delivering instant boiling water on demand.
To ensure a cohesive feel throughout the open-plan layout, we extended the same cabinetry into the living area with bespoke media wall units in the same finish. This space is now a welcoming, multifunctional hub — bright, practical, and beautifully connected.
Curious about our kitchens and what we offer? Explore more projects or download our brochure to discover our ranges, finishes, and design approach.
 Audus Kitchens
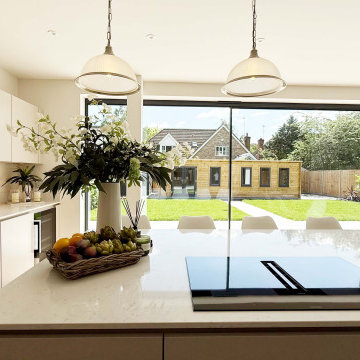
This open-plan kitchen project in St Albans was about creating a light-filled, family-friendly space that seamlessly connects cooking, dining, and relaxing.
Our clients wanted a layout that brought everyone together while maintaining a clean, airy atmosphere with a soft, neutral colour palette.
We used our handleless cabinetry in a calming Sand matte finish — a warm, light beige tone that beautifully reflects the natural light in the room. This sleek, modern style enhances the open-plan feel while providing a timeless backdrop for everyday living.
Silestone Lagoon 20mm quartz worktops complement the cabinetry with soft veining and a durable surface, perfect for everyday family life.
The kitchen has fully integrated Siemens appliances, offering a streamlined and efficient cooking experience. A Quooker tap adds modern-day convenience, delivering instant boiling water on demand.
To ensure a cohesive feel throughout the open-plan layout, we extended the same cabinetry into the living area with bespoke media wall units in the same finish. This space is now a welcoming, multifunctional hub — bright, practical, and beautifully connected.
Curious about our kitchens and what we offer? Explore more projects or download our brochure to discover our ranges, finishes, and design approach.
 Synonymous
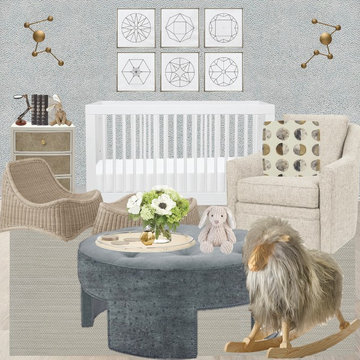
Paola took astronomy in college and enjoyed that course a lot. For a long while now, she's been wanting to create a scheme centered around astronomy, knowing a nursery or child’s bedroom would be the ideal spaces for this. Our approach for themed spaces is to introduce the “elements” in a subtle way as to give the hint that indeed this room is “celestial themed” but it‘s not obvious. First we chose the awesome shagreen wallpaper, not a conventional choice, but works so well in imitating that “rocky” feel of the moon. From there, we added the geometric prints, which reference science, math, planets? We just didn’t want to add actual planet prints because we still wanted the room to feel sophisticated. All the little details like the moon throw pillow and stary velvet fabric on the ottoman are genius.
 Home Interior Warehouse
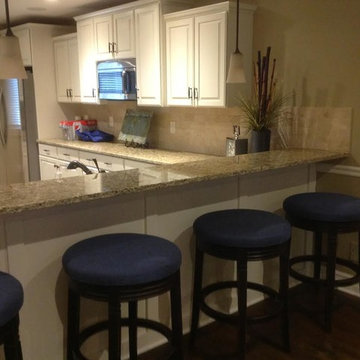
Deep blue bar stools add brilliant pops of color and plenty of extra seating to this fashionable kitchen. Light granite counters and white cabinets give this space a light and cozy feel.
 Great Building Concepts, LLC
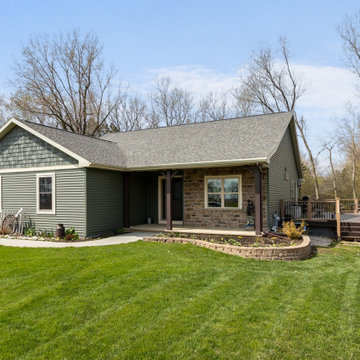
In addition to the built in benefits of FULL ICF construction (year round comfort, energy efficiency, storm and pest resistance, and peace and quiet to name a few), you will be amazed by the BIG feel of this beautiful Open Concept Empty Nester home. As you enter through the covered porch with custom stone accents you will notice that the floor plan makes great use of its 1250 sq ft with spacious kitchen, dining, and living areas. The large master bedroom and attached bath boasts a gorgeous custom tile shower and the walk in closet conveniently accesses the laundry room.
The fully finished custom Packers rec room in the walk out basement opens onto a spectacular patio area with stunning nature access.
 Audus Kitchens
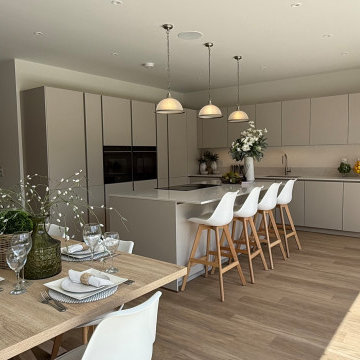
This open-plan kitchen project in St Albans was about creating a light-filled, family-friendly space that seamlessly connects cooking, dining, and relaxing.
Our clients wanted a layout that brought everyone together while maintaining a clean, airy atmosphere with a soft, neutral colour palette.
We used our handleless cabinetry in a calming Sand matte finish — a warm, light beige tone that beautifully reflects the natural light in the room. This sleek, modern style enhances the open-plan feel while providing a timeless backdrop for everyday living.
Silestone Lagoon 20mm quartz worktops complement the cabinetry with soft veining and a durable surface, perfect for everyday family life.
The kitchen has fully integrated Siemens appliances, offering a streamlined and efficient cooking experience. A Quooker tap adds modern-day convenience, delivering instant boiling water on demand.
To ensure a cohesive feel throughout the open-plan layout, we extended the same cabinetry into the living area with bespoke media wall units in the same finish. This space is now a welcoming, multifunctional hub — bright, practical, and beautifully connected.
Curious about our kitchens and what we offer? Explore more projects or download our brochure to discover our ranges, finishes, and design approach.


 In Detail Interiors
Cozy and Colorful Beach House Remodel!
When you think funky little house by the beach – images like what you are about to see may not be what you would have anticipated. This furnishings project aimed to capture a colorful, fun, active space for a family who wanted to feel at home .Thus, creating casual and comfortable but not boring in the least. A little traveled, a lot of texture, and not much clutter!
From the start, the space was not much to write home about!
The common living areas were boxy with lower ceilings. Quirky ins and outs needed to be optimized. Overall, this project was a prime opportunity for us to really dig in. From treating each room top to bottom and finding the client’s mojo when it came to wallcoverings. Selecting funky lighting and the right mix and match of bold colors and more natural, organic textures.
We came in too late to get involved with the kitchen but helped the client with a few little accents and color choices. Thus, acting as a jumping off point for the large dining space featuring a beautiful (and resilient!) wooden trestle table. We created a mix of seating that offers a little funk, and the fun additional cabinet storage to each end which offered a hideaway. We loved that this vista had such opportunity for great lighting and art, also!
A Colorful, Cozy Living Room
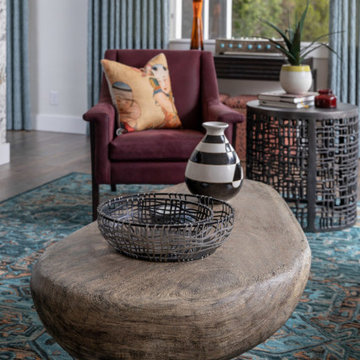
We knew we needed a cozy, lower profile seating area but also some sort of great reading nook by the fireplace. With the large windows and the main entry just off this space, a traffic pattern was delianted that helped guide decisions with the furniture. A funky, nubbier woven fabric on the sectional that hinted towards mid-century modern. The irregular shaped, petrified wood coffee table. The bold statement and colors carried through in the wallcovering and area rug. Jumping to the fireplace area where you can lounge or read with those gorgeous cognac leather recliners. This space needed to feel separate and the same all at once. The balance of scale and colors really helped achieve this!
Can’t forget the bedrooms!
Of course we can’t get by without mentioning a little bedroom love, either.
In the master the overall designs dictated by a bold, saturated woven wood cloth on the headboard wall. We love the mix of color and pattern in here. The bold, sexier mood is 100% a byproduct of the level of rich colors and unusual combinations. Those bold hand-glazed ceramic lamps against those strict geo-pattern bed pillows – so good!
Our sweet tween bedroom that should grow with her for a good, long time. All in all, filled with original art and layered in a softer palette. There was a lot of matching in here at first, but once we convinced her to trust us she started to understand why adding in the unexpected hit of bright coral and spring green made everything sing!
 Cosentino North America
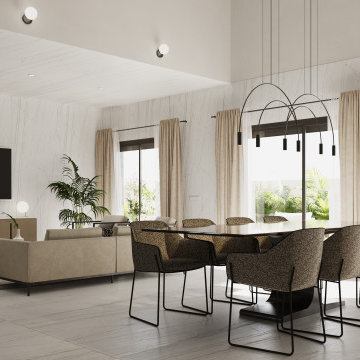
A collection that unites the poetic and unique beauty of stones harnessed by Dekton® technology, as those dreams where we observe and vaguely feel in control but only the deepest part of our mind truly understands. The collection is named in honor of the lavish inspiration of the two worlds conveyed in marbled colors to captivate our eyes and bring to any space a feeling we understand but cannot explain.
 Audus Kitchens
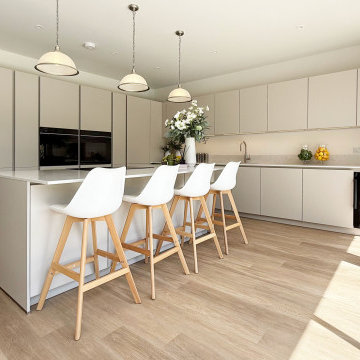
This open-plan kitchen project in St Albans was about creating a light-filled, family-friendly space that seamlessly connects cooking, dining, and relaxing.
Our clients wanted a layout that brought everyone together while maintaining a clean, airy atmosphere with a soft, neutral colour palette.
We used our handleless cabinetry in a calming Sand matte finish — a warm, light beige tone that beautifully reflects the natural light in the room. This sleek, modern style enhances the open-plan feel while providing a timeless backdrop for everyday living.
Silestone Lagoon 20mm quartz worktops complement the cabinetry with soft veining and a durable surface, perfect for everyday family life.
The kitchen has fully integrated Siemens appliances, offering a streamlined and efficient cooking experience. A Quooker tap adds modern-day convenience, delivering instant boiling water on demand.
To ensure a cohesive feel throughout the open-plan layout, we extended the same cabinetry into the living area with bespoke media wall units in the same finish. This space is now a welcoming, multifunctional hub — bright, practical, and beautifully connected.
Curious about our kitchens and what we offer? Explore more projects or download our brochure to discover our ranges, finishes, and design approach.
 Audus Kitchens
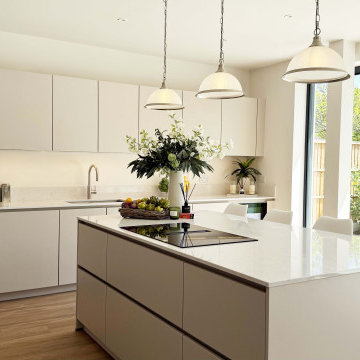
This open-plan kitchen project in St Albans was about creating a light-filled, family-friendly space that seamlessly connects cooking, dining, and relaxing.
Our clients wanted a layout that brought everyone together while maintaining a clean, airy atmosphere with a soft, neutral colour palette.
We used our handleless cabinetry in a calming Sand matte finish — a warm, light beige tone that beautifully reflects the natural light in the room. This sleek, modern style enhances the open-plan feel while providing a timeless backdrop for everyday living.
Silestone Lagoon 20mm quartz worktops complement the cabinetry with soft veining and a durable surface, perfect for everyday family life.
The kitchen has fully integrated Siemens appliances, offering a streamlined and efficient cooking experience. A Quooker tap adds modern-day convenience, delivering instant boiling water on demand.
To ensure a cohesive feel throughout the open-plan layout, we extended the same cabinetry into the living area with bespoke media wall units in the same finish. This space is now a welcoming, multifunctional hub — bright, practical, and beautifully connected.
Curious about our kitchens and what we offer? Explore more projects or download our brochure to discover our ranges, finishes, and design approach.

Sponsored
Columbus, OH
Free consultation for landscape design!

Peabody Landscape Group
Franklin County's Reliable Landscape Design & Contracting
 Audus Kitchens
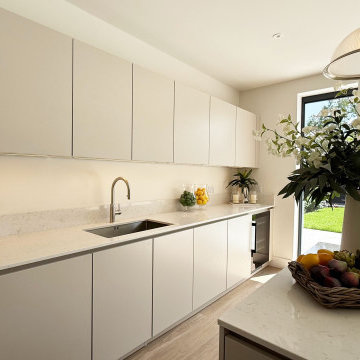
This open-plan kitchen project in St Albans was about creating a light-filled, family-friendly space that seamlessly connects cooking, dining, and relaxing.
Our clients wanted a layout that brought everyone together while maintaining a clean, airy atmosphere with a soft, neutral colour palette.
We used our handleless cabinetry in a calming Sand matte finish — a warm, light beige tone that beautifully reflects the natural light in the room. This sleek, modern style enhances the open-plan feel while providing a timeless backdrop for everyday living.
Silestone Lagoon 20mm quartz worktops complement the cabinetry with soft veining and a durable surface, perfect for everyday family life.
The kitchen has fully integrated Siemens appliances, offering a streamlined and efficient cooking experience. A Quooker tap adds modern-day convenience, delivering instant boiling water on demand.
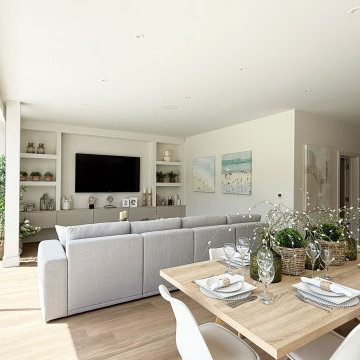
To ensure a cohesive feel throughout the open-plan layout, we extended the same cabinetry into the living area with bespoke media wall units in the same finish. This space is now a welcoming, multifunctional hub — bright, practical, and beautifully connected.
Curious about our kitchens and what we offer? Explore more projects or download our brochure to discover our ranges, finishes, and design approach.
 Audus Kitchens
This open-plan kitchen project in St Albans was about creating a light-filled, family-friendly space that seamlessly connects cooking, dining, and relaxing.
Our clients wanted a layout that brought everyone together while maintaining a clean, airy atmosphere with a soft, neutral colour palette.
We used our handleless cabinetry in a calming Sand matte finish — a warm, light beige tone that beautifully reflects the natural light in the room. This sleek, modern style enhances the open-plan feel while providing a timeless backdrop for everyday living.
Silestone Lagoon 20mm quartz worktops complement the cabinetry with soft veining and a durable surface, perfect for everyday family life.
The kitchen has fully integrated Siemens appliances, offering a streamlined and efficient cooking experience. A Quooker tap adds modern-day convenience, delivering instant boiling water on demand.
To ensure a cohesive feel throughout the open-plan layout, we extended the same cabinetry into the living area with bespoke media wall units in the same finish. This space is now a welcoming, multifunctional hub — bright, practical, and beautifully connected.
Curious about our kitchens and what we offer? Explore more projects or download our brochure to discover our ranges, finishes, and design approach.
 Audus Kitchens
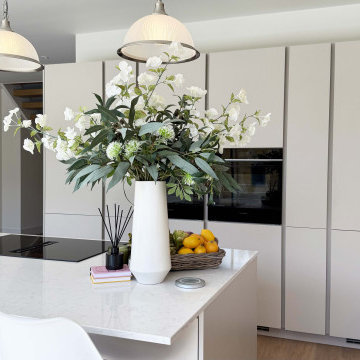
This open-plan kitchen project in St Albans was about creating a light-filled, family-friendly space that seamlessly connects cooking, dining, and relaxing.
Our clients wanted a layout that brought everyone together while maintaining a clean, airy atmosphere with a soft, neutral colour palette.
We used our handleless cabinetry in a calming Sand matte finish — a warm, light beige tone that beautifully reflects the natural light in the room. This sleek, modern style enhances the open-plan feel while providing a timeless backdrop for everyday living.
Silestone Lagoon 20mm quartz worktops complement the cabinetry with soft veining and a durable surface, perfect for everyday family life.
The kitchen has fully integrated Siemens appliances, offering a streamlined and efficient cooking experience. A Quooker tap adds modern-day convenience, delivering instant boiling water on demand.
To ensure a cohesive feel throughout the open-plan layout, we extended the same cabinetry into the living area with bespoke media wall units in the same finish. This space is now a welcoming, multifunctional hub — bright, practical, and beautifully connected.
Curious about our kitchens and what we offer? Explore more projects or download our brochure to discover our ranges, finishes, and design approach.
32