
Search results for "Feels abstract" in Home Design Ideas
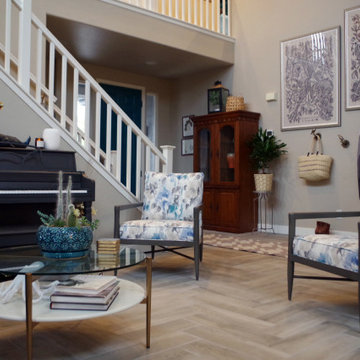
 Shari Watt Designs
This client for this projected wanted a clean contemporary look with pops of bright colors and fun textures to make the space feel upscale and artistic.
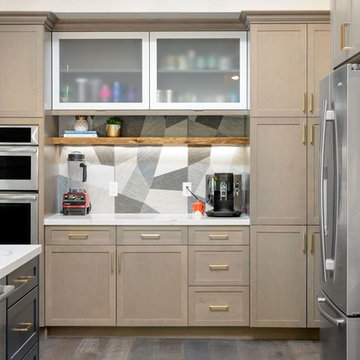
 Caine & Company
This remodel was for a family that wanted a contemporary style kitchen with a mix of modern and traditional elements. To bring in the traditional, we installed hardwood flooring in grey and brown tones and Shaker style cabinets but updated them in a grey-brown color for the perimeter and a navy blue for the island. The cabinet hardware is a bronze color with a modern design-bar pulls instead of knobs for all cabinets and drawers. To emulate the color of the cabinet hardware, the island pendants are a bronze wire fixture in addition to the bronze brackets holding up the wine rack display. The countertops are a marble design quartz and the appliances are stainless steel. The backsplash on the stove wall is a contemporary linen-like tile installed in a chevron design and the coffee bar area is also a linen-like tile but in an abstract design. There is a walnut shelf above the quartz countertops to bring in some warmth and rustic elements to the area. For a more contemporary feel, we left the HVAC exposed but painted it white as well as the traditional wooden beams. Overall, the design team and the clients felt the kitchen lived up to their expectations and more of what a Contemporary design could be.
Photos by Rick Young
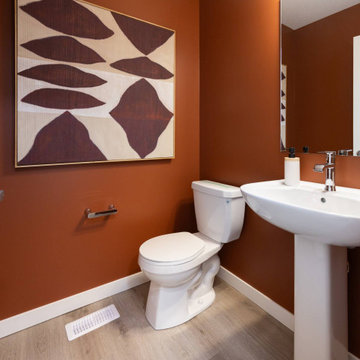
 Rochelle Cote Interior Design
The Contemporary Exotic showhome in Calgary’s vibrant NE community of Red Embers blends texture, color, and natural elegance across its 1,465 sq. ft. of living space. Designed with modern sophistication in mind, this home features textured elements and colorful accents that bring warmth and personality to every room. Natural materials and subtle, fun patterns enhance an inviting and dynamic atmosphere. Pops of color and playful wallpaper add a touch of character, creating spaces that feel both stylish and comfortable. The Contemporary Exotic showhome perfectly embodies inspired living with an imaginative twist
Find the right local pro for your project
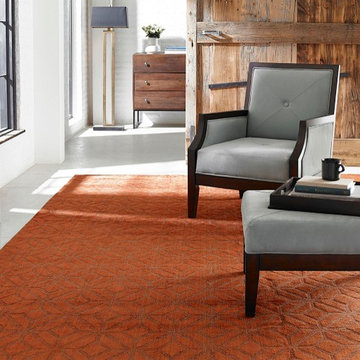
 WORLD OF RUGS
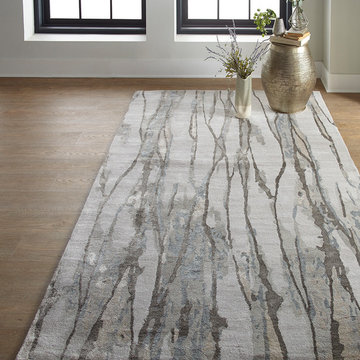
Warmth and texture combine in this rug to bring a comforting and cozy atmosphere to any room.
Rug Collection: Alita 101
Available in a range of sizes.
Visit any of our 5 Valley locations to see and feel this and many other styles.
 Bolen Designs
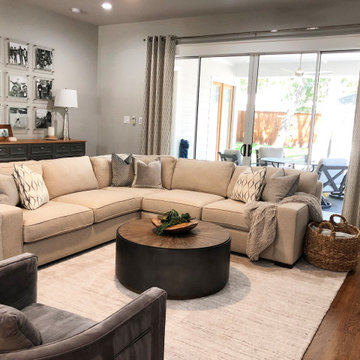
This gorgeous, transitional living space has a modern, yet comfortable feel. A custom sectional, paired with two gray velvet swivel chairs allows for room to lounge and plenty of space for entertaining. double sliding doors open onto a large outdoor patio to extend the living space further, while a large island surrounded by modern leather barstools provides a second gathering space in the kitchen. Comfy window seats provide a space to curl up by the fire and quartz countertops and acrylic sconces add an elegant touch in the kitchen.
 Room Envy
Enchanting organic chocolate lines navigate through a sophisticated backdrop of inviting ivory and pops of gray in this elegant abstract motif. The sublime asymmetrical details add intrigue to this hand-tufted piece while the viscose and wool pile adds a subtle luminosity that feels rich.

 Fabco Sanctuary
The architect and designer Guy Derwent was approached by his client with a clear and compelling brief: to completely transform a grand Victorian terrace house they were planning to renovate. The client envisioned something far beyond a standard renovation – this was to be a bold and dramatic reimagining of a family home that could grow with them over time.
With the property having remained largely untouched for more than fifty years, the architects saw an opportunity to unlock its potential and deliver a contemporary design that would contrast beautifully with its Victorian heritage.
The existing layout consisted of a series of small, disconnected rooms to the rear of the house. To respond to the client’s need for openness and flexibility, the architect proposed a radical restructuring of the ground floor:
The rear rooms were completely removed
Suspended timber floors were lowered by up to two metres to align with the garden
Two bold extensions were added
The first extension filled in the side return with a London stock brick facade and a glazed roof, while the second – a striking black steel and glass pavilion was glazed on three sides and placed along the garden elevation.
This new pavilion redefined the building’s relationship with the garden. Its steel-framed glazing created a seamless dialogue between interior and exterior, offering a sense of immersion in the surrounding landscape.
At the heart of the plan sits a dramatic, five-metre-tall dining space that acts as a transition from the original entrance hall into the new addition. A large, circular cast-glass window, framed in steel, provides a visual and spatial link between old and new, allowing light and movement to travel through the depth of the home.
Throughout the project, a series of black metal elements were introduced as sculptural interventions – each marking moments of transformation within the house. These included the bespoke steel framed circular window, a custom metal staircase, a cylindrical support column, and the striking steel and glass garden pavilion. Together, they formed a coherent architectural language that underscored the project’s bold intent.
Our steel windows and doors played a vital role in delivering the project’s vision. The architects chose steel for its refined sight lines and distinctive material character, which helped bridge the gap between the historical context of the building and the bold new additions.
The black steel frames provided a crisp contrast to the pale London stock brick and added definition to the glazed pavilion, reinforcing the sense of architectural precision. In particular, the fine steel profiles of the garden room allowed the extension to feel both lightweight and immersive, blurring the boundary between the house and its garden.
The architect drew inspiration from the Bauhaus Movement, particularly the work of Walter Gropius, whose approach to functional beauty and industrial materials informed the design of the garden pavilion.
Here, our glazing system was used not just for transparency, but as an expressive architectural element. The carefully proportioned panels help to conceal the roof thickness and reinforce the pavilion’s industrial yet abstract character – a deliberate nod to product design and modernist detailing.
Sustainability was an important factor in the selection of materials. Our steel systems, made from 99% recycled content and 100% recyclable, aligned with the project’s broader environmental goals.
The architects noted that this commitment to material longevity and circularity was central to their decision to use steel. The durability and recyclability of the windows and doors ensured the project met both aesthetic and ethical criteria.
This London terrace house now stands as a celebration of contrast – between heritage and innovation, solidity and transparency, tradition and transformation. Our steel windows and doors were not simply components; they were essential tools in crafting a home that is as bold and expressive as it is functional.
The result is a home designed for modern family life, where light, space, and materiality come together in perfect harmony.


 Sew Beautiful
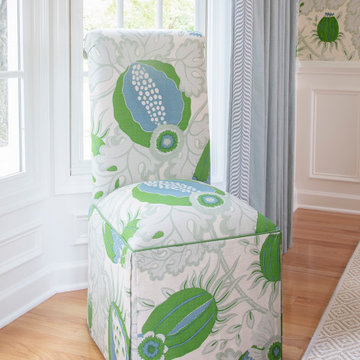
Bright and fun is the best description of this collaborative project. It started with a phone call from Meredith Miller, an out-of-state designer working for a client who recently relocated to Severna Park.
Colorful, distinctive and classic — one can’t help but feel happy after spending time in this combination living/dining room. A comfortable and inviting vibe is created by the natural textures and patterns of the floor and window coverings. Abstract art in the living room, painted by New York artist Valeri Leuchs, adds to the vibrant, yet serene atmosphere.
Valances and banded drapery panels, with patterns and colors from nature, complement the bright natural light streaming in through the many windows. We love collaborating with designers and completing their visions with the perfect window treatments!
 Sew Beautiful
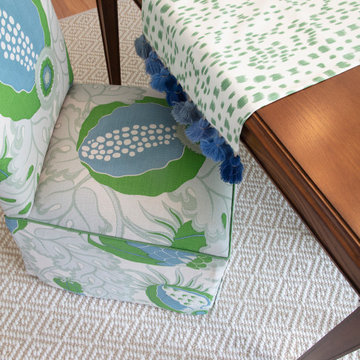
Bright and fun is the best description of this collaborative project. It started with a phone call from Meredith Miller, an out-of-state designer working for a client who recently relocated to Severna Park.
Colorful, distinctive and classic — one can’t help but feel happy after spending time in this combination living/dining room. A comfortable and inviting vibe is created by the natural textures and patterns of the floor and window coverings. Abstract art in the living room, painted by New York artist Valeri Leuchs, adds to the vibrant, yet serene atmosphere.
Valances and banded drapery panels, with patterns and colors from nature, complement the bright natural light streaming in through the many windows. We love collaborating with designers and completing their visions with the perfect window treatments!
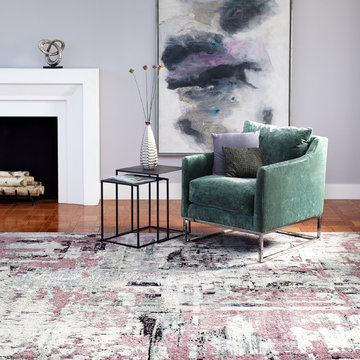
 Stark Carpet
The Noya Collection – Precious hues of mauve contrast against the darker tones in the Noya Collection. With an abstract feel, allow the design to make a bold impact in your space.
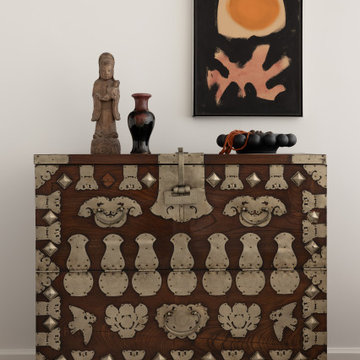
 Annette Jaffe Interiors
A quiet, luxurious white-and-wood home where sculptural lighting, timeless art, and curated pieces create a calm, collected atmosphere designed to feel refined, personal, and inviting.
An antique chest with intricate metal detailing anchors this vignette, layered with sculpture and bold contemporary art, creating a refined dialogue between historic craftsmanship and modern expression.
 My Dream Home Design

Sofa Modern Sectional 30.75 inches high x 132.5 inches wide x 57 inches deep; Seat: 16.5 inches high Constructed from 8 gauge sinuous spring, kiln-dried hardwood, and stainless steel; Finished in brushed silver; Upholstered in "Dusk" grey plush velvet. Fabric color will vary approximately 10-15% between dye lots. Set includes 1 chaise lounge with armrest and 1 armless sofa with walnut veneer wood storage table; Hardwood frame constructed with dowelled joints and reinforced corner blocks. The frame is soft-padded with polyurethane foam wrapped in a polyester fiber, 3 layers of eco-friendly high-density foam cushioning topped with premium 100% goose feathers.
Rug Dimensions: 7'9" x 10'10" Natural elements showcased in these fine, handmade, silk-like bamboo fiber rugs. Cool, clear colors, reminiscent of earth's minerals shine and illuminate, creating a play on light. Soft to the touch, a short pile adds a level of refinement that reinforces the timeless, understated modern design, COLOR-Silver; MATERIAL; 100% Bamboo Viscose; PILE HEIGHT1⁄2 inch, WEAVE Handmade
Barrel Chair (2) Material/Finish: Upholstery Material: VelvetDimensions: 33.5'' H x 36'' W x 28'' D; Frame Material: Solid Manufactured Wood; Back Fill Material: Foam; Synthetic fiber; Upholstery Material: Velvet; Seat Fill Material: Foam; Synthetic fiber.
Coffee table dimensions: H: 14" W: 50" D: 50"; industrial Coffee Table finished in worn black that reveals warm honey tones beneath, it features a mango veneer sunburst top. Thanks to its low profile, this hexagonal coffee table offers a chic, casual feel that offsets its marvelous jewel-inspired shape while creating a unique focal point wherever it is placed.
Side Table Dimensions: Overall 25'' H x 18'' W x 18'' D; Material/Finish: Top Material: Solid + Manufactured Wood Top Color: Gray Wash Base Material: Metal Base Color: Black; This upside-down pyramid constructed from aged fir wood is finished in a heavy hand applied gray wash, nestled into an iron base finished in aged.
Sideboard Dimensions: 78.75L x 18.5W x 19.75H in.; Squared oak plank case, stainless steel base; Ebonized wood, polished steel finishes; 3 soft-close cabinet doors, interior shelving.
Wall Art Dimensions: 35.5" x 35.5"; abstract print by Karlos Marquez features contrasting tones that add dynamic character and depth to your wall art decor. Made In: USA. Materials: Textured archival matte paper, archival UV inks
Lamp Large: 27.5 H x 20" Diameter; Cord Length: 1.5 Meters; Materials: Iron, Aluminum; Finish: Brass; Weight: small 8 lbs/ large 16 lbs. Inspired by Vico Magistretti’s original 1970s design this table lamp will add a touch of retro style cool to any space. The iconic modern design features a bold dome shade atop a pointed cylinder. Two bulbs are nestled within the shade and will provide your room with glowing ambient light.
Shag Throw Pillow Dimensions:: 17 inches length x 17 inches width; Yarn shimmer shag design; Zipper closure; Removable polyester insert; 100% Polyester.
Pillow Dimensions: 18'' H x 18'' W x 4'' D; Fill Material: Polyester/Polyfill; Closure Type: Zipper; Insert Included
Piller sculpture 20"H x 3.25"W x 3.25" D; A great way to add form and visual interest, this decorative pillar designed by Christiane Lemieux brings a raw, natural look. The sculptured shape, texture, and pretty artistry are unique enough to stand alone or arrange several of them as a group for extra depth and height. Material: Wood
Wooden Centerpiece A modern take on a nautical-inspired piece, this wooden chain link adds some natural texture to any tabletop arrangement.; 6"L x 8"W x 30" D; Material: Acacia wood.
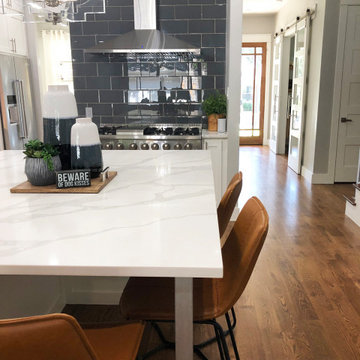 Bolen Designs
This gorgeous, transitional living space has a modern, yet comfortable feel. A custom sectional, paired with two gray velvet swivel chairs allows for room to lounge and plenty of space for entertaining. double sliding doors open onto a large outdoor patio to extend the living space further, while a large island surrounded by modern leather barstools provides a second gathering space in the kitchen. Comfy window seats provide a space to curl up by the fire and quartz countertops and acrylic sconces add an elegant touch in the kitchen.

Sponsored
Sunbury, OH

J.Holderby - Renovations
Franklin County's Leading General Contractors - 2X Best of Houzz!
 Gayler Design Build
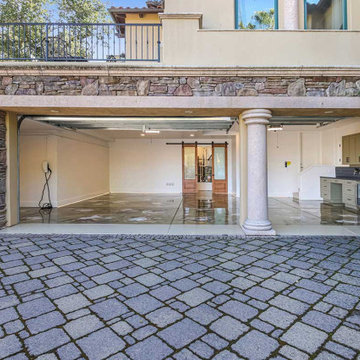
With the generous depth of the space, we incorporated partition walls to discreetly conceal the less attractive, utilitarian side of the garage—keeping clutter out of sight while maintaining a polished look. This hidden storage is accessed through 9-foot barn doors (made with wood and glass window panes), salvaged from a previous interior project in the home, adding a unique architectural touch.
This unexpected design element elevates the garage, giving it a sophisticated, city-loft feel. The flooring is a true statement piece—a high-gloss, abstract-inspired finish that reflects light beautifully, creating a striking, artistic effect. Custom cabinetry, designed to complement the flooring’s tones, is topped with sleek black granite, adding a refined and cohesive look to the space.
 S Squared Design, LLC
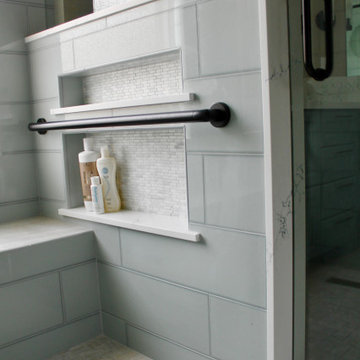
This primary bathroom was unfortunately damaged from a busted pipe and ruined the existing bathroom but this was an opportunity for my clients to reconfigure the space to fit there lifestyle better. We kept the vanity footprint but built/designed new custom cabinets with all drawers to get ample storage out if it. The original shower was tiny for how large this bathroom was. In the existing shower area we have now a large storage closet with motion light when you open the doors. We finished it off the same as the vanity cabinets to break up the wall of doors. These homeowners rarely used theirlarge tub and we felt the space was better served for a large shower, so we did just that. a dual shower equipped with a bench, hand sprayer and hidden niche for all the products in reach but out of sight. The floor in here was still carpet if you can believe so of course that was replaced with a large format 24x48" porcelain tile that is low maintenance and has a soft natural look. I was so happy to hear when these homeowners were not scared of color and really wanted wallpaper as well! We don't have a ton of wall space but what we did we wanted it to feel relaxing so we did an abstract paper in soft blues, greens, creams and whites to tie all the material selections together. They had existing sink faucets they loved and wanted to use again so we incorporated those in with a two-tone metal hardware. Black and gold made a perfect pair. See less
 Wilson Lighting
Nichole Kennelly
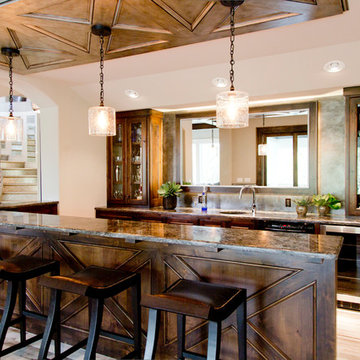
Large transitional look-out light wood floor basement photo in Kansas City with beige walls
Large transitional look-out light wood floor basement photo in Kansas City with beige walls
 Corinthian Fine Homes

This young family began working with us after struggling with their previous contractor. They were over budget and not achieving what they really needed with the addition they were proposing. Rather than extend the existing footprint of their house as had been suggested, we proposed completely changing the orientation of their separate kitchen, living room, dining room, and sunroom and opening it all up to an open floor plan. By changing the configuration of doors and windows to better suit the new layout and sight lines, we were able to improve the views of their beautiful backyard and increase the natural light allowed into the spaces. We raised the floor in the sunroom to allow for a level cohesive floor throughout the areas. Their extended kitchen now has a nice sitting area within the kitchen to allow for conversation with friends and family during meal prep and entertaining. The sitting area opens to a full dining room with built in buffet and hutch that functions as a serving station. Conscious thought was given that all “permanent” selections such as cabinetry and countertops were designed to suit the masses, with a splash of this homeowner’s individual style in the double herringbone soft gray tile of the backsplash, the mitred edge of the island countertop, and the mixture of metals in the plumbing and lighting fixtures. Careful consideration was given to the function of each cabinet and organization and storage was maximized. This family is now able to entertain their extended family with seating for 18 and not only enjoy entertaining in a space that feels open and inviting, but also enjoy sitting down as a family for the simple pleasure of supper together.

Sponsored
Columbus, OH
Free consultation for landscape design!

Peabody Landscape Group
Columbus' Reliable Landscape Design & Contracting
 Ultimate Builder Services
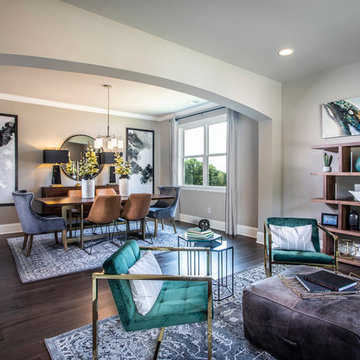
This open concept living and dining room bring a whole new feel to what are usually traditional spaces. Transforming the formal living area into a fun lounge space great for drinks and conversation changes the vibe to a more functional space for the buyer demographics.
 Living with Lolo
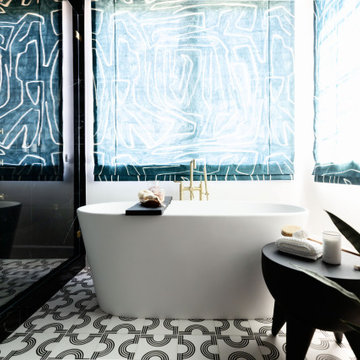
Bathroom in Trailside View | Refined Transitional Home in Scottsdale, AZ |
Room Type: Whole Home Remodel and Furnishings |
Project Name: Trailside View Residence |
Key Feature: A full home remodel and furnishings project anchored by white oak cabinetry and countertops, where the clients gave Living with Lolo real creative freedom to play with bold fabrics, wallpapers, and drapery that most homeowners would talk themselves out of.
Challenge: Transitional design can play it safe by default, neutral palette, inoffensive finishes, nothing that makes you catch your breath. The remodel needed a strong foundation that felt refined and timeless, but the clients wanted more than that. They wanted a home with personality, and the challenge was channeling that creative openness into something cohesive rather than chaotic.
Solution: Living with Lolo used white oak cabinetry and countertops to ground the remodel in warmth and quiet sophistication, then let the soft goods carry the personality. Bold fabric choices, expressive wallpapers, and thoughtful drapery gave each room its own moment without losing the thread that connected the whole home. Because the remodel and furnishings were managed together under one roof, the bolder design choices landed the way they were intended to rather than feeling like afterthoughts layered onto a finished renovation.
Materials: White oak cabinetry, white oak countertops, curated wallpapers, bold upholstery fabrics, custom drapery, and layered accessories sourced through Living with Lolo's trade relationships.
Budget: $250,000 to $550,000 |
Timeline: Approximately 5 to 9 months from design through completion.
 Coddington Design

The tones of the entry doors and interior walls give a glimpse of the color scheme within the home, while the Twist Chandelier by Circa Lighting and the abstract area rug add a touch of glamour.
Photo: Caren Alpert
57