
Search results for "Feels abstract" in Home Design Ideas
 BGI Design

The living room fireplace was once completely tiled and the surround took away from the beautiful mosaic on the facade. We covered the checkered tile (so as to not disturb the mosaic) with a simple stone. Now, the beauty of the mosaic shines through. We also replaced repetitive throw pillows with more of a variety of colorful pillows in several patterns for a more Moroccan feel. We chose to reupholster the large square ottoman with faux leathers for durability and aesthetics, while leaving the dark blue shag rug for an added texture. The media console and TV frame were an original design we came up with while working with local workroom Paloma Creations. It was carefully designed to house all of his equipment that not only runs the television, but the whole house! The frame is faced with a gorgeous aqua grasscloth while the furniture is lacquered in a creamy white.
Michael Hunter Photography

 Domus Constructors, LLC.
“Compelling.” That’s how one of our judges characterized this stair, which manages to embody both reassuring solidity and airy weightlessness. Architect Mahdad Saniee specified beefy maple treads—each laminated from two boards, to resist twisting and cupping—and supported them at the wall with hidden steel hangers. “We wanted to make them look like they are floating,” he says, “so they sit away from the wall by about half an inch.” The stainless steel rods that seem to pierce the treads’ opposite ends are, in fact, joined by threaded couplings hidden within the thickness of the wood. The result is an assembly whose stiffness underfoot defies expectation, Saniee says. “It feels very solid, much more solid than average stairs.” With the rods working in tension from above and compression below, “it’s very hard for those pieces of wood to move.”
The interplay of wood and steel makes abstract reference to a Steinway concert grand, Saniee notes. “It’s taking elements of a piano and playing with them.” A gently curved soffit in the ceiling reinforces the visual rhyme. The jury admired the effect but was equally impressed with the technical acumen required to achieve it. “The rhythm established by the vertical rods sets up a rigorous discipline that works with the intricacies of stair dimensions,” observed one judge. “That’s really hard to do.”
 Laura Lee Home
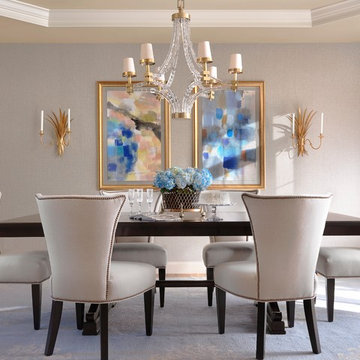
Light and airy dining room with clean design aesthetic. This formerly green and red dining room got a major overhaul. Textured grasscloth wallpaper in subtle blue and beige, embroidered drapery, upholstered dining chairs and a show-stopping crystal cube chandelier create a welcoming mood.
Find the right local pro for your project
 Aggregate Architecture & Design
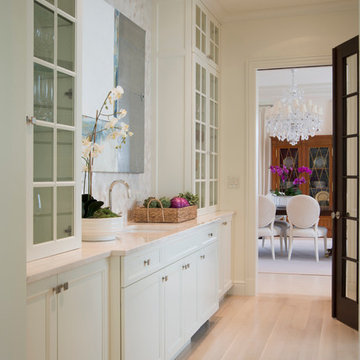
This elegant butler's pantry serves as a functional and stylish transition between living spaces, featuring custom cream-colored cabinetry and glass-front display towers. A polished stone countertop with an integrated prep sink is accented by a textured herringbone tile backsplash and modern abstract art. Light hardwood floors and recessed lighting enhance the bright, transitional feel of this luxury utility space.
 Julie Coppa Designs, Inc.
Photography by Jeff Herr
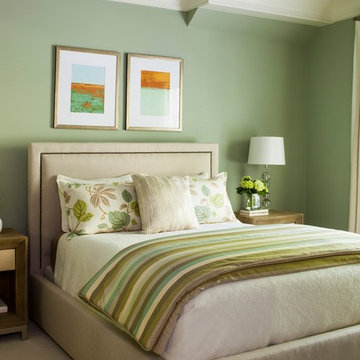
Large transitional guest carpeted bedroom photo in Atlanta with blue walls
Large transitional guest carpeted bedroom photo in Atlanta with blue walls
 Mitchell Gold + Bob Williams
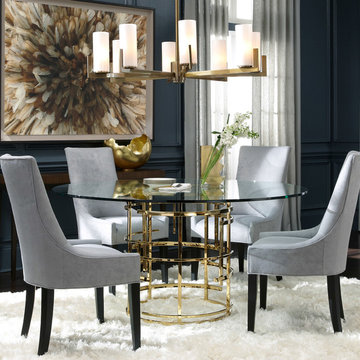
We see Jules as a perfect jewel piece for a dining room. This 60”-round table can make a dining room or eating area feel so special. Featuring a pedestal base of artfully abstract fretwork in a brilliant polished-brass finish and a top of tempered glass, it is an appealing blend of airy and substantial. The table also comes in 42” (great for entrance ways) and 50” sizes, and is part of a collection that includes beautiful occasional pieces for living and dining rooms. Ringing the table: comfortable upholstered dining chairs in an easy-care faux suede. Overhead, our Stella pendant in vintage brass finish.


Sponsored
Columbus, OH
Free consultation for landscape design!

Peabody Landscape Group
Columbus' Reliable Landscape Design & Contracting
 Domus Constructors, LLC.
“Compelling.” That’s how one of our judges characterized this stair, which manages to embody both reassuring solidity and airy weightlessness. Architect Mahdad Saniee specified beefy maple treads—each laminated from two boards, to resist twisting and cupping—and supported them at the wall with hidden steel hangers. “We wanted to make them look like they are floating,” he says, “so they sit away from the wall by about half an inch.” The stainless steel rods that seem to pierce the treads’ opposite ends are, in fact, joined by threaded couplings hidden within the thickness of the wood. The result is an assembly whose stiffness underfoot defies expectation, Saniee says. “It feels very solid, much more solid than average stairs.” With the rods working in tension from above and compression below, “it’s very hard for those pieces of wood to move.”
The interplay of wood and steel makes abstract reference to a Steinway concert grand, Saniee notes. “It’s taking elements of a piano and playing with them.” A gently curved soffit in the ceiling reinforces the visual rhyme. The jury admired the effect but was equally impressed with the technical acumen required to achieve it. “The rhythm established by the vertical rods sets up a rigorous discipline that works with the intricacies of stair dimensions,” observed one judge. “That’s really hard to do.”
 Soul Interiors Design, LLC

Our Pasadena studio designed this transitional style master suite, and it's all about comfortable luxury. A calming palette is juxtaposed with medium-tone wood flooring, and abstract art adds the perfect finishing touch.
 Caine & Company

This remodel was for a family that wanted a contemporary style kitchen with a mix of modern and traditional elements. To bring in the traditional, we installed hardwood flooring in grey and brown tones and Shaker style cabinets but updated them in a grey-brown color for the perimeter and a navy blue for the island. The cabinet hardware is a bronze color with a modern design-bar pulls instead of knobs for all cabinets and drawers. To emulate the color of the cabinet hardware, the island pendants are a bronze wire fixture in addition to the bronze brackets holding up the wine rack display. The countertops are a marble design quartz and the appliances are stainless steel. The backsplash on the stove wall is a contemporary linen-like tile installed in a chevron design and the coffee bar area is also a linen-like tile but in an abstract design. There is a walnut shelf above the quartz countertops to bring in some warmth and rustic elements to the area. For a more contemporary feel, we left the HVAC exposed but painted it white as well as the traditional wooden beams. Overall, the design team and the clients felt the kitchen lived up to their expectations and more of what a Contemporary design could be.
Photos by Rick Young
 Lauren Echanique
Alex Vertikoff Photography

Inspiration for a mid-sized southwestern travertine floor entryway remodel in Santa Barbara with white walls and a metal front door
Inspiration for a mid-sized southwestern travertine floor entryway remodel in Santa Barbara with white walls and a metal front door
 Cederberg Kitchens & Renovations
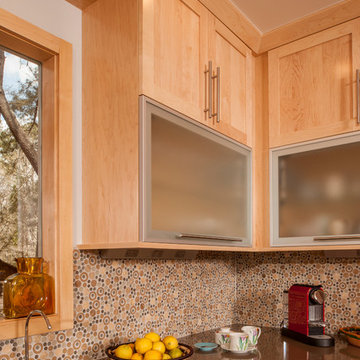
The Contemporary kitchen with large cherry island granite and quartz countertops. Perimeter cabinets are natural maple from Holiday Kitchens. The Seattle doorstyle is used to exhibit clean lines. The perimeter countertops are Silestone Unsui and the abstract countertop on the island is Baricatto granite. The stainless steel farmhouse sink from Porcher and the aluminum frame doors give the space a more contemporary feel.
 Simply Home Decorating
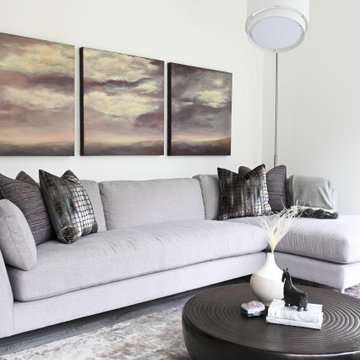
This 1990's home, located in North Vancouver's Lynn Valley neighbourhood, had high ceilings and a great open plan layout but the decor was straight out of the 90's complete with sponge painted walls in dark earth tones. The owners, a young professional couple, enlisted our help to take it from dated and dreary to modern and bright. We started by removing details like chair rails and crown mouldings, that did not suit the modern architectural lines of the home. We replaced the heavily worn wood floors with a new high end, light coloured, wood-look laminate that will withstand the wear and tear from their two energetic golden retrievers. Since the main living space is completely open plan it was important that we work with simple consistent finishes for a clean modern look. The all white kitchen features flat doors with minimal hardware and a solid surface marble-look countertop and backsplash. We modernized all of the lighting and updated the bathrooms and master bedroom as well. The only departure from our clean modern scheme is found in the dressing room where the client was looking for a more dressed up feminine feel but we kept a thread of grey consistent even in this more vivid colour scheme. This transformation, featuring the clients' gorgeous original artwork and new custom designed furnishings is admittedly one of our favourite projects to date!

Sponsored
Delaware, OH

Buckeye Basements, Inc.
Central Ohio's Basement Finishing ExpertsBest Of Houzz '13-'21
 Kandrac & Kole Interior Designs, Inc.
Emily Followill

Large minimalist open concept medium tone wood floor family room photo in Atlanta with gray walls, a standard fireplace and a brick fireplace
Large minimalist open concept medium tone wood floor family room photo in Atlanta with gray walls, a standard fireplace and a brick fireplace
 Construction by Design, LLC
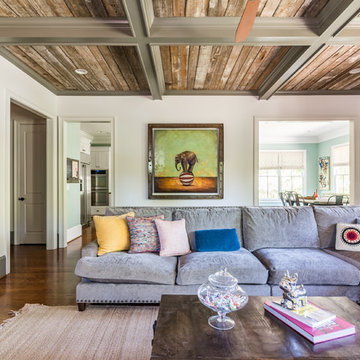
Example of a large transitional enclosed dark wood floor and brown floor living room design in Atlanta with beige walls, a standard fireplace and a plaster fireplace
 Aggregate Architecture & Design
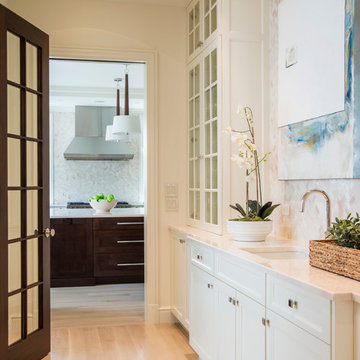
This elegant butler's pantry serves as a functional and stylish transition between living spaces, featuring custom cream-colored cabinetry and glass-front display towers. A polished stone countertop with an integrated prep sink is accented by a textured herringbone tile backsplash and modern abstract art. The space offers a direct view into the professional kitchen through a wide arched opening, while a dark wood French door adds architectural contrast. Light hardwood floors and recessed lighting enhance the bright, transitional feel of this luxury utility space.
 Ann Lowengart Interiors

Opposite the bed sits a one-of-a-kind vintage chair upholstered in Robert Allen Design fabric. Purchased on Chairish, this vintage piece was redesigned by Revitaliste, who reupholstered the chair and painted the wood frame hot pink lacquer. The chair also has a custom green pillow in Robert Allen’s malachite-inspired fabric and glass bead trim. The chair rests on a vintage sheepskin throw for a bohemian feel. A stately Betsy dresser from Quintus accessorized with pieces from Anthem SF offers ample storage space. An abstract wooden wall sculpture by artist Jeremy Holmes, provided by Simon Breitbard Fine Arts, white floor lamp from Aesthetic Décor provided by HEWN, and a vintage bronze base side table complete the look.
Photo credit: David Duncan Livingston

Sponsored
Sunbury, OH

J.Holderby - Renovations
Franklin County's Leading General Contractors - 2X Best of Houzz!
 Susan Currie Design

For the living room, we found an abstract piece that ties in the colors that the client hoped to include in the space. We added the Womb Chair in an eye-catching teal to cement the mid-century feel. A new walnut media console and minimalist floor lamp completed the room.
With such large windows, new draperies were a necessity. We selected a light geometric pattern to temper the hot Louisiana sun as it streams through the windows.
 CabinetGlass.com
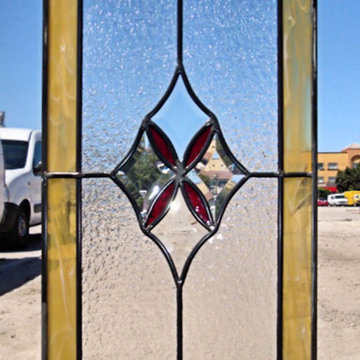
This photo was taken just outside our production shop. Sorry it is not a better photo, but it does help to show you the effect of Beveled Glass, and how much lighting can make a difference to the color and texture of glass.
A nice design where we adjusted the size of the Beveled Glass Star Clusters to best fit the overall size of the cabinet openings...
As we make all of our own Beveled Glass, this is something we can easily do for you as well.
The two panels shown in these photos measured - 12" x 24-1/2".
The small Ellipse Accents used Spectrum Glass - 152G - Ruby Red. The outside border features - Spectrum Glass - 319-02S - Pale Amber/White and the inside background glass used was - Spectrum Glass - 100G - Clear Granite.
Once again we used our Dark Antique Lead Came to match the cabinet hardware.
 Hutchinson Design
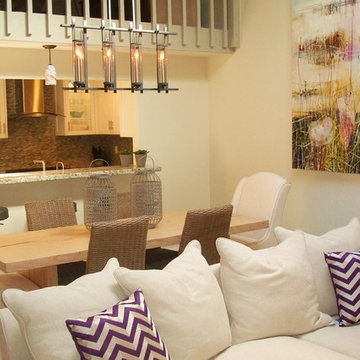
Inspiration for a small modern loft-style light wood floor living room remodel in Denver with white walls, a standard fireplace and a stone fireplace
53