
Search results for "Feels abstract" in Home Design Ideas

 Charmean Neithart Interiors
Photos by Erika Bierman www.erikabiermanphotography.com
Mid-sized transitional freestanding desk porcelain tile study room photo in Los Angeles with gray walls
Mid-sized transitional freestanding desk porcelain tile study room photo in Los Angeles with gray walls
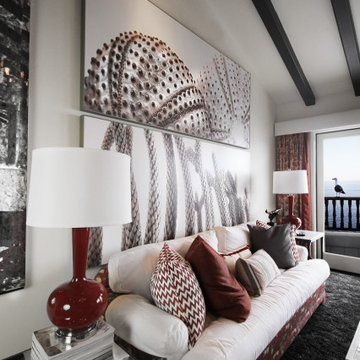
 Interior Perceptions
This eclectic living area blends various styles through colors, patterns and textures to achieve an elegant, warm, timeless, unique and collected feel.

Find the right local pro for your project
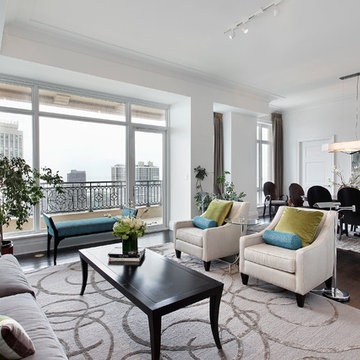
 Interior Enhancement Group
This urban chic living room overlooks the city's famed skyline, built by some of the world's most renowned architects. Inside, the white walls and ceiling enhance the airy feeling and provide a blank canvas on which we layered chartreuse, toasty brown and Chicago-sky blue.
 Cure Design Group
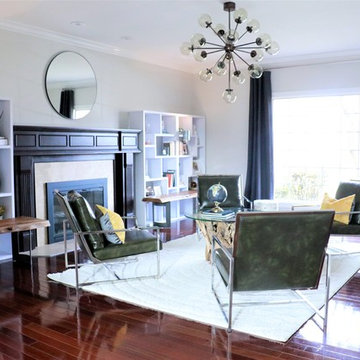
Sophisticated and chic living room boasts a lot of natural light. The client wanted to keep the existing fireplace 'as is' so CURE Senior Designer, Melanie Christoff's challenge was to create a conversational space that was layered but simple. The elegant olive green leather chairs was the jumping off point for this space, adding in the bookcases that flank the fireplace to create more of a built in look and feel. The natural stump coffee table and the live edge benches serve as the perfect juxtaposition to the clean lines and metal finishes in this space.
Cure Design Group (636) 294-2343 https://curedesigngroup.com/
 Eden LA Furniture and Interiors
Sometimes the house just tells you what it wants.

And sometimes that house belongs to an accomplished interior designer. And sometimes that designer and her hilarious son and their little white dog want to be surrounded in stunning natural light, great modern art, tons of plants, and pastel splashes of rock and roll. This was a complete "fixer" bungalow purchased by Jamie and lovingly renovated into this fun, happy space it is today. Friends and family love to gather here as everyone feels immediately "at home". Thanks to Superior Tile and Stone, Greg Vining Plumbing, and McEwan Hardwood Floors.
 SWAT Design Team for Decorating Den
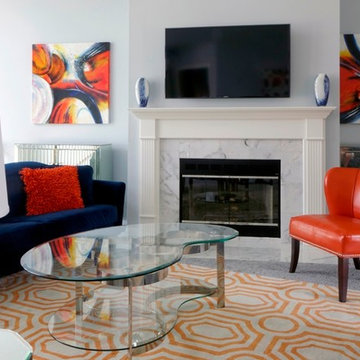
Inspiration for a contemporary carpeted family room remodel in St Louis with gray walls, a standard fireplace and a wall-mounted tv

Sponsored
Sunbury, OH

J.Holderby - Renovations
Franklin County's Leading General Contractors - 2X Best of Houzz!
 NB Interiors UK

Grown up living room space, officially classed as a 'drawing room', this was to feel regal but inviting.
Living room - large contemporary enclosed dark wood floor and brown floor living room idea in Essex with a bar, blue walls, a wood stove and a wall-mounted tv
Living room - large contemporary enclosed dark wood floor and brown floor living room idea in Essex with a bar, blue walls, a wood stove and a wall-mounted tv
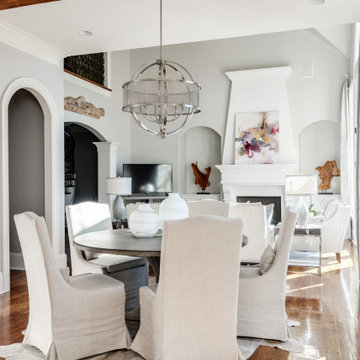
 Leslie Williams Interior Design
This Old World Style house received a total transformation to bring it up to date! The client is loving the new fresh, brighter look! We also added wooden ceiling beams to give it a homey feel. Loving the sparkle in the shiny subway tile and the herringbone pattern.

 Mural Envy
This modern mountain mural was designed to be the backdrop for new baby's room in a contemporary style home. The client's chosen palette was blues and greens, and they wanted abstracted mural that gave the feel of a mountain range without being too realistic. We used a blend of simple shapes, "overlapping" colors and atmospheric perspective to achieve the perfect look. (The rug seen in the photo was replaced prior to the room's completion.)
Photo Credit: Toni Miraldi
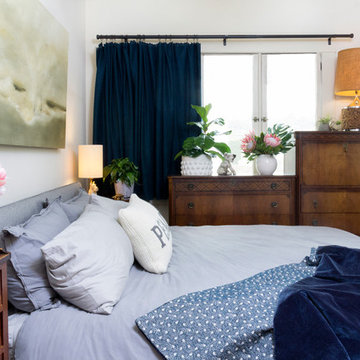
 Sarah Barnard Design LLC
A family antique dresser from 1905 was gently restored, adding history and richness to the space. Alongside it sits a dresser from the Baker showroom in West Hollywood, a piece from the fine artist’s collection for over a decade. Mixing new and restored furniture creates a luxurious yet relaxed feeling with sustainable choices. The master bedroom also features ceramic art and a painting by Peter Burega titled “Meditation #3”.
Photo credit: Abigail Siniscal

 Ann Lowengart Interiors
Opposite the bed sits a one-of-a-kind vintage chair upholstered in Robert Allen Design fabric. Purchased on Chairish, this vintage piece was redesigned by Revitaliste, who reupholstered the chair and painted the wood frame hot pink lacquer. The chair also has a custom green pillow in Robert Allen’s malachite-inspired fabric and glass bead trim. The chair rests on a vintage sheepskin throw for a bohemian feel. A stately Betsy dresser from Quintus accessorized with pieces from Anthem SF offers ample storage space. An abstract wooden wall sculpture by artist Jeremy Holmes, provided by Simon Breitbard Fine Arts, white floor lamp from Aesthetic Décor provided by HEWN, and a vintage bronze base side table complete the look.
Photo credit: David Duncan Livingston
 Chi Renovation & Design
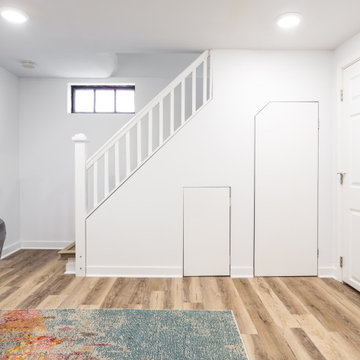
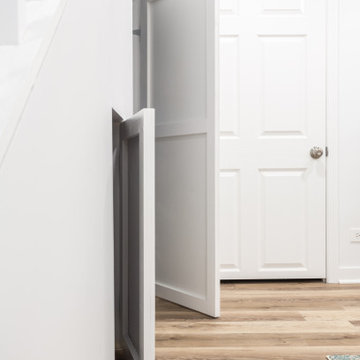
This Evanston basement was built out into a modern, comfortable living area. Space was maximized by creating storage closets under the stairs, wood flooring was added over the concrete floors for a warm feel, and the palette was kept light with white walls complemented with colorful, abstract art. The furniture is all about stylish comfort.
Project designed by Skokie renovation firm, Chi Renovations & Design - general contractors, kitchen and bath remodelers, and design & build company. They serve the Chicago area, and it's surrounding suburbs, with an emphasis on the North Side and North Shore. You'll find their work from the Loop through Lincoln Park, Skokie, Evanston, Wilmette, and all the way up to Lake Forest.
For more about Chi Renovation & Design, click here: https://www.chirenovation.com/
To learn more about this project, click here: https://www.chirenovation.com/portfolio/finished-basement-evanston/#basement-renovation

Sponsored
Columbus, OH
Free consultation for landscape design!

Peabody Landscape Group
Franklin County's Reliable Landscape Design & Contracting
 Maya Axt Interiors
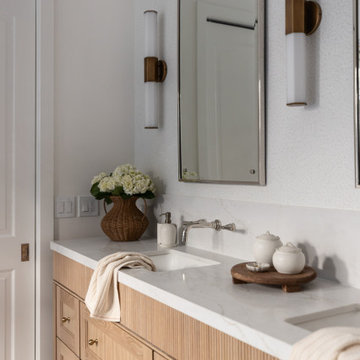
Designing a whole home remodel for a client’s second home was an exciting opportunity to create a space that felt both welcoming and timeless. The clients wanted a space that felt light, bright, and timeless. We focused on an open-concept layout, maximizing natural light and incorporating soft, neutral tones that complemented the desert landscape. The main showstopper of the home was the kitchen, which the family considered the heart of the home. Featuring high-end finishes, the kitchen became a space for both cooking and gathering, designed for both functionality and elegance. Thoughtful touches, such as custom cabinetry, integrated appliances, and custom hood, helped elevate the entire space, making it a true focal point. With a thoughtful blend of modern design and classic touches, the remodel was tailored to ensure the space could grow with the family and become a place they would cherish and enjoy for years to come.
 Kandrac & Kole Interior Designs, Inc.
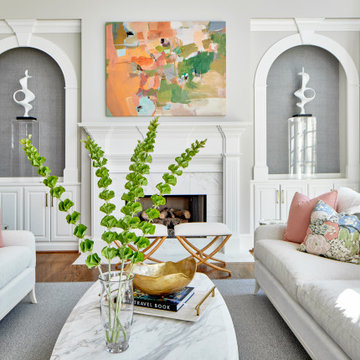
The room is a harmonious blend of elegance and comfort. The walls are painted in a soothing, neutral tone that complements the rich, dark wood flooring. A pair of cream-colored sofas with soft, inviting cushions face each other with colorful Thibaut fabric pillows . A large, woven wool area rug in muted shades anchors the seating area. Above the mantel hangs a stunning piece of original art—a large, abstract painting with vibrant splashes of color that bring energy and life to the space.
 Chi Renovation & Design
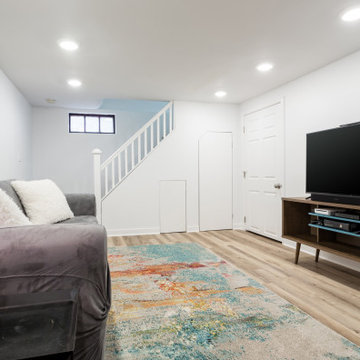
This Evanston basement was built out into a modern, comfortable living area. Space was maximized by creating storage closets under the stairs, wood flooring was added over the concrete floors for a warm feel, and the palette was kept light with white walls complemented with colorful, abstract art. The furniture is all about stylish comfort.
Project designed by Skokie renovation firm, Chi Renovations & Design - general contractors, kitchen and bath remodelers, and design & build company. They serve the Chicago area, and it's surrounding suburbs, with an emphasis on the North Side and North Shore. You'll find their work from the Loop through Lincoln Park, Skokie, Evanston, Wilmette, and all the way up to Lake Forest.
For more about Chi Renovation & Design, click here: https://www.chirenovation.com/
To learn more about this project, click here: https://www.chirenovation.com/portfolio/finished-basement-evanston/#basement-renovation
 Chi Renovation & Design
This Evanston basement was built out into a modern, comfortable living area. Space was maximized by creating storage closets under the stairs, wood flooring was added over the concrete floors for a warm feel, and the palette was kept light with white walls complemented with colorful, abstract art. The furniture is all about stylish comfort.
Project designed by Skokie renovation firm, Chi Renovations & Design - general contractors, kitchen and bath remodelers, and design & build company. They serve the Chicago area, and it's surrounding suburbs, with an emphasis on the North Side and North Shore. You'll find their work from the Loop through Lincoln Park, Skokie, Evanston, Wilmette, and all the way up to Lake Forest.
For more about Chi Renovation & Design, click here: https://www.chirenovation.com/
To learn more about this project, click here: https://www.chirenovation.com/portfolio/finished-basement-evanston/#basement-renovation


 Domus Constructors, LLC.
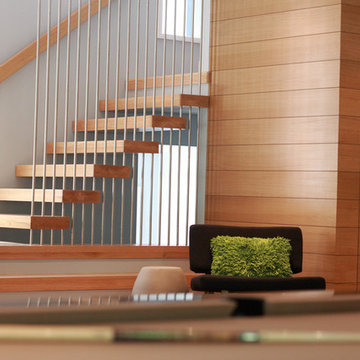
“Compelling.” That’s how one of our judges characterized this stair, which manages to embody both reassuring solidity and airy weightlessness. Architect Mahdad Saniee specified beefy maple treads—each laminated from two boards, to resist twisting and cupping—and supported them at the wall with hidden steel hangers. “We wanted to make them look like they are floating,” he says, “so they sit away from the wall by about half an inch.” The stainless steel rods that seem to pierce the treads’ opposite ends are, in fact, joined by threaded couplings hidden within the thickness of the wood. The result is an assembly whose stiffness underfoot defies expectation, Saniee says. “It feels very solid, much more solid than average stairs.” With the rods working in tension from above and compression below, “it’s very hard for those pieces of wood to move.”
The interplay of wood and steel makes abstract reference to a Steinway concert grand, Saniee notes. “It’s taking elements of a piano and playing with them.” A gently curved soffit in the ceiling reinforces the visual rhyme. The jury admired the effect but was equally impressed with the technical acumen required to achieve it. “The rhythm established by the vertical rods sets up a rigorous discipline that works with the intricacies of stair dimensions,” observed one judge. “That’s really hard to do.”
 Chi Renovation & Design
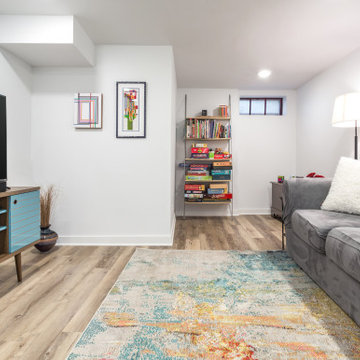
This Evanston basement was built out into a modern, comfortable living area. Space was maximized by creating storage closets under the stairs, wood flooring was added over the concrete floors for a warm feel, and the palette was kept light with white walls complemented with colorful, abstract art. The furniture is all about stylish comfort.
Project designed by Skokie renovation firm, Chi Renovations & Design - general contractors, kitchen and bath remodelers, and design & build company. They serve the Chicago area, and it's surrounding suburbs, with an emphasis on the North Side and North Shore. You'll find their work from the Loop through Lincoln Park, Skokie, Evanston, Wilmette, and all the way up to Lake Forest.
For more about Chi Renovation & Design, click here: https://www.chirenovation.com/
To learn more about this project, click here: https://www.chirenovation.com/portfolio/finished-basement-evanston/#basement-renovation

55