
Search results for "Feels extra" in Home Design Ideas

 Amber Interiors
Tessa Neustadt
http://tessaneustadt.com
Trendy gender-neutral nursery photo in Los Angeles with white walls
Trendy gender-neutral nursery photo in Los Angeles with white walls

 O’Hara Interiors
Martha O'Hara Interiors, Interior Design & Photo Styling | Corey Gaffer, Photography | Please Note: All “related,” “similar,” and “sponsored” products tagged or listed by Houzz are not actual products pictured. They have not been approved by Martha O’Hara Interiors nor any of the professionals credited. For information about our work, please contact design@oharainteriors.com.

 Wilkinson Brochier Interior Design
Small modern apartments benefit from a less is more design approach. To maximize space in this living room we used a rug with optical widening properties and wrapped a gallery wall around the seating area. Ottomans give extra seating when armchairs are too big for the space.
Find the right local pro for your project

 Jackson Design & Remodeling
Carriage doors open to reveal a wealth of extra space in the garage, including an area custom built to accommodate a collection of bicycles hanging from the ceiling.

 Lauren Levant
Design by Lauren Levant, Photography by Bob Narod, for Jennifer Gilmer Kitchen and Bath
2013 Kitchen + Bath Business Kitchen of the Year, Third Place
Eat-in kitchen - traditional u-shaped medium tone wood floor eat-in kitchen idea in DC Metro with white cabinets, stainless steel appliances, an island, an undermount sink, shaker cabinets, quartz countertops, multicolored backsplash and stone tile backsplash
Eat-in kitchen - traditional u-shaped medium tone wood floor eat-in kitchen idea in DC Metro with white cabinets, stainless steel appliances, an island, an undermount sink, shaker cabinets, quartz countertops, multicolored backsplash and stone tile backsplash

 Peter Lyons Photography
This was a new construction project photographed for Jim Clopton of McGuire Real Estate. Construction is by Lou Vierra of Vierra Fine Homes ( http://www.vierrafinehomes.com).
Photography by peterlyonsphoto.com

 Peter Cohan Architect
Tom Barwick
Powder room - industrial concrete floor powder room idea in Seattle with a vessel sink and white walls
Powder room - industrial concrete floor powder room idea in Seattle with a vessel sink and white walls

Sponsored
Columbus, OH

Wannemacher Interiors
Customized Award-Winning Interior Design Solutions in Franklin Cnty OH

 New Old, LLC
Large farmhouse light wood floor dining room photo in Charlotte with white walls and a standard fireplace

 John B. Murray Architect
Kitchen - Residence along the Hudson - John B. Murray Architect - Interior Design by Sam Blount - Martha Baker Landscape Design - Photography by Durston Saylor



 Cathy Kert Interiors | Allied ASID
Dan Cutrona Photography
Bedroom - small shabby-chic style master dark wood floor bedroom idea in Boston with gray walls and no fireplace
Bedroom - small shabby-chic style master dark wood floor bedroom idea in Boston with gray walls and no fireplace

 User
UserZach Desart
Beach style dark wood floor living room photo in Jacksonville with white walls, a standard fireplace, a brick fireplace and no tv
Beach style dark wood floor living room photo in Jacksonville with white walls, a standard fireplace, a brick fireplace and no tv
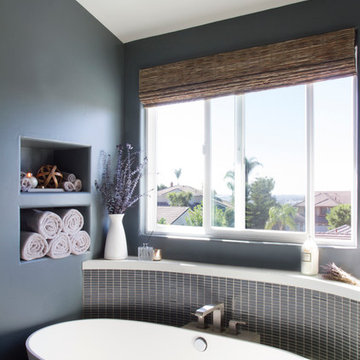
 Grace Blu Interior Design
Bathroom - contemporary blue tile and mosaic tile bathroom idea in Orange County with blue walls, an integrated sink and a one-piece toilet

Sponsored
Delaware, OH

Buckeye Basements, Inc.
Central Ohio's Basement Finishing ExpertsBest Of Houzz '13-'21

 Tailored Living of North Dallas
Walk-in closet - contemporary gender-neutral light wood floor and beige floor walk-in closet idea in Dallas with open cabinets

 Ann Lowengart Interiors
This glamorous stairwell boasts an oversize helix-like Phasmida chandelier designed by Christopher Boots.
Staircase - large contemporary painted straight staircase idea in San Francisco with painted risers
Staircase - large contemporary painted straight staircase idea in San Francisco with painted risers

 Clark and Aldine
Example of a small trendy galley dedicated laundry room design in Detroit with a farmhouse sink, shaker cabinets, beige cabinets, wood countertops, a side-by-side washer/dryer and brown countertops

 Stone Creek Builders
Kids' room - eclectic gender-neutral carpeted kids' room idea in New York with white walls


 User
UserChiChi Ubiña
Entryway - mid-sized transitional limestone floor entryway idea in New York with white walls
Entryway - mid-sized transitional limestone floor entryway idea in New York with white walls

 MaRae Simone Interiors, LLC
In some ways, this room is so inviting it makes you think OMG I want to be in that room, and at the same time, it seems so perfect you almost don’t want to disturb it. So is this room for show or for function? “It’s both,” MaRae Simone says. Even though it’s so beautiful, sexy and perfect, it’s still designed to be livable and functional. The sofa comes with an extra dose of comfort. You’ll also notice from this room that MaRae loves to layer. Put rugs on top of rugs. Throws on top of throws. “I love the layering effect,” MaRae says.
MaRae Simone Interiors, Marc Mauldin Photography

5