
Search results for "Fehlenden gästebetten" in Home Design Ideas

 Willow Ridge Garden Center & Landscaping
Photo by R. Smiddy: Creeping Jenny ground cover adds interest to the base of these trees and pulls you through the trail
Design ideas for a huge traditional backyard stone landscaping.
Design ideas for a huge traditional backyard stone landscaping.

 First State Building & Design
We expanded an existing deck with new stairs, railing, decking, deck board design, lighting, complete with all post and beam wraps. All decking you see is Zuri decking with Timbertech Rail Systems. We installed riser lights up the stairs with post caps on top of all posts.

 User
UserVicenza Grigio Limestone
Inspiration for a large coastal backyard concrete paver patio remodel with no cover
Inspiration for a large coastal backyard concrete paver patio remodel with no cover
Find the right local pro for your project

 Stone Improvement Inc.
Granite entry staircase cleaning, sealing and caulking application after photo. These stairs cleaned up beautifully after our extractor cleaning process. This just shows the durability and longevity that granite can have.

 Halls Fence of NJ
Split rail fencing is a beautiful, traditional style of fence. It is one of the oldest styles of fence that is still manufactured and installed today. Why? Split rail fences are the best of everything. First, the are inexpensive because of the materials needed (basic wood slates and posts). Second, they can be put up in a very short amount of time. This is because the posts only need a three-step installation, making it more efficient. Third, they add a rustic look to all types of properties. We have installed split rail fencing on all types of properties - residential, farms, and more. They are a great option for keeping horse and livestock in a contained area also. We use different types of wood depending on the project we are working on. Not all wood is right for a split rail fence. You will want to go with something that is sturdy and weather-proof. We coat all of our wood with a special varnish clear-coat that keeps away termites and protects against harsh weather.

 Gaile Guevara
| DETAILS | in concrete constructed condos it's very rare that we ever want to have to core new drain locations. For the Master Ensuite more and more when we do full renovations down to studs we are removing the terrible 5' tubs and tiny itty bitty 3x3' showers. For some reason the idea of luxury meant squeeze as much as you can so you have a long list of features when you go to market. More and more we are doing oversized his and hers showers. So when you have a drain that you are repurposing from previous plumbing fixtures and the drain isn't centred, it's pretty much magic to have the team surprise you after several site meetings and evaluations - we opted for the plumbers favourite to use Schluter linear tile over drains and have the oversized tile cut to fit and provide the necessary grout lines for a flush shower threshold. This might seem like nothing but is everything when we have the perfect tile layout be inline with the what we think is a centred drain. These are the kind of details that make my OCD sister inside so happy, we call it the centre flush drain happy dance. Kudos to @caisleydevelopments @4thdimensionconstruction with the help of @stonetilevancouver for finding a perfect subtle sand toned oversized porcelain. A large format tile in a shade and same tone value as our hardwood floor and one shade darker than our Baltic Birch flush panels for ease of cleaning and hiding dirt. When you want things clean I opt for showers with minimal detailing to be in shades darker than white. Cleaning becomes less treacherous. Also gone is this idea of ugly accent tile, we opt for uniform tile one material throughout a bathroom floor to ceiling and if possible all walls. Construction geekery 101 continues
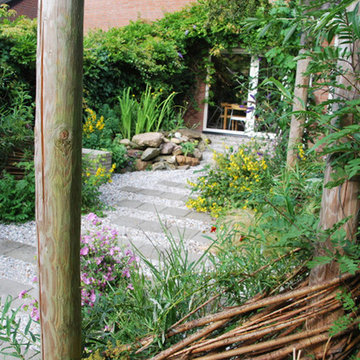
 Studio TOOP
design: Studio TOOP, 2013
location: Rotterdam, NL
status: built in 2014, Weldam Groenprojecten
photo: Hans Clauzing, 2014
Our good friend Gerda is an avid photographer with a special interest in nature photography and butterflies. She also suffers from a lung disease that sometimes leaves her less mobile and able to head out to pursue this passion. A garden to take pictures in, even when you're not up to heading further out into the world. That was the main goal of this garden. With limited means and the use of affordable materials we created a wheel chair friendly garden that offers ample space for both human and wild life.







 Plumb Level Square

Mid-sized industrial gray one-story mixed siding gable roof idea in Seattle with a shingle roof

 Lodi Tile Works, Inc
Traditional tile shower with beige stone-look tile in a straight lay pattern on shower walls and tiled corner bench. Also, tiled shower floor with cut and tumbled flat beige pebbles, with a Schluter center drain. Included with a recessed niche tiled with beige stone look tile to match and a decorative liner using a stone mosaic, continuing around the shower walls.


 Northstar Building LLC
northstarbuildingct.com
Example of a trendy master limestone floor and beige floor drop-in bathtub design in Bridgeport with recessed-panel cabinets, dark wood cabinets, a one-piece toilet, beige walls, an undermount sink, limestone countertops and a hinged shower door
Example of a trendy master limestone floor and beige floor drop-in bathtub design in Bridgeport with recessed-panel cabinets, dark wood cabinets, a one-piece toilet, beige walls, an undermount sink, limestone countertops and a hinged shower door
 Southview Design
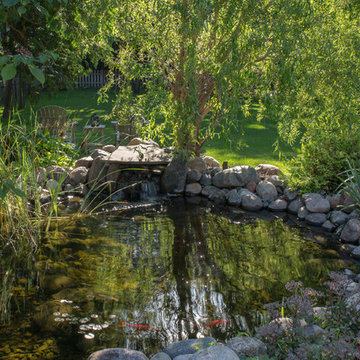
Extending the garden across the winding path to just behind the garage, the existing koi pond was refurbished and a hot tub nestled in nearby but still within view of the fire pit to give the back yard a secret-garden-feel.
 Ann Kearsley Design
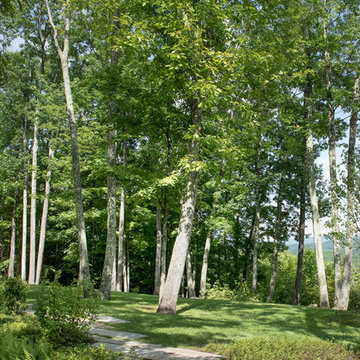
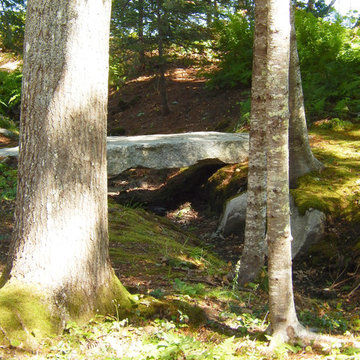
A granite slab crossing a shallow rill in a Maritime Woodland along the coast of Downeast Maine. Photo credit: © Ann Kearsley Design 2013
Design ideas for a contemporary landscaping in Portland Maine.
Design ideas for a contemporary landscaping in Portland Maine.

 MeadowGreen Group
BARBER COTTAGE
Location: Omena, MI
Scope: Design & Installation
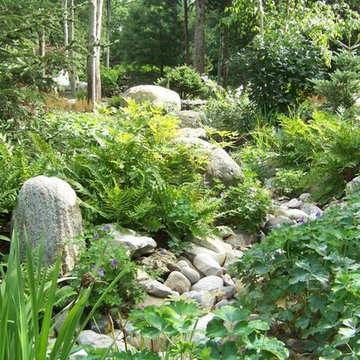
Features: Extensive estate landscape, entrance pillars, driveway, mortared and dry lay bluestone walks and patios, dry river beds, raised bocce ball court, volleyball court, natural stone pathways, natural stone retaining, water feature, fire pit, green egg stand, raised patio overlooking North Port & Old Mission.


4