
Search results for "Fehlenden g step taken" in Home Design Ideas
 TVL Creative Ltd.
When a client tells us they’re a mid-century collector and long for a kitchen design unlike any other we are only too happy to oblige. This kitchen is saturated in mid-century charm and its custom features make it difficult to pin-point our favorite aspect!
Cabinetry
We had the pleasure of partnering with one of our favorite Denver cabinet shops to make our walnut dreams come true! We were able to include a multitude of custom features in this kitchen including frosted glass doors in the island, open cubbies, a hidden cutting board, and great interior cabinet storage. But what really catapults these kitchen cabinets to the next level is the eye-popping angled wall cabinets with sliding doors, a true throwback to the magic of the mid-century kitchen. Streamline brushed brass cabinetry pulls provided the perfect lux accent against the handsome walnut finish of the slab cabinetry doors.
Tile
Amidst all the warm clean lines of this mid-century kitchen we wanted to add a splash of color and pattern, and a funky backsplash tile did the trick! We utilized a handmade yellow picket tile with a high variation to give us a bit of depth; and incorporated randomly placed white accent tiles for added interest and to compliment the white sliding doors of the angled cabinets, helping to bring all the materials together.
Counter
We utilized a quartz along the counter tops that merged lighter tones with the warm tones of the cabinetry. The custom integrated drain board (in a starburst pattern of course) means they won’t have to clutter their island with a large drying rack. As an added bonus, the cooktop is recessed into the counter, to create an installation flush with the counter surface.
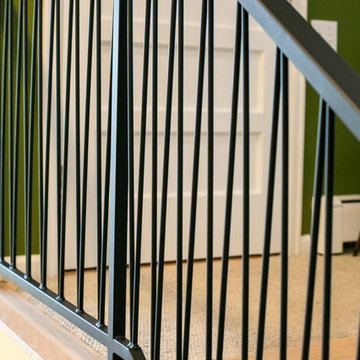
Stair Rail
Not wanting to miss an opportunity to add a touch of geometric fun to this home, we designed a custom steel handrail. The zig-zag design plays well with the angles of the picket tiles and the black finish ties in beautifully with the black metal accents in the kitchen.
Lighting
We removed the original florescent light box from this kitchen and replaced it with clean recessed lights with accents of recessed undercabinet lighting and a terrifically vintage fixture over the island that pulls together the black and brushed brass metal finishes throughout the space.
This kitchen has transformed into a strikingly unique space creating the perfect home for our client’s mid-century treasures.

 MasterDecks, LLC

Composite second story deck with aluminum railing and composite top cap. The decking is from Timbertech and the railing is from American Structures and Designs. The deck in on a base of laid pavers and is topped off with an under deck ceiling by Undercover Systems.
Find the right local pro for your project

 Island Garden Features
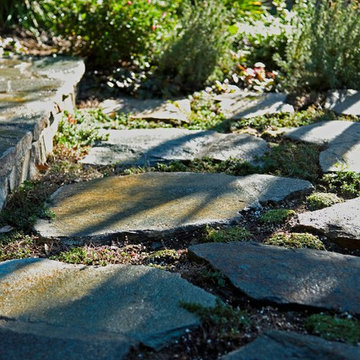
Backyard stream flowing through fern garden and old wood forest.
Photo of a mid-sized tropical landscaping in Charleston.
Photo of a mid-sized tropical landscaping in Charleston.
 Southern Staircase
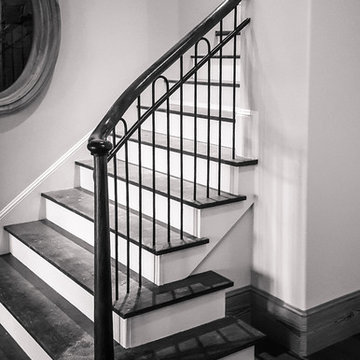
Traditional wood stair with wood handrail and metal baluster system.
Large elegant wooden l-shaped staircase photo in Atlanta with wooden risers
Large elegant wooden l-shaped staircase photo in Atlanta with wooden risers

 Elite Landscaping Omaha
his premier hardscape and design-build project offers an escape from the city within the city. For the backyard retreat, Elite Landscaping installed natural stone pathways that lead through the wooded hillside to a secluded backyard. A custom concrete swimming pool and outdoor tennis court allow for taking full advantage of the summer sun. When the air turns cooler, flickering flames in the outdoor fireplace and remote controlled gas torches make the nights feel cozy warm. As a high-end, design-build company, Elite Landscaping created an architecturally stunning screened-in room that flaunts a custom stone fire wall and rustic beam wood ceiling. The room is designed to connect seamlessly with the beauty of nature, letting in the sounds of a tranquil waterfall just steps away.
 Dan Duckham Architect
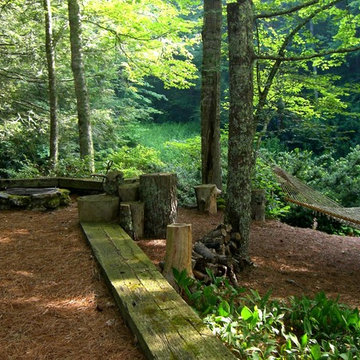
Cookout and marsh mellows
Photo of a mid-sized contemporary backyard landscaping with decking.
Photo of a mid-sized contemporary backyard landscaping with decking.
 Wagner & Company Landscape Construction & Design

Inspiration for a large traditional backyard water fountain landscape.

 Scott Mehaffey, landscape architect
Scott Mehaffey, landscape architect
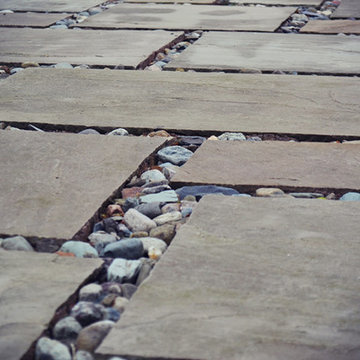
Inspiration for a mid-sized mid-century modern partial sun courtyard stone garden path in Chicago for spring.
Inspiration for a mid-sized mid-century modern partial sun courtyard stone garden path in Chicago for spring.




 Decorative Painting & Plastering Concepts Inc.
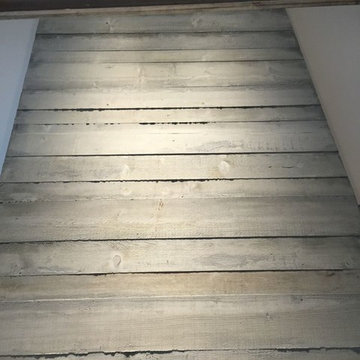
Board form concrete fireplace on Galiano island finished in plaster to replicate 6" thick concrete
Inspiration for a modern loft-style medium tone wood floor home design remodel in Vancouver with gray walls, a standard fireplace and a plaster fireplace
Inspiration for a modern loft-style medium tone wood floor home design remodel in Vancouver with gray walls, a standard fireplace and a plaster fireplace
 DREAMSCAPES Landscape and Design
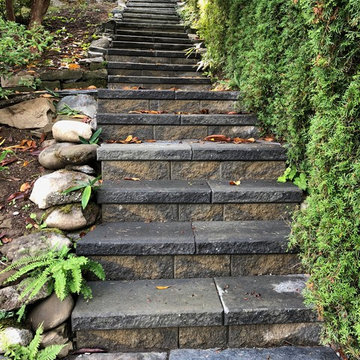
Design ideas for a mid-sized transitional partial sun backyard stone landscaping in Seattle.


 Lofton Landscaping Company
Carolyn PIpal
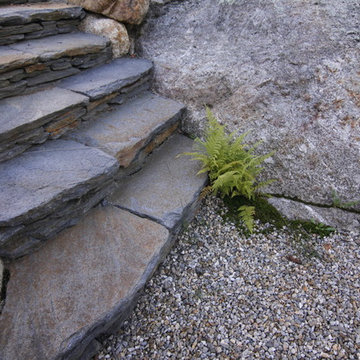
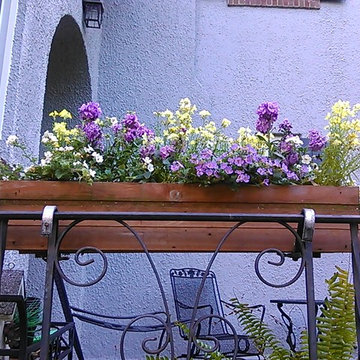
Design ideas for a small rustic partial sun front yard stone formal garden in Chicago for summer.
Design ideas for a small rustic partial sun front yard stone formal garden in Chicago for summer.
 The Carter Rohrer Co.
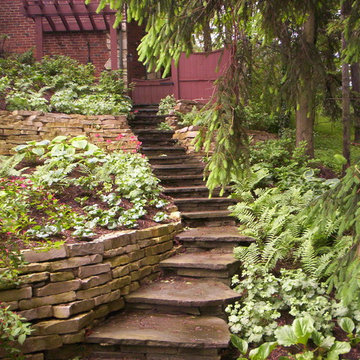
terraced retaining walls and bluestone stairs with a shade garden and outdoor shower under the pergola

 Social Studio
Thin sticks and arc light.
Example of a 1960s metal railing staircase design in San Francisco with metal risers
Example of a 1960s metal railing staircase design in San Francisco with metal risers

 Ann Kearsley Design
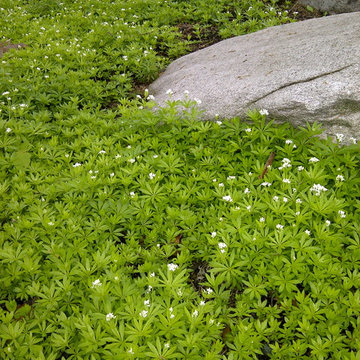
Native mosses, ground covers and ferns planted in radiating bands through an existing Maritime Woodland along the coast of Downeast Maine. Photo credit: © Ann Kearsley Design 2013

10