
Search results for "Fehlenden g step taken" in Home Design Ideas
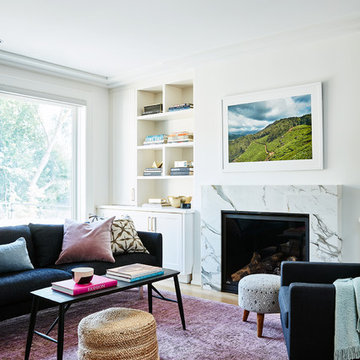

 G Michael's Restoration
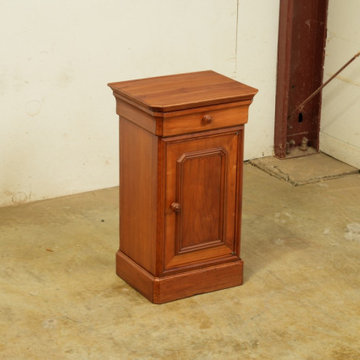
A cherry bedside cabinet in the Louis Philippe taste, repaired and restored in our Fort Collins workshop.
The piece pairs a single frieze drawer with a turned knob over a raised-panel cabinet door, finished with a molded top edge and a stepped plinth base, a compact form that carries a good deal of traditional detail.
The cabinet came in for repair and restoration, with our work directed at returning the piece to sound, usable condition and recovering the warmth and clarity of the cherry.
The finish was brought back to an even, consistent tone across the top, sides, drawer front, and door, allowing the natural color and grain of the wood to lead.
Care was taken to preserve the original turned knobs and the crispness of the panel molding, keeping the proportions and character of the piece intact. The result is a versatile small cabinet that works as a nightstand, an entry or hallway piece, or a side cabinet within a larger furnished room, and reads comfortably in both traditional and transitional interiors.
G. Michaels Restoration has served Northern Colorado since 1985, providing furniture restoration, repair, and refinishing for antique and contemporary pieces, with pickup and delivery throughout Fort Collins, Loveland, Windsor, and the greater Denver metro area including Boulder, Arvada, Lakewood and more.
More about furniture refinishing: https://gmrestores.com/refinishing-furniture-fort-collins
 Ginkgo Leaf Studio

The overall view of this Cedarburg pool project shows the relationship of the pool space to the house along with the fire pit and pergola. Quick Fire hydrangea form a privacy screen at the bottom left while rudbeckia, echinacea and agastache add color at both ends.
Edmunds Studios Photography
Find the right local pro for your project

 Good Earth Water Gardens
Pondless waterfall in backyard of wooded lot
Inspiration for a small rustic shade backyard gravel water fountain landscape in Kansas City for fall.
Inspiration for a small rustic shade backyard gravel water fountain landscape in Kansas City for fall.

 ODS Architecture
In a wooded area of Lafayette, a mid-century home was re-imagined for a graphic designer and kindergarten teacher couple and their three children. A major new design feature is a high ceiling great room that wraps from the front to the back yard, turning a corner at the kitchen and ending at the family room fireplace. This room was designed with a high flat roof to work in conjunction with existing roof forms to create a unified whole, and raise interior ceiling heights from eight to over ten feet. All new lighting and large floor to ceiling Fleetwood aluminum windows expand views of the trees beyond.
The existing home was enlarged by 700 square feet with a small exterior addition enlarging the kitchen over an existing deck, and a larger amount by excavating out crawlspace at the garage level to create a new home office with full bath, and separate laundry utility room. The remodeled residence became 3,847 square feet in total area including the garage.
Exterior curb appeal was improved with all new Fleetwood windows, stained wood siding and stucco. New steel railing and concrete steps lead up to the front entry. Front and rear yard new landscape design by Huettl Landscape Architecture dramatically alters the site. New planting was added at the front yard with landscape lighting and modern concrete pavers and the rear yard has multiple decks for family gatherings with the focal point a concrete conversation circle with central fire feature.
Everything revolves around the corner kitchen, large windows to the backyard, quartz countertops and cabinetry in painted and walnut finishes. The homeowners enjoyed the process of selecting Heath Tile for the kitchen backsplash and white oval tiles at the family room fireplace. Black brick tiles by Fireclay were used on the living room hearth. The kitchen flows into the family room all with views to the beautifully landscaped yards.
The primary suite has a built-in window seat with large windows overlooking the garden, walnut cabinetry in a skylit walk-in closet, and a large dramatic skylight bouncing light into the shower. The kid’s bath also has a skylight slot with light angling downward over double sinks. More colorful tile shows up in these spaces, as does a geometric patterned tile in the downstairs office bath shower.
The large yard is taken full advantage of with concrete paved walkways, stairs and firepit circle. New retaining walls in the rear yard helped to add more level usable outdoor space, with wood slats to visually blend them into the overall design.
The end result is a beautiful transformation of a mid-century home, that both captures the client’s personalities and elevates the house into the modern age.
 Ed Hughey, Architect & Realtor

Game room - mid-sized country open concept light wood floor and white floor game room idea in Austin with white walls, no fireplace, a plaster fireplace and no tv
 Jay Sifford

Intersecting masses of ferns (ostrich, ghost, holly, tassel, wood, autumn, beech, lady, cinnamon, maidenhair, sensitive and Christmas) run along the banks of the small creek while Japanese maples and dwarf hemlocks create rhythm. Photo by Jay Sifford.



 GriD architects
Paul Burk Photography
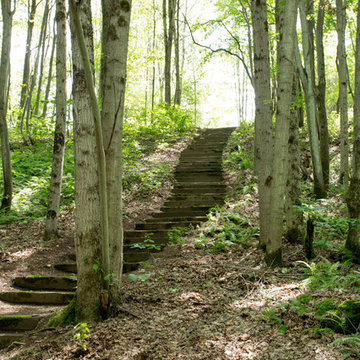
Staircase - mid-sized modern concrete straight metal railing staircase idea in Baltimore with wooden risers
Staircase - mid-sized modern concrete straight metal railing staircase idea in Baltimore with wooden risers

 Take2 Custom Remodeling

Staircase - mid-sized traditional wooden u-shaped metal railing staircase idea in Chicago with wooden risers
 Jay Sifford
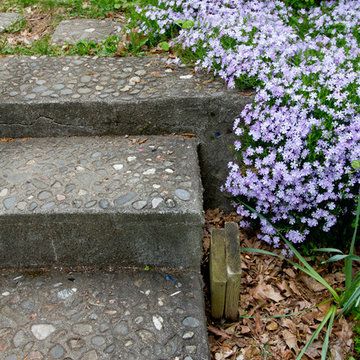
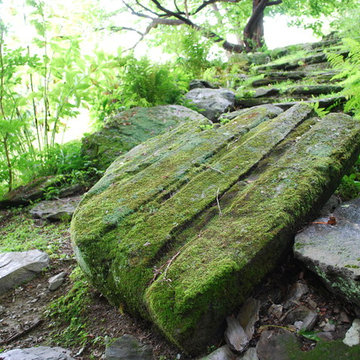
Innisfree Garden, Millbrook, NY. Photo by Jay Sifford.
Design ideas for an eclectic landscaping in Charlotte.
Design ideas for an eclectic landscaping in Charlotte.

 Kimberly Mercurio Landscape Architecture
This image is a detail of the exposed aggregate concrete driveway. The aggregate used is a granite that matches the granite stone wall at the front of the home.
 place architecture:design
Clean lines and a refined material palette transformed the Moss Hill House master bath into an open, light-filled space appropriate to its 1960 modern character.
Underlying the design is a thoughtful intent to maximize opportunities within the long narrow footprint. Minimizing project cost and disruption, fixture locations were generally maintained. All interior walls and existing soaking tub were removed, making room for a large walk-in shower. Large planes of glass provide definition and maintain desired openness, allowing daylight from clerestory windows to fill the space.
Light-toned finishes and large format tiles throughout offer an uncluttered vision. Polished marble “circles” provide textural contrast and small-scale detail, while an oak veneered vanity adds additional warmth.
In-floor radiant heat, reclaimed veneer, dimming controls, and ample daylighting are important sustainable features. This renovation converted a well-worn room into one with a modern functionality and a visual timelessness that will take it into the future.
Photographed by: place, inc

 McCullough's Flooring
Gorgeous master bath finished with Dal-Tile's Fabrique porcelain tile in the color Noir Linen polished. Tile size is 12"x24" installed in a brick joint pattern. The floor boasts underfloor heating on a timed thermostat.

 West Winds Nursery LLC

 A stone path, ferns, some native, some added, and a gorgeous tree tunnel.
Photo of a transitional shade hillside stone garden path in DC Metro for summer.
Photo of a transitional shade hillside stone garden path in DC Metro for summer.
 Ginkgo Leaf Studio
Runnels in the concrete function to drain water out of the patio area but also add a subtle inlay detail. Here the runnel is filled with both beach pebbles and dry-laid bluestone.
Renn Kuhnen Photography

2