
Search results for "Fehostingpoint" in Home Design Ideas
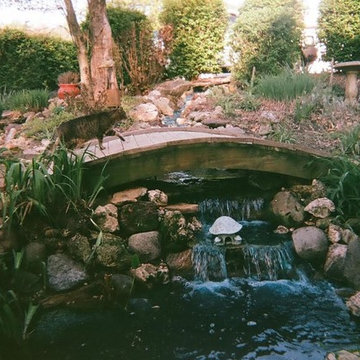
 Rock Castles Landscaping
Inspiration for a mid-sized traditional backyard stone formal garden in Phoenix.



Find the right local pro for your project

 Flavor Paper
If you’re on the prowl for some seriously salacious wallpaper that celebrates eroticism, masculinity and sexual liberation, then Tom of Finland is for you! A collaboration two years in the works, this carnal creation comprises two designs—TAME and XXX—both conceived by Michael Reynolds, Hoffman Creative and the Tom of Finland Foundation. A bold and ballsy tribute to the dynamic graphite and pencil drawings of Touko Laaksonen (aka Tom of Finland), the famed renegade Finnish artist known for his stylized homoerotic art and its profound effect on late twentieth century gay culture and fetish lifestyle. From cops, cowboys and bikers, to sailors, lumberjacks and leather men — there’s a little something (and then some) for everyone. That-a-boy!
Michael Reynolds is a New York-based creative director, curator, editorial stylist, book editor and design consultant. He is the US Editor of Wallpaper* Magazine and Editor at Large for Architectural Digest USA. His first book, TOM HOUSE – Tom of Finland in Los Angeles, is available through Rizzoli Publications.
Eric Hoffman founded Hoffman Creative a decade ago in New York, a firm creating brand identities for a range of clients with an ethos rooted in psychology and emotional intelligence.
Tom of Finland Foundation maintains the archive and former Los Angeles home of the 20th-century artist, known for his graphic, highly stylized illustrations. Dedicated to protecting and preserving erotic art and erotic arts education, the foundation continues to advocate the artist’s significant influence on gay and LGBT culture.

 Shannon Adamson Interior Design
This ski-in, ski-out condo features a strong Arts and Crafts influence. The interiors feature reclaimed oak floors, mortise-and-tenon carpentry, stone, and custom period details.

 Metro Design Build
Swing doors that blend timeless design with smooth functionality—custom-crafted to complement your space with elegance and precision.
Example of a trendy hallway design in Miami
Example of a trendy hallway design in Miami

 Assembledge
Michael Weschler Photography
Large trendy wooden straight light wood floor staircase photo in Los Angeles with white walls and wooden risers
Large trendy wooden straight light wood floor staircase photo in Los Angeles with white walls and wooden risers

 The Tuckerman Home Group
The Tuckerman Home Group
Example of a large classic open concept dark wood floor living room design in Columbus with a bar, gray walls, a standard fireplace, a brick fireplace and a concealed tv
Example of a large classic open concept dark wood floor living room design in Columbus with a bar, gray walls, a standard fireplace, a brick fireplace and a concealed tv



 Seeber Build
Rebar connection detail
Photography by Tanis Seeber, @ tanisphoto
Staircase - industrial staircase idea in Vancouver
Staircase - industrial staircase idea in Vancouver

 Custom Surface Solutions
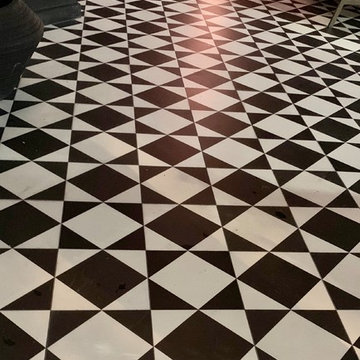
Custom Surface Solutions (www.css-tile.com) - Owner Craig Thompson (512) 430-1215. This project shows the remodel of a master bathroom with before and after pictures of the project. 32" x 16" tile was used on the walls and 32 x 8" tile on the floor. The accent and shower pan tile is flat pebble stones. The faucets are Delta.






 User
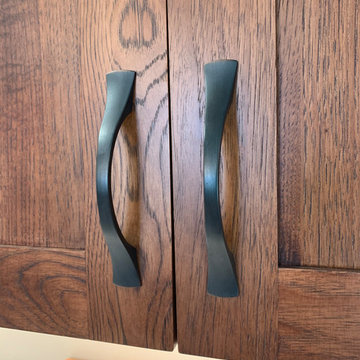
UserPioneer hickory cabinetry
Cambria Aurea Stone Quartz Coutnertops
Solera sink
Eat-in kitchen - large modern eat-in kitchen idea with a single-bowl sink, flat-panel cabinets, brown cabinets, quartz countertops, white backsplash, black appliances, no island and white countertops
Eat-in kitchen - large modern eat-in kitchen idea with a single-bowl sink, flat-panel cabinets, brown cabinets, quartz countertops, white backsplash, black appliances, no island and white countertops

 Brenlo Ltd.
Stock Program
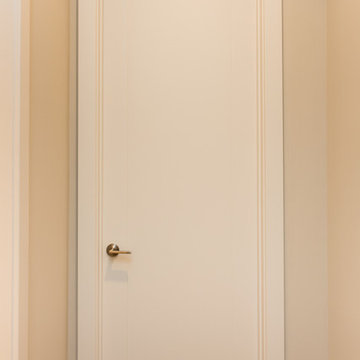
2 Panel Silver Series Door
Available 16"-36"W / 80"-96"H
Example of an acacia, 35 to 39 inch and 90 to 99 inch high classic 2-panel home design design in Toronto
Example of an acacia, 35 to 39 inch and 90 to 99 inch high classic 2-panel home design design in Toronto



 NB Interiors UK
Bespoke made wardrobes with cutout handle detail.
Sprayed in F&B Peignoir.
Bedroom - mid-sized contemporary master carpeted, gray floor and vaulted ceiling bedroom idea in Essex with gray walls
Bedroom - mid-sized contemporary master carpeted, gray floor and vaulted ceiling bedroom idea in Essex with gray walls

14