
Search results for "Felt pad tools" in Home Design Ideas

 Thom Filicia Inc.
Zach DeSart
Transitional formal blue floor living room photo in New York with a standard fireplace
Transitional formal blue floor living room photo in New York with a standard fireplace

 Bensonwood
Jamie Salomon, Stylist Susan Salomon
Inspiration for a rustic formal and open concept medium tone wood floor living room remodel in Boston with brown walls, a wood stove and no tv
Inspiration for a rustic formal and open concept medium tone wood floor living room remodel in Boston with brown walls, a wood stove and no tv
 ADU Contractors - Build. Design. Remodel.

Wet bar in office area. Black doors with black floating shelves, black quartz countertop. Gold, white and calacatta marble backsplash in herringbone pattern.
Find the right local pro for your project
 Falken Reynolds Interiors
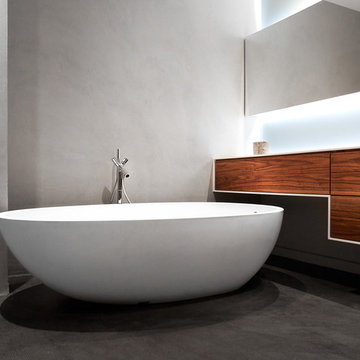
A bachelor pad Bruce Wayne would approve of, this 1,000 square-foot Yaletown property belonging to a successful inventor-entrepreneur was to be soiree central for the 2010 Vancouver Olympics. A concept juxtaposing rawness with sophistication was agreed on, morphing what was an average two bedroom in its previous life to a loft with concrete floors and brick walls revealed and complemented with gloss, walnut, chrome and Corian. All the manly bells and whistle are built-in too, including Control4 smart home automation, custom beer trough and acoustical features to prevent party noise from reaching the neighbours.

 Harrell Design + Build

What our clients needed:
• Create a garden folly that doubles as a well-built shed for crafts and storage.
• Size the structure large enough for comfortable storage without dominating the garden.
• Discreetly locate the shed in the far corner of the rear yard while maintaining existing trees.
• Ensure that the structure is protected from the weather and carefully detailed to deter access of wildlife and rodents.
FUNCTION
• Construct the shed slab close to grade to permit easy access for bicycle storage, while building shed walls above grade to ensure against termites and dryrot.
• Install a French door and operable casement windows to admit plenty of daylight and provide views to the garden.
• Include rugged built-in work bench, shelves, bike racks and tool storage for a rustic well-organized and efficient space.
• Incorporate GFIC electrical service for safe access to power at this distant corner of the yard.
• Position energy-efficient interior lighting to ensure space can be used year-round.
• Switch control of exterior light from house and from shed for ease of command.
AESTHETICS
• Design and detail the shed to coordinate with the Arts and Crafts style house.
• Include an arbor for future flowering vines, further softening the shed’s garden presence.
• Simple and rustic interior surfaces ensure that the space is easy to clean.
• Create an aged and softly weathered appearance, and protect the exterior siding by finishing the cedar with a custom-colored semi-transparent stain.
INNOVATIVE MATERIALS AND CONSTRUCTION
• Factory-built components were pre-assembled to allow for a speedy assembly and for a shorter on-site construction schedule.
• Each component was easily transported through the yard without disturbing garden features.
• Decorative exterior trim frames the door and windows, while a simpler trim is used inside the unadorned shed.
OBSTACLE OVERCOME
• The structure is located in the corner of the yard to avoid disturbance of a curly willow tree.
• The low-profile structure is positioned close to property lines while staying beneath the allowable daylight plane for structures.
• To comply with daylight plane close to fence, the roof form combines hip and gable forms, with door located at gable end.
• The height of the modest interior is maximized, without exceeding the allowable building height.
CRAFTSMANSHIP
• The concrete slab was precisely formed and finished for ease of shed assembly before the factory-built components were delivered to site.
• Precision planning meant the pre-framed door fit exactly between raised concrete curb.
 Jobe Corral Architects
Photo by Casey Woods
Example of a mid-sized country attached studio / workshop shed design in Austin
Example of a mid-sized country attached studio / workshop shed design in Austin
 Thompson Custom Homes
photos by Steve Chenn
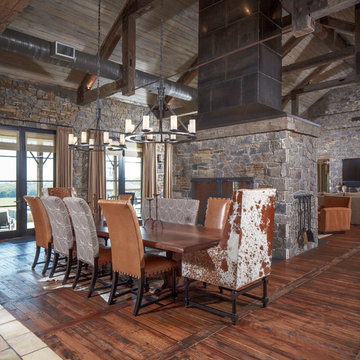
Great room - rustic dark wood floor great room idea in Houston with a stone fireplace
Great room - rustic dark wood floor great room idea in Houston with a stone fireplace

Sponsored
Delaware, OH

Buckeye Basements, Inc.
Central Ohio's Basement Finishing ExpertsBest Of Houzz '13-'21
 Envision Landscape Studio
Photography By Joe Dodd

Photo of a large contemporary backyard gravel landscaping in San Francisco with a fire pit.
Photo of a large contemporary backyard gravel landscaping in San Francisco with a fire pit.
 LTB Designs

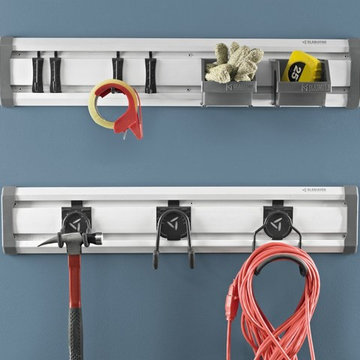
Don't you just love the pink toolbelt! Everything has it's place on this workstation and is easily understood with just a quick glance. Make life simple, place things in a category-type fashion. It greatly improves the chances that the user will find what they are searching for quickly.


 LL Flooring

Redwater River Hewed Oak from Dream Home will bring casual charm to your home. The weathered gray and taupe colors offer trend-forward design, while the top quality, 12mm laminate wood planks make it affordable for any budget.


Sponsored
Delaware, OH
Buckeye Basements, Inc.
Central Ohio's Basement Finishing ExpertsBest Of Houzz '13-'21
 Home Infatuation
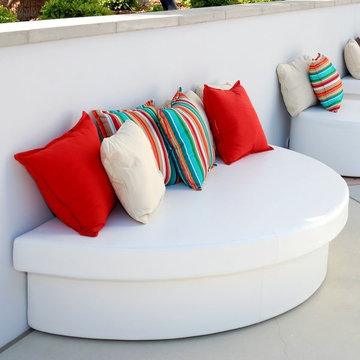
If floor space is limited or you have a long wall space you don't know what to do with the half-round Moon Pad may be the perfect choice.
The Pad is 78'' wide and 39'' deep and provides a huge amount of seating space in a small area. For added comfort and back support you can add the 72'' long x 8'' diameter Roll Pad.
The interior of the Pad and Roll is made of polymeric structural foam and layers of cushioning foam that are covered in a waterproof membrane made of marine grade vinyl.
The vinyl has a slightly textured surface that gives it the appearance of real leather. Its firm appearance belies the soft cushiony comfort you experience when you sit down.
It is stain, fungal and mildew resistant and cleans easily with soap and water. The outer cover is removable and easily replaceable with a new cover as it ages or if it is ever damaged.
Available in several colors. Materials used in construction are 95% recyclable.
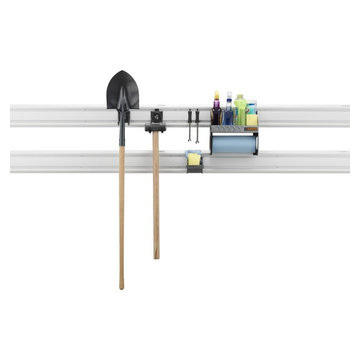
 Garage Storage Hub
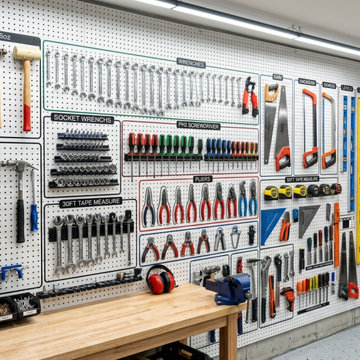
A well-organized pegboard and rail system featuring hooks and holders for a wide range of hand tools - pliers, screwdrivers, hammers, wrenches, and handsaws. The perforated wall panel maximizes vertical storage space, keeping every tool visible and within easy reach for quick access during projects.
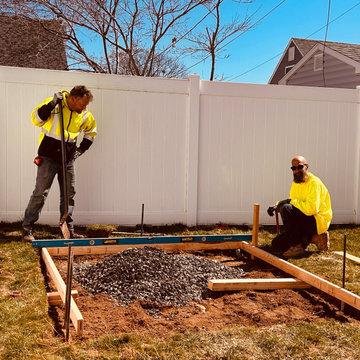
 Mitchell Precision Builders, LLC
Here we’re setting the foundation for a clean and stable slab — starting with a properly compacted stone base. After forming and leveling the frame, we brought in crushed stone, leveled it out, and compacted it thoroughly to prevent shifting and ensure long-term durability.
This kind of prep work is the hidden detail behind every structure we build — whether it’s a deck, shed pad, or outdoor addition. Great builds start with solid groundwork.

Sponsored
Columbus, OH

Snider & Metcalf Interior Design, LTD
Leading Interior Designers in Columbus, Ohio & Ponte Vedra, Florida
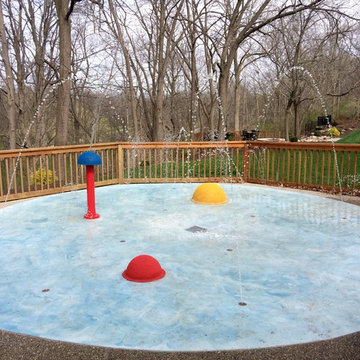
 My Splash Pad
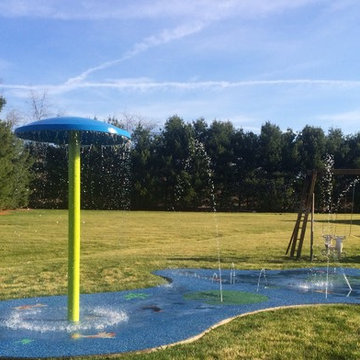
This fun 16' residential backyard splash park for the children big and small. Their above ground features have our sensory paint that we used on them to give the children the touch sensory texture along with the water.

25