
Search results for "Feminine" in Home Design Ideas

 True Design
Example of a huge trendy loft-style concrete floor living room design in New Orleans with green walls, no fireplace and a tv stand
 Up By Design
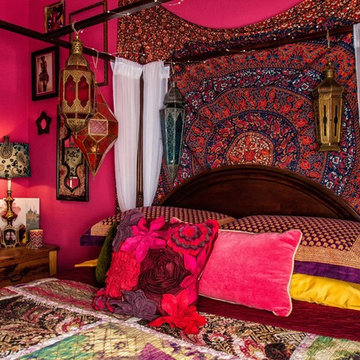
Bohemian inspired bedroom
Photo: Mike Gagnon
Example of a mid-sized eclectic loft-style carpeted home design design in Orange County with pink walls and no fireplace
Example of a mid-sized eclectic loft-style carpeted home design design in Orange County with pink walls and no fireplace

 M Hill Rees Interiors
This guest room was connected to a Jack & Jill bath and the concept here was for this to be "Jill's Room". Not wanting it to be overly girly, we went with a neutral blush tone and added in copper, cream, and gray tones for balance. We combined this palette with geometric patterns and textured vinyl to create a sensory experience. It created an earthy modern vibe that we simply adore!
Find the right local pro for your project

 Upside Development
Freestanding bathtub - large traditional master white floor freestanding bathtub idea in Toronto with white cabinets, pink walls, a drop-in sink, shaker cabinets, a one-piece toilet, quartzite countertops and a hinged shower door

 Urbanology Designs
Modern Luxe Home in North Dallas with Parisian Elements. Luxury Modern Design. Heavily black and white with earthy touches. White walls, black cabinets, open shelving, resort-like master bedroom, modern yet feminine office. Light and bright. Fiddle leaf fig. Olive tree. Performance Fabric.

 LG Construction + Development
Example of a classic guest carpeted bedroom design in Chicago with beige walls

 Bartelt. The Remodeling Resource
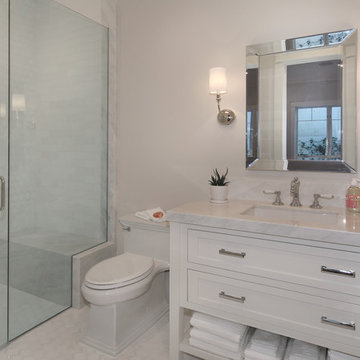
The master bathroom shower features a marble mosaic floor tile, a gloss ceramic subway tile, a floating bench, and recessed niches.
Photo Credit - David Bader

 Lynds & Lola
Crisp white piping detail combines with luxurious comfort in the Sandy slipcovered sofa. Stately elongated cushions and generous seat depth bring a cozy, clean feel for guests to enjoy. Made in the USA. Soybean based foam. FSC Certified wood frames. Recycled steel springs. Stain resistant fabric. Care instructions: Soft brush and warm water.

 FOUR POINT DESIGN BUILD INC
LOFT | Luxury Loft Transformation | FOUR POINT DESIGN BUILD INC
This ultra feminine luxury loft was designed for an up-and-coming fashion/travel writer. With 30' soaring ceiling heights, five levels, winding paths of travel and tight stairways, no storage at all, very little usable wall space, a tight timeline, and a very modest budget, we had our work cut out for us. Thrilled to report, the client loves it, and we completed the project on time and on budget.
Photography by Riley Jamison


 Lacey Michalek Interiors
Perfect Symmetry Photography
Example of a mid-sized transitional freestanding desk concrete floor dining room design in Houston with white walls
Example of a mid-sized transitional freestanding desk concrete floor dining room design in Houston with white walls

 Do Not Let Us Design
Transitional wallpaper powder room photo in New York with white cabinets and a freestanding vanity

 Susie Mae Design
Mudroom and back entry combination with tile floor, white walls, and wallpapered ceiling. Storage added with brass elephant coat hangers, storage bench for shoes and bags, as well as wall of cabinetry for additional pantry storage, antique Turkish area rug at entry way, bright walls, clean and fresh decor entry to back porch


 All About You - Ann & Angelo Cane
Photo by Angelo Cane
Inspiration for a small transitional freestanding desk medium tone wood floor and brown floor home office remodel in Orlando with gray walls
Inspiration for a small transitional freestanding desk medium tone wood floor and brown floor home office remodel in Orlando with gray walls
 All About You - Ann & Angelo Cane
Photo by Angelo Cane
Example of a small transitional freestanding desk medium tone wood floor and brown floor home office design in Orlando with gray walls
Example of a small transitional freestanding desk medium tone wood floor and brown floor home office design in Orlando with gray walls


 User
Mies Van Der Rohe inspired vintage chrome and velvet chairs sit opposite Jonathan Adler lounge, adorned with Hermes throw.
Living room - contemporary living room idea in Los Angeles
Living room - contemporary living room idea in Los Angeles

 Beres Design Group
Photo Credit: Ron Rosenzweig
Large trendy master white tile and marble tile marble floor and white floor corner shower photo in Miami with recessed-panel cabinets, white cabinets, white walls, an undermount sink, marble countertops, a hinged shower door and white countertops
Large trendy master white tile and marble tile marble floor and white floor corner shower photo in Miami with recessed-panel cabinets, white cabinets, white walls, an undermount sink, marble countertops, a hinged shower door and white countertops

 Decorating Den Interiors - Kozar Design Team
Scott Johnson
Example of a small classic guest light wood floor and brown floor bedroom design with white walls
Example of a small classic guest light wood floor and brown floor bedroom design with white walls
97