
Search results for "Feminine" in Home Design Ideas

 Simply Baths & Kitchens
When designer Rachel Peterson of Simply Baths, Inc. first met this young, stylish couple at their house they had a small handful of items they knew they really wanted in their master bathroom: a freestanding tub, a chandelier, a larger shower and more counter space. But the truth was, the bath needed a major face-lift. The space was outdated and lacked personality. It certainly didn't reflect the homeowners and their elegant aesthetic. The combination of stone and wood tiles lends just enough of a rustic flair to bring a little bit of the outdoors in and while helping to balance some of the feminine elements in the room with simple masculine touches.
Featuring Dura Supreme Cabinetry.

 Lacey Michalek Interiors
Perfect Symmetry Photography
Home studio - mid-sized transitional freestanding desk concrete floor home studio idea in Houston with white walls
Home studio - mid-sized transitional freestanding desk concrete floor home studio idea in Houston with white walls
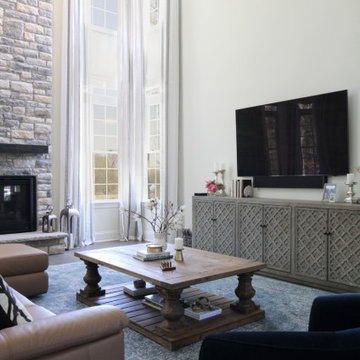
 Do Not Let Us Design
Transitional formal and open concept living room photo in New York with a wall-mounted tv
Find the right local pro for your project
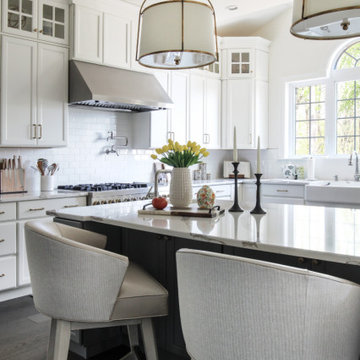 Do Not Let Us Design
Example of a transitional l-shaped eat-in kitchen design in New York with an island


 Trust the Vision Decor
Sean Dooley Photography
Example of a mid-sized transitional carpeted bedroom design in Philadelphia with gray walls and no fireplace
Example of a mid-sized transitional carpeted bedroom design in Philadelphia with gray walls and no fireplace
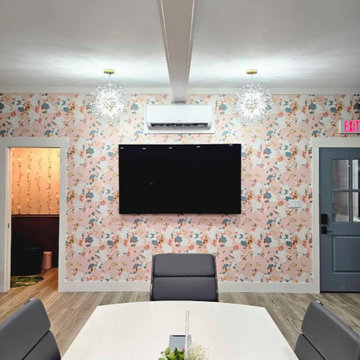
 Aeroview Design Co
The studio's entrance makes a bold first impression with floral wallpaper, dual crystal light fixtures, and a central TV wall for media and presentations. Neutral floors keep the focus on the fun print and welcoming vibe.


 Lacey Michalek Interiors
Perfect Symmetry Photography
Mid-sized transitional freestanding desk concrete floor home studio photo in Houston with white walls
Mid-sized transitional freestanding desk concrete floor home studio photo in Houston with white walls

 Tracey Rapisardi Design
Example of a mid-sized beach style open concept light wood floor and beige floor living room design in Tampa with white walls, a standard fireplace and a stone fireplace

 Pure Interior Design by Stine Hollesen
Example of a transitional dark wood floor living room design in Houston with white walls and no fireplace
 Pure Interior Design by Stine Hollesen
Example of a large transitional open concept dark wood floor and brown floor family room design in Houston with white walls
 Pure Interior Design by Stine Hollesen
Living room - large transitional dark wood floor and brown floor living room idea in Houston with white walls, no fireplace and a stone fireplace

 The House Designers
Elegant home office on the main floor of Ford Creek. View plan: https://www.thehousedesigners.com/plan/ford-creek-2037/
 Pure Interior Design by Stine Hollesen
Inspiration for a small transitional master dark wood floor and brown floor bedroom remodel in Houston with gray walls

 Linden L.A.N.D. Group
Rebecca Lindenmeyr
Inspiration for a large traditional full sun front yard mulch formal garden in Burlington.
Inspiration for a large traditional full sun front yard mulch formal garden in Burlington.
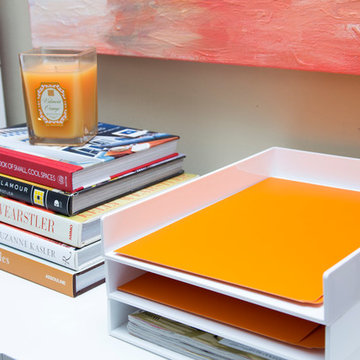
 L. Antonetti Design
Janet Warlick
We overhauled this office and brought in bright happy colors for an invigorating work space.
Inspiration for a small eclectic freestanding desk carpeted home design remodel in Little Rock with beige walls
Inspiration for a small eclectic freestanding desk carpeted home design remodel in Little Rock with beige walls

 Pillar & Peacock
Photography by Alton Thompson Photography
Living room - mid-sized traditional medium tone wood floor and brown floor living room idea in Richmond with white walls and a standard fireplace
Living room - mid-sized traditional medium tone wood floor and brown floor living room idea in Richmond with white walls and a standard fireplace

 GeorgieRose Interior Design
Kids' bedroom - bedroom and mid-sized contemporary girl carpeted and beige floor kids' bedroom idea in Gloucestershire with white walls

 Koncept Design + Build
Bedroom - mid-sized contemporary master dark wood floor and brown floor bedroom idea in DC Metro with multicolored walls and no fireplace
96