
Search results for "Fences" in Home Design Ideas

 Cedar Springs Landscape Group
Cameron St. Visual Story WTelling
Inspiration for a transitional backyard tile patio remodel in Toronto with a fire pit and no cover
Inspiration for a transitional backyard tile patio remodel in Toronto with a fire pit and no cover
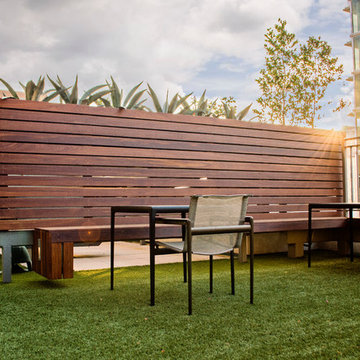
 TimberTown
The planters and Ipe siding give this rooftop lounge in downtown Austin a zen-like feel.
Patio - large contemporary backyard patio idea in Austin with no cover
Patio - large contemporary backyard patio idea in Austin with no cover

 Naples ReDevelopment, Inc.
Living room - contemporary open concept light wood floor and gray floor living room idea in Miami with white walls and a tv stand
Find the right local pro for your project

 Building Solutions and Design, Inc
Photo Credit: Unlimited Style Real Estate Photography
Architect: Nadav Rokach
Interior Design: Eliana Rokach
Contractor: Building Solutions and Design, Inc
Staging: Carolyn Grecco/ Meredit Baernc

 Land Art Design, Inc.
Designed and built by Land Art Design, Inc.
Inspiration for a traditional backyard brick landscaping in DC Metro.
Inspiration for a traditional backyard brick landscaping in DC Metro.

 Green Acres Ironworks, Inc.
Green Acres Ironworks provides a broad range of metal fabrication services. Our installation crews serve Chicago and Northwest Indiana, and we will ship fabricated products nationwide. We fabricate and install railings, staircases, spiral staircases, steel porches, fences, gates, balconies, light structural fabrication, custom fabricated parts, custom tools, hardware, metal restoration, metal sculpture, decorative items, and yard art. We have the capability of fabricating items in steel, brass, and stainless steel.
 Alpine Construction and Design Ltd.

Design ideas for a mid-sized contemporary full sun backyard gravel water fountain landscape in Calgary.



 Samantha Kleinknecht Landscape Design
Inspiration for a contemporary backyard landscaping in Toronto.

 National Fence Systems, Inc.

Design ideas for a mid-sized traditional backyard landscaping in New York.
 Sacred Space Garden Design Inc

Repurposed broken pieces of concrete welcome you along a path of fragrant sage and Japanese Maples.
Inspiration for a mid-sized asian full sun backyard stone formal garden in Los Angeles.
Inspiration for a mid-sized asian full sun backyard stone formal garden in Los Angeles.

 Horn & Co. (Previously JHLA)
Our clients on this project were inspired by their travels to Asia and wanted to mimic this aesthetic at their DC property. We designed a water feature that effectively masks adjacent traffic noise and maintains a small footprint.

 Dear Garden Associates, Inc.

Espaliered apple trees were used as a living fence for this garden space. The raised planting beds are built of cedar planking for extra height in the raised beds.

Sponsored
Columbus, OH
Free consultation for landscape design!

Peabody Landscape Group
Franklin County's Reliable Landscape Design & Contracting
 Environmental Foresight, Inc.
Scott Feuer
Design ideas for a craftsman vegetable garden landscape in San Francisco.
Design ideas for a craftsman vegetable garden landscape in San Francisco.
 Riverside Fence

This is an example of a large contemporary shade backyard concrete paver landscaping in New York for spring.

 TMS Architects
TMS Architects

Example of a mid-sized beach style backyard stone and rectangular lap pool house design in Boston
Example of a mid-sized beach style backyard stone and rectangular lap pool house design in Boston
Sponsored
Columbus, OH
Free consultation for landscape design!
Peabody Landscape Group
Franklin County's Reliable Landscape Design & Contracting
 Kyra Clarkson Architect
Steven Evans Photography


Example of a small trendy black two-story wood flat roof design in Toronto
Example of a small trendy black two-story wood flat roof design in Toronto
 Glenn Layton Homes
Glenn Layton Homes, LLC, "Building Your Coastal Lifestyle"

Mid-sized beach style blue two-story wood gable roof photo in Jacksonville with a metal roof
Mid-sized beach style blue two-story wood gable roof photo in Jacksonville with a metal roof

 Amanda Martocchio Architecture
When a world class sailing champion approached us to design a Newport home for his family, with lodging for his sailing crew, we set out to create a clean, light-filled modern home that would integrate with the natural surroundings of the waterfront property, and respect the character of the historic district.
Our approach was to make the marine landscape an integral feature throughout the home. One hundred eighty degree views of the ocean from the top floors are the result of the pinwheel massing. The home is designed as an extension of the curvilinear approach to the property through the woods and reflects the gentle undulating waterline of the adjacent saltwater marsh. Floodplain regulations dictated that the primary occupied spaces be located significantly above grade; accordingly, we designed the first and second floors on a stone “plinth” above a walk-out basement with ample storage for sailing equipment. The curved stone base slopes to grade and houses the shallow entry stair, while the same stone clads the interior’s vertical core to the roof, along which the wood, glass and stainless steel stair ascends to the upper level.
One critical programmatic requirement was enough sleeping space for the sailing crew, and informal party spaces for the end of race-day gatherings. The private master suite is situated on one side of the public central volume, giving the homeowners views of approaching visitors. A “bedroom bar,” designed to accommodate a full house of guests, emerges from the other side of the central volume, and serves as a backdrop for the infinity pool and the cove beyond.
Also essential to the design process was ecological sensitivity and stewardship. The wetlands of the adjacent saltwater marsh were designed to be restored; an extensive geo-thermal heating and cooling system was implemented; low carbon footprint materials and permeable surfaces were used where possible. Native and non-invasive plant species were utilized in the landscape. The abundance of windows and glass railings maximize views of the landscape, and, in deference to the adjacent bird sanctuary, bird-friendly glazing was used throughout.
Photo: Michael Moran/OTTO Photography
37