
Search results for "Fendi interiors" in Home Design Ideas
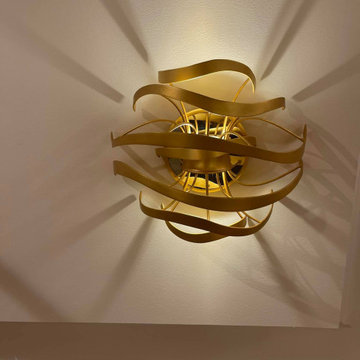

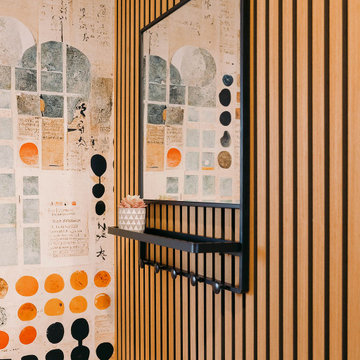
 31E Designs
Inspiration for a small 1950s light wood floor and wallpaper single front door remodel in Seattle

 donna donaldson
Inspiration for a mid-sized asian light wood floor enclosed dining room remodel in New York
Find the right local pro for your project
 MAKHNO STUDIO
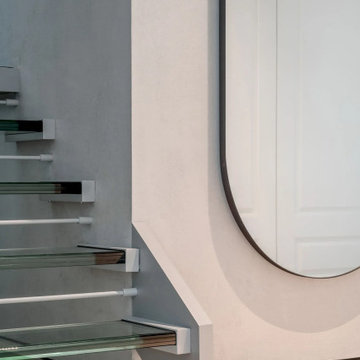
The stairs leading to the second floor of TEPLA are made of triplex glass — they are so transparent that very few will dare to take a step. The construction development took a lot of time, but to realize the wanted design, we will do everything.
 Dream Home Construction
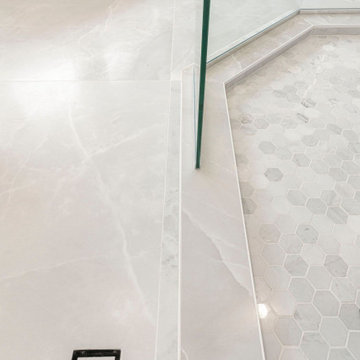
Kirkland, WA | Proud to present this state of the art master bathroom design and crafted by our team, this huge natural stone as a shower feature wall is adding a fine luxury finish for this absolutely beautiful project ?
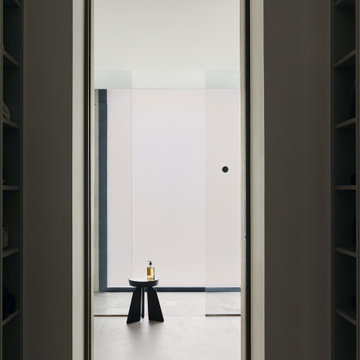
 Studio 1820
A view from the walk-in closet into the primary bathroom of a villa in Sant Andreu de Llavaneres, near Barcelona, designed by Studio 1820, a New York–based boutique interior design studio. Dark open shelving frames a deep, minimal doorway that opens onto a light-filled bathroom. Inside, a frameless glass walk-in shower and large-format stone-look floor tiles create a seamless, gallery-like calm. A sculptural black wood stool stands at the center, a single graphic accent in this serene Mediterranean retreat.



Sponsored
Columbus, OH

Hope Restoration & General Contracting
Columbus Design-Build, Kitchen & Bath Remodeling, Historic Renovations


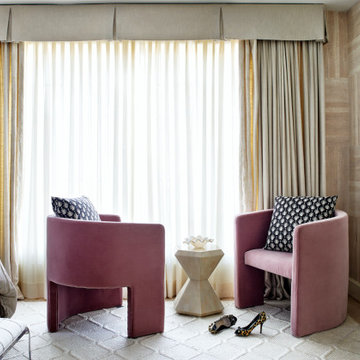

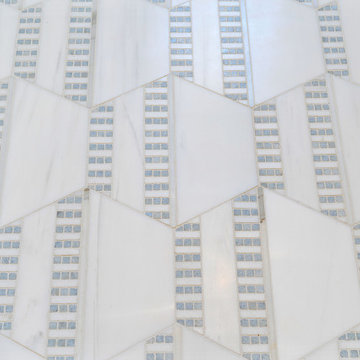
 Makkan Design
Small beach style 3/4 blue tile marble floor, white floor and single-sink alcove shower photo in Orange County with shaker cabinets, medium tone wood cabinets, blue walls, marble countertops, a hinged shower door, gray countertops and a freestanding vanity
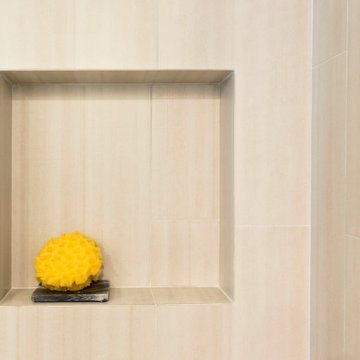
 Edgewood Builders, Inc
2,500 square foot remodel and addition. The scope of this project included new fireplace details, upgraded kitchen and the addition of a master suite.

 FRG Objects & Design / Art
© Oberto Gili © Langdon Clay © Timothy Hursley
Minimalist entryway photo in New York
Minimalist entryway photo in New York
 Alair Homes Hickory
A spa-inspired primary bath features a freestanding soaking tub, walk-in shower, and see-thru fireplace, creating a luxurious retreat surrounded by views of the mountains.

Sponsored
Columbus, OH
Hope Restoration & General Contracting
Columbus Design-Build, Kitchen & Bath Remodeling, Historic Renovations
 Arterra Design & Build
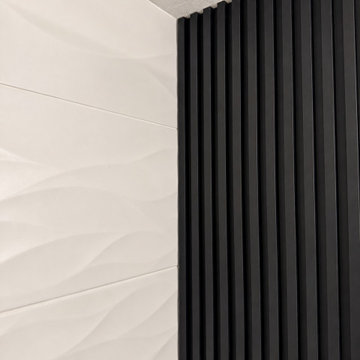
This bathroom remodel by Arterra Design & Build brings together rich green cabinetry, warm brass accents, and matte black fixtures for a modern, inviting space. Dual sinks, generous vanity storage, and a large mirror with glass lighting fixtures make everyday routines feel a little more elevated.
The glass-enclosed walk-in shower pairs sculpted white wave tile with a bold black ribbed accent wall. Marble hexagon mosaics add texture to the shower floor and recessed niche, while a built-in bench provides comfort. The shower glass is also prewired and prepared for custom switchable privacy film, allowing it to transition from clear to private at the touch of a button once installed.
Large marble-look floor tiles tie the room together with a bright, cohesive finish.




Sponsored
Columbus, OH

Wannemacher Interiors
Customized Award-Winning Interior Design Solutions in Franklin Cnty OH

 Mod Paint Works
master bedroom wall and ceiling angles with incredibly straight paint lines
Mid-sized trendy home design photo in Denver
Mid-sized trendy home design photo in Denver

 12 Brothers Construction LLC
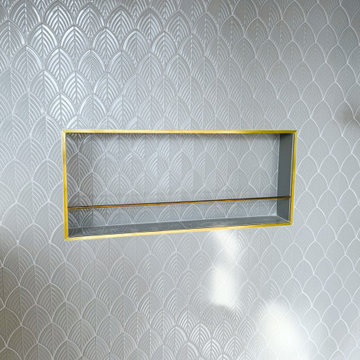
Close-up of the tiled shower niche set into the green finger tile in Bellevue.
Bathroom - contemporary bathroom idea in Seattle
Bathroom - contemporary bathroom idea in Seattle

80