
Search results for "Fenster stand" in Home Design Ideas

 Archadeck of Central South Carolina
This stunning 3-season room in Chapin, SC, is designed and built using a four-track window system. Archadeck of Central SC uses this window system to create a multi-functional outdoor room for all seasons. By simply clicking the panels in, or out, of a fixed position on their effortless four-track, you can let Mother Nature in, or keep Old Man Winter out!

 Restoring Texas
Appearing as though this structure has stood in it's current spot for decades, this amazing pool house was created by Restoring Texas using mostly reclaimed materials harvested from local dilapidated Texas historical structures. Particularly, the siding, columns, doors, windows and many of other elements were salvaged from a Texas Craftsman style sharecropper home built in 1930. The tin was taken from the roofs of an early 1900's Texas barn. Historic signs such as the "Poss Pool Palace" sign bearing the name of its owners are reproduced and personalized by a local artist. Restoring Texas works closely with skilled builders and designers, and of course the home owners, throughout Texas to build these amazing works of art.

 Collaborated Works
This custom residence was designed and built by Collaborated works in 2012. Inspired by Maison de Verre by Pierre Chareau. This modernist glass box is full steel construction. The exterior is brought inside so that the frame of the house is exposed. Large frosted glass garage doors create a beautiful light box. This townhouse has an open floating stair that is the centerpiece of the home. A fireplace in the living room is surrounded by windows. The industrial kitchen incorporates vintage fixtures and appliances that make it truly unique.
Find the right local pro for your project

 Trendy Blinds & Closets
Trendy Blinds Inc.: Any sheers or drapery fabric can be used to create the ripple or wave effect using the Modern Wave system.
Trendy bedroom photo in Toronto
Trendy bedroom photo in Toronto

 SA-DA Architecture
Staircase - mid-sized contemporary wooden u-shaped metal railing and open staircase idea in New York
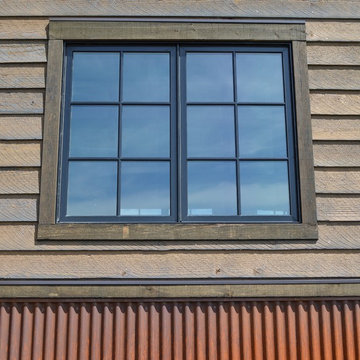
 Montana Timber Products
Horizontal siding: Product - ranchwood™. Color - Southern. Profile - 1x8 square edge lap.
Trim: ranchwood™. Color - Tackroom. Profile - 1x4 and 1x6 square edge.

 Acadia Stairs
A close-up of the mechanical joint of the powder coated decorative railing with gold-patina flower designs. Photo by Todd Norman
Example of a large classic rooftop balcony deck design in New York with no cover
Example of a large classic rooftop balcony deck design in New York with no cover

Sponsored
Columbus, OH

Wannemacher Interiors
Customized Award-Winning Interior Design Solutions in Franklin Cnty OH

 Heckard's Door
We installed a double 3/0x8/0 door with matching sidelite Into this beautiful home in Orange Park, FL. We used Plast-Pro Smooth Fiberglass Doors and Side-Lites with ODL Mediterranean Glass Inserts. They chose a Hoppe Multi-Point Locking System with Emtek Hardware.

 Village Home Stores
A kitchen in a wooded Geneseo, IL location gets an update with Dura Supreme Cherry "Caraway" cabinetry and Cambria "Torquay" Quartz tops. Designed and remodeled by Village Home Stores.

 Omela
View from hall to powder room and kitchen
Example of a small transitional powder room design in Novosibirsk
Example of a small transitional powder room design in Novosibirsk


 Mark Owen Pritchard | Design Services
Carrie Leonard, photographer
Beach style porch photo in New Orleans
Beach style porch photo in New Orleans

Sponsored
Sunbury, OH

J.Holderby - Renovations
Franklin County's Leading General Contractors - 2X Best of Houzz!

 Paintzen, Inc.
Get a Free Quote Today: ' http://bit.ly/Paintzen'
Our quotes include labor, paint, supplies, and excellent project management services.

 Kelly Brothers Home & Design Center
Mid-sized elegant 3/4 white tile and porcelain tile porcelain tile and gray floor alcove shower photo in Cincinnati with recessed-panel cabinets, gray cabinets, a two-piece toilet, gray walls, an undermount sink, quartz countertops and a hinged shower door

 Superior Industries Inc
Example of a mid-sized classic enclosed dining room design in Denver with no fireplace

 User
Large windows in a vaulted room
Mid-sized arts and crafts open concept living room photo in Portland with beige walls, a standard fireplace and a metal fireplace
Mid-sized arts and crafts open concept living room photo in Portland with beige walls, a standard fireplace and a metal fireplace





19