
Search results for "Fenster stand" in Home Design Ideas



Find the right local pro for your project



 Sarah Lawson Design
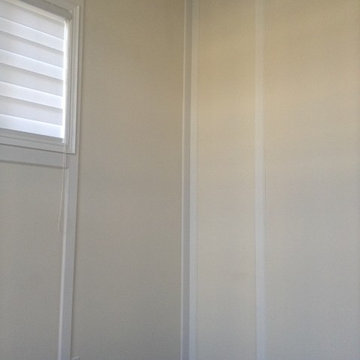
Vertical wood planks extend from wall to ceiling and continue seamlessly across surfaces, concealing dual closet doors behind the architectural bed surround.
Each plank was carefully aligned to maintain visual continuity across planes. A precise shadow reveal creates a clean transition from wood to adjacent sheetrock surfaces, allowing the material change to feel intentional and refined.
The closet doors are fully integrated and visually flush, maintaining the integrity of the wood envelope while preserving full functionality.
This level of detailing transforms what could be standard storage into a cohesive architectural feature within the primary suite.



Sponsored
Columbus, OH

Wannemacher Interiors
Customized Award-Winning Interior Design Solutions in Franklin Cnty OH





 Stronghold Remodeling and Landscaping
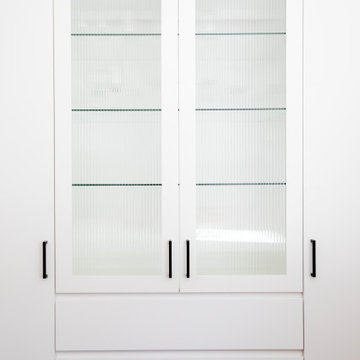
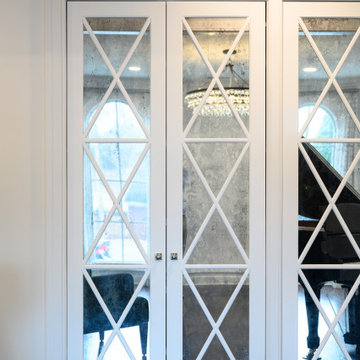
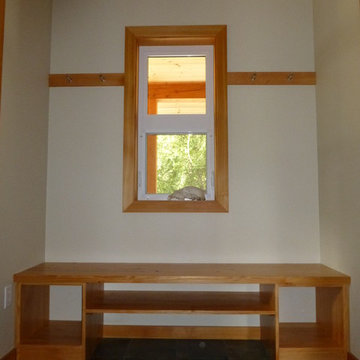
This is a dual purpose bench/storage piece that was built to fit under and outside of the window. The bins can filled with baskets, large toys, cushions, etc. Fairly inexpensive as the unit was built from paint/stain ready 3/4 plywood making it strong and sturdy.
 Sagiper North America
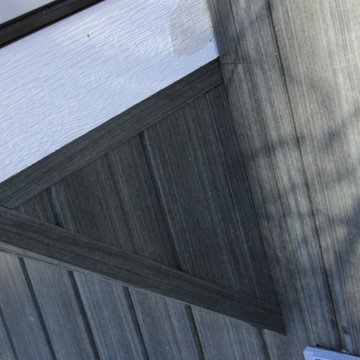
In this exterior home renovation SAGIWALL REF #12 Titanium Coalwood was installed vertically to replace old aluminum siding.
Minimalist home design photo in Edmonton
Minimalist home design photo in Edmonton





 True Colors Home Decorating
Inspiration for a small timeless guest carpeted and beige floor bedroom remodel in Burlington with beige walls and no fireplace
 Bella Carpentry & Co.
Lovely home in Brampton, Ontario completed for another excellent client.
Home design - large eclectic home design idea in Toronto
Home design - large eclectic home design idea in Toronto







70