
Search results for "Fenster stand" in Home Design Ideas




Find the right local pro for your project












 Timberline Patio Covers
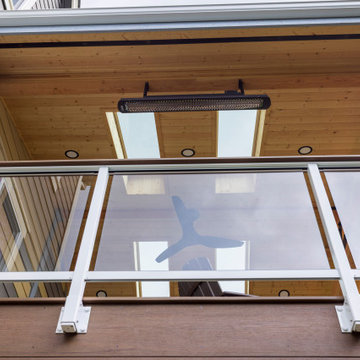
Completed this stunning second-level outdoor living project in Parkhurst featuring a custom gable-style patio cover and elevated entertainment space designed for year-round comfort and style.
This build included TimberTech Legacy Pecan decking with detailed mitered finishes, fascia-mounted glass railing with a matching drink rail, custom Simpson bracket accents, and a fully finished gable patio cover with four Velux 2x6 skylights bringing natural light into the space.
The project also featured CertainTeed roofing shingles, Bromic heaters, recessed lighting, and a 3D printed Hickory undercover ceiling system for a warm finished look below.
Finished with blue accent chairs, clean modern details, and a relaxing wind chime feature, this Parkhurst project created a bright, functional, and inviting outdoor retreat with elevated views and premium craftsmanship throughout.

 Craft-Modern
Close Up Doorlenz.
Courtesy of a Customer!
Inspiration for a small contemporary home design remodel in San Francisco
Inspiration for a small contemporary home design remodel in San Francisco

Sponsored
Sunbury, OH

J.Holderby - Renovations
Franklin County's Leading General Contractors - 2X Best of Houzz!

 Coldham & Hartman Architects
Owners and architect worked together closely to create a structure with clean contemporary lines, Asian-influenced design elements, and a modernist look. In concrete and steel, with a shallow butterfly roof, the structure uses modern building materials inside and out, and deliberately breaks from traditional residential materials and design.
Photos by Ethan Drinker




Sponsored
Sunbury, OH
J.Holderby - Renovations
Franklin County's Leading General Contractors - 2X Best of Houzz!




 Wondrous Window Designs, Inc.
Living room - small transitional enclosed light wood floor living room idea in New York with gray walls
71