
Search results for "Fenster stand" in Home Design Ideas

 Blue Star Paint & Property Services
Inspiration for a mid-sized contemporary l-shaped medium tone wood floor and brown floor open concept kitchen remodel in DC Metro with a farmhouse sink, shaker cabinets, white cabinets, quartz countertops, white backsplash, ceramic backsplash, stainless steel appliances and an island
 Century Stair Company
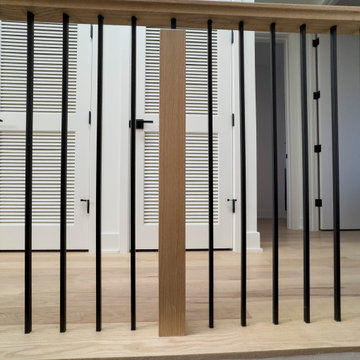
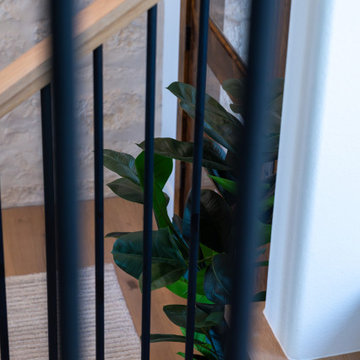
Renovating a Victorian townhouse means working with what's already there, exposed brick, original architectural details, and the kind of character that can't be replicated. This two-flight staircase renovation navigates all of it without compromise. The first flight makes a modern statement: solid white oak treads on a central mono steel stringer, vertical square metal balusters, and a clean contemporary rail profile that holds its own against the sun-drenched exposed brick surroundings.
The second flight has more of a traditional feel. Custom fitted around the home's existing historical features, it carries natural white oak treads and handrail alongside white painted risers, warmer and more traditional in feel as it climbs toward the roof. Two flights, two personalities, one staircase that respects where it came from while moving confidently forward.
1976-2026 © Century Stair Company

Find the right local pro for your project

 Burg Homes & Design
Nicole Casper
Inspiration for a contemporary home design remodel with flat-panel cabinets and gray walls
Inspiration for a contemporary home design remodel with flat-panel cabinets and gray walls



 Dimon Designs, LLC
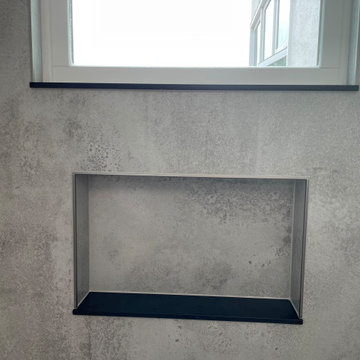
Floating shelf with lighting attached and metal inserts between paneling.
Dimon Designs
Mundelein, IL 60060
Inspiration for a large contemporary living room remodel in Chicago
Inspiration for a large contemporary living room remodel in Chicago

Sponsored
Sunbury, OH

J.Holderby - Renovations
Franklin County's Leading General Contractors - 2X Best of Houzz!





 Texas Mirrors and Doors
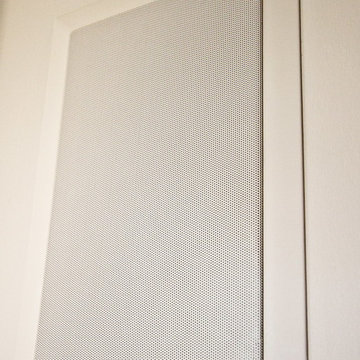
1/4" clear cabinet glass installed into fixed hall door panel
Mid-sized minimalist hallway photo in Austin
Mid-sized minimalist hallway photo in Austin
 JMLegacy Remodeling
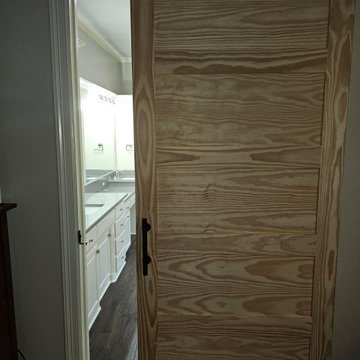
Master Bathroom Remodel - customer wanted a make over for their bathroom after years of wear and tear. They didn't want new vanities because the cabinets were in good shape, so we just gave them a refresh with new paint and hardware. The new quartz countertops really set-off the space and we were able to run the same quartz throughout the wet areas. This bathroom got a larger shower with a bench, new freestanding oval tub with freestanding fixtures. We also replaced the window with a smaller 48"x48" Obscure glass window that allows for more light to come in because they won't need the blinds anymore! We removed the old entry doors and replaced with a new barn door that the customer is going to stain. Finally, the old tile floor was replace with a beautiful wood look tile that raises the look of the space. New paint on the walls and ceilings and it's another ecstatic customer.

Sponsored
Columbus, OH

Wannemacher Interiors
Customized Award-Winning Interior Design Solutions in Franklin Cnty OH
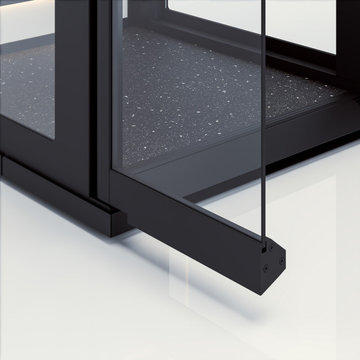
 Morning Star Elevator
The Ascenda Through-the-Floor Elevator makes adding accessibility between floors easier. Its compact, space-saving design travels through a floor opening without requiring a traditional elevator shaft, helping reduce construction requirements and overall project complexity. Ideal for homes, offices, churches, and other spaces where a conventional elevator isn't practical, Ascenda delivers convenient vertical access in a streamlined, customizable package.






76