
Search results for "Fenster" in Home Design Ideas

 Patdo Light Studio
Example of a small trendy guest medium tone wood floor bedroom design in New York with no fireplace and beige walls
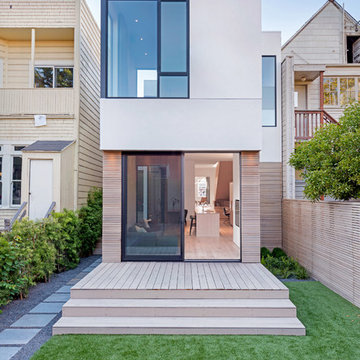


 Bob Chatham Custom Home Design
This classic southern cottage with historical features is a collaboration between Home Builder Jeff Frostholm and Custom Home Designer Bob Chatham. The tall windows with transoms and high ceilings create a feeling of stepping back in time. Designed specifically to be built in Pointe Place, a residential community in Fairhope, Alabama with strict architectural guidelines for creating cottages with a southern vernacular style. The exterior look is tied together with operable shutters, open rafter tails, Old Chicago Brick and artisan siding.Frostholm Construction, LLC, Cindy Meador Interiors,
Ted Miles Photography
Find the right local pro for your project
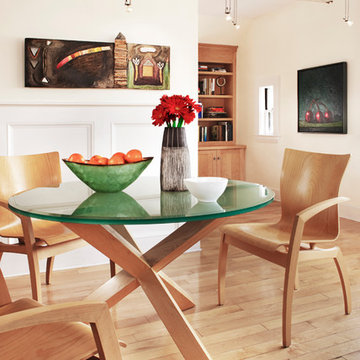
 Elissa Fenster Interiors
This casual dining table has a bevelled glass top on a custom triangle-base table. The white walls and woodwork, built-in + clear- stain maple flooring contemporize a 1920's Colonial home.
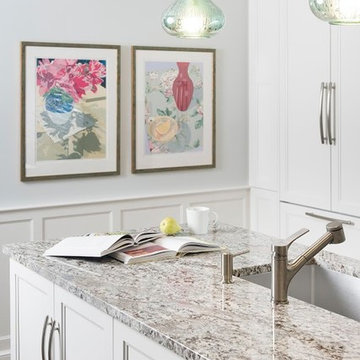 Elissa Fenster Interiors
 hand-blown glass pendants, glass pendant lights,
Anne Silber serigraphs
Mid-sized elegant u-shaped dark wood floor and brown floor eat-in kitchen photo in Boston with an undermount sink, recessed-panel cabinets, white cabinets, granite countertops, blue backsplash, subway tile backsplash, stainless steel appliances, no island and multicolored countertops
Mid-sized elegant u-shaped dark wood floor and brown floor eat-in kitchen photo in Boston with an undermount sink, recessed-panel cabinets, white cabinets, granite countertops, blue backsplash, subway tile backsplash, stainless steel appliances, no island and multicolored countertops

 314 Design Studio
Example of a mid-sized trendy gender-neutral medium tone wood floor and brown floor walk-in closet design in Baltimore with open cabinets and dark wood cabinets
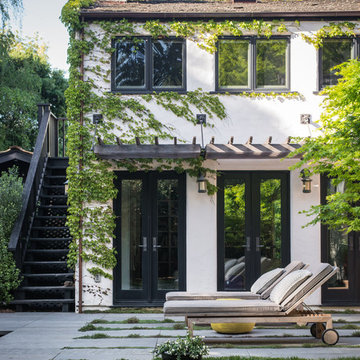
 TFLA | Terra Ferma Landscape Architecture
We love the charm of the creeping vines on the white house.
Example of a classic white backyard and two-story stone and stucco exterior home design in San Francisco with no cover
Example of a classic white backyard and two-story stone and stucco exterior home design in San Francisco with no cover


 International Kitchens
Large transitional master beige tile freestanding bathtub photo in Seattle with an undermount sink, dark wood cabinets and beige walls
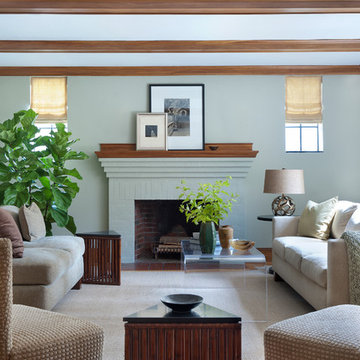 Elissa Fenster Interiors
Period millwork details are balanced by the subtle contrast wall color with same value as the woodwork. A Rudin upholstered pieces and bamboo triangle tables enhance the masculine look.
Ben Gebo
http://bengebo.com/
http://www.houzz.com/pro/bengebo
 ZeroEnergy Design
Eric Roth Photography
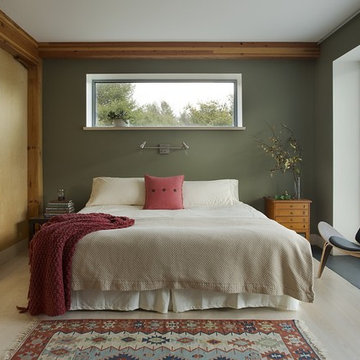
Example of a mid-sized cottage master light wood floor bedroom design in Boston with green walls
Example of a mid-sized cottage master light wood floor bedroom design in Boston with green walls

 Interior Motif - Hunter Douglas Gallery
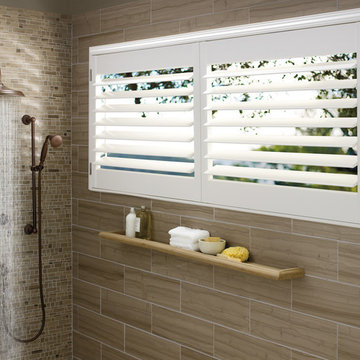
Tub/shower combo - small mediterranean master beige tile tub/shower combo idea in New York with beige walls
 Bartone Interiors

Mid-sized transitional open concept medium tone wood floor and brown floor living room photo in Raleigh with gray walls, a standard fireplace, a wood fireplace surround and a wall-mounted tv
 Anthony Thomas Builders
G.Taylor

Mid-sized trendy gray two-story stucco house exterior photo in Milwaukee with a hip roof and a shingle roof
Mid-sized trendy gray two-story stucco house exterior photo in Milwaukee with a hip roof and a shingle roof

 zanon architetti associati
Paolo Belvedere

Example of an urban one-story glass exterior home design in Venice
Example of an urban one-story glass exterior home design in Venice
 water structures/ bryan weber
Modern swimming pool

Small contemporary two-story glass exterior home idea in Dallas
Small contemporary two-story glass exterior home idea in Dallas
 TOP DRAWER | Luxury Home Builder

Example of a large transitional beige three-story gable roof design in New York with a shingle roof
40