
Search results for "Fermented yeast" in Home Design Ideas

 Pampa Leather Corp.
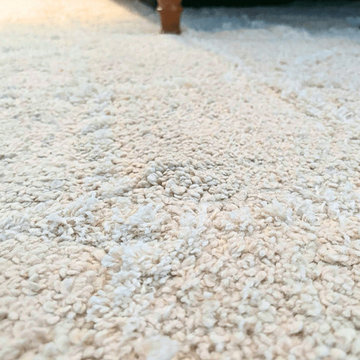
White cowhide rugs in custom sizes and oversized
Example of a trendy white floor living room design in New York
Example of a trendy white floor living room design in New York


Find the right local pro for your project


 Moss Building & Design
This large, well thought out over the garage addition in Vienna fulfilled the needs of a growing family. Included: a spectacular private bedroom and lounge space for teen privacy, including a hang out area, plenty of natural light, a walk-in closet with pull-out features to help with organization, as well as a full-size bathroom with stylish tile in the shower to the ceiling. Just down the hall, a smaller but equally comfortable bedroom suite provides plenty of space for a large bed and sofa along with a full-size bathroom featuring industrial-style shower doors and fixtures. This wing also includes a third full-size bathroom with beautifully textured wallpaper, similar to the first bedroom with the lounge. Another lovely feature in this addition is the seamless flow of hardwood floors from the original structure throughout the addition, and the heavy bedroom doors which match the doors throughout the home. The room additions were designed around a well-thought out plan on how the space will be used by teens interested in a bit of privacy while being together; what specific furniture will be needed to accomplish the goals of each room, and the personalities of those using the new spaces.



 J.S. Brown & Co.
J.E. Evans
Alcove shower - mid-sized transitional 3/4 multicolored tile and stone tile slate floor alcove shower idea in Columbus with a drop-in sink, furniture-like cabinets, gray cabinets, a two-piece toilet and green walls
Alcove shower - mid-sized transitional 3/4 multicolored tile and stone tile slate floor alcove shower idea in Columbus with a drop-in sink, furniture-like cabinets, gray cabinets, a two-piece toilet and green walls

 MCD Studio
Living area.
Detailed view over the custom made Wall & Deco Wallpaper finished wall.
Cezar Buliga Photography
Eclectic light wood floor and beige floor living room photo with black walls
Eclectic light wood floor and beige floor living room photo with black walls


 Dieter Vander Velpen Architects
Luxury bathroom with a 'hotel feeling' in a loft in Antwerp. A moody atmosphere is created with a material palette consisting of black Nero Marquina marble from Spain, dark stained Walnut panelling, concrete flooring and patinated bronze detailing. Bronze detailing is continued in the floor to accentuate the strong lines and geometric shapes.
Photo by: Thomas De Bruyne

 Poulin Design Center
Example of a mid-sized minimalist l-shaped vinyl floor and gray floor open concept kitchen design in Albuquerque with a drop-in sink, flat-panel cabinets, dark wood cabinets, quartz countertops, multicolored backsplash, ceramic backsplash, stainless steel appliances, an island and white countertops
Example of a mid-sized minimalist l-shaped vinyl floor and gray floor open concept kitchen design in Albuquerque with a drop-in sink, flat-panel cabinets, dark wood cabinets, quartz countertops, multicolored backsplash, ceramic backsplash, stainless steel appliances, an island and white countertops


 Kokoro Home LLC
Nestled beneath the stairs, this powder room was designed to surprise and delight. Rich botanical wallpaper transforms the compact space into an immersive retreat, while soft sage tile, warm brushed brass fixtures, and a fluted vanity add texture and timeless character. Thoughtfully layered materials create depth without overwhelming the room, proving that even the smallest spaces can become some of the most memorable. The result is a powder room that feels sophisticated, inviting, and full of personality.







 JAZ Design, Inc.
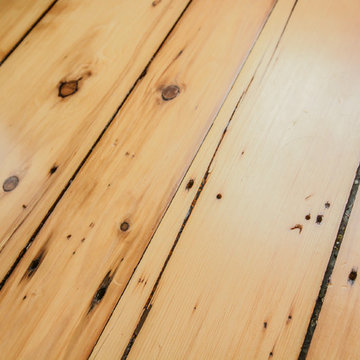
Mid-sized mountain style medium tone wood floor home design photo in Boston with orange walls

 Faux Illusions LLC
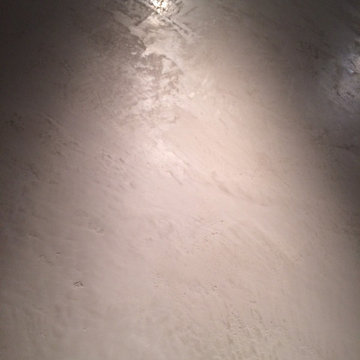
Close up of metallic plaster on fireplace wall.
Living room - contemporary living room idea in Denver
Living room - contemporary living room idea in Denver
29