
Search results for "Fernseher" in Home Design Ideas
 christine mallo

Dieses moderne Penthaus, das durch seine großzügigen Glasfassaden und weiten Terrassen den Rhein überblickt, beherbergt sehr gebildete, nett gebliebene und stilsichere Menschen und ist eines unserer beliebtesten Projekte.
Das Design dieses Penthauses stellt eine Mischung von minimalistischer Architektur und persönlichen Kunstwerken dar, die auf Reisen gesammelt wurden. So wurde eine harmonische Synergie von Funktionalität und Ästhetik erreicht, die diesem kompakten Raum seine Energie und Ausstrahlung verleiht!
Bei dem Konzept haben wir uns auf Lösungen konzentriert, die den Stauraum im Verborgenen halten und nahezu vollständig auf Türen verzichtet.
Der Durchgang zum Schlafzimmer ist mit vom Boden bis zur Decke reichenden, getäfelten Schränken ausgestattet, darunter 2 versteckte Soft-Close-Türen zu den Badezimmern. Türgriffe sind nicht Teil dieses Designs und das funktioniert perfekt!

 Deco TV Frames
Shown here is our Antique Gold & Black style frame on a Samsung The Frame television. Affordably priced from $299 and specially made for Samsung The Frame TVs.
 christine mallo
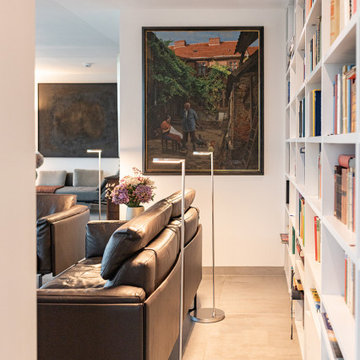
Dieses moderne Penthaus, das durch seine großzügigen Glasfassaden und weiten Terrassen den Rhein überblickt, beherbergt sehr gebildete, nett gebliebene und stilsichere Menschen und ist eines unserer beliebtesten Projekte.
Das Design dieses Penthauses stellt eine Mischung von minimalistischer Architektur und persönlichen Kunstwerken dar, die auf Reisen gesammelt wurden. So wurde eine harmonische Synergie von Funktionalität und Ästhetik erreicht, die diesem kompakten Raum seine Energie und Ausstrahlung verleiht!
Bei dem Konzept haben wir uns auf Lösungen konzentriert, die den Stauraum im Verborgenen halten und nahezu vollständig auf Türen verzichtet.
Der Durchgang zum Schlafzimmer ist mit vom Boden bis zur Decke reichenden, getäfelten Schränken ausgestattet, darunter 2 versteckte Soft-Close-Türen zu den Badezimmern. Türgriffe sind nicht Teil dieses Designs und das funktioniert perfekt!
Find the right local pro for your project
 christine mallo

Dieses moderne Penthaus, das durch seine großzügigen Glasfassaden und weiten Terrassen den Rhein überblickt, beherbergt sehr gebildete, nett gebliebene und stilsichere Menschen und ist eines unserer beliebtesten Projekte.
Das Design dieses Penthauses stellt eine Mischung von minimalistischer Architektur und persönlichen Kunstwerken dar, die auf Reisen gesammelt wurden. So wurde eine harmonische Synergie von Funktionalität und Ästhetik erreicht, die diesem kompakten Raum seine Energie und Ausstrahlung verleiht!
Bei dem Konzept haben wir uns auf Lösungen konzentriert, die den Stauraum im Verborgenen halten und nahezu vollständig auf Türen verzichtet.
Der Durchgang zum Schlafzimmer ist mit vom Boden bis zur Decke reichenden, getäfelten Schränken ausgestattet, darunter 2 versteckte Soft-Close-Türen zu den Badezimmern. Türgriffe sind nicht Teil dieses Designs und das funktioniert perfekt!

 Showhomes Houston

This gigantic family room is perfect for entertaining and gathering with the family. Slate flooring, custom double doors to the back patio and swimming pool. Surround sound, tray ceiling, custom lighting are just a few of the most notable features of this area.


 Krueger Architects
Ulimited Style Photography
Living room - mid-sized modern open concept medium tone wood floor living room idea in Los Angeles with white walls, a standard fireplace, a stone fireplace and a concealed tv
Living room - mid-sized modern open concept medium tone wood floor living room idea in Los Angeles with white walls, a standard fireplace, a stone fireplace and a concealed tv

 Olga Adler
This beach style sitting room has a Bohemian twist to it with its oversize 9' shelter arm sofa, ottomans, patchwork rug and bright patterns. Mid-century accent pieces complete the picture.
Photography by Debra Somerville
 Live your home - Interior Design
Reinterpreted
"Every wall offers the opportunity to create beauty!", and so, in the interior design of this apartment, we were able to combine two of our favorite elements - wallpapers and wall trims - to achieve an elegant look. The vintage flower wallpaper is not simply applied to the wall but framed by wall trims, resulting in a particularly sophisticated appearance.
The chairs were mostly existing pieces, complemented by two design classics, creating a relaxed ensemble.
Diverse yet harmonious, just like the family who lives here.
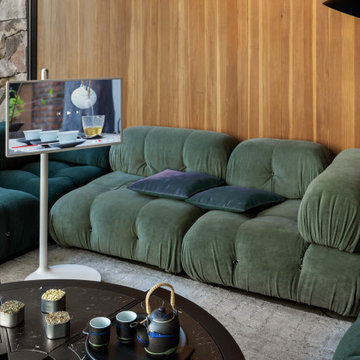
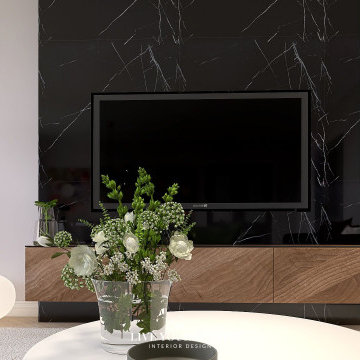
The sofa area was completely redesigned around an existing sofa. The television "disappears" visually into a dark marble-look wall. Two lounge chairs are now placed by the window for relaxation.
----
Altes neu interpretiert
“Jede Wand bietet die Möglichkeit, Schönes zu schaffen!” – und so konnten wir beim Interior Design in dieser in die Jahre gekommenen Wohnung in Wien gleich zwei unserer Lieblingselemente – nämlich Tapeten und Wandleisten – zu einem edlen Look kombinieren. Die Vintage-Flower-Tapete kommt nicht einfach an die Wand, sondern wird von Wandleisten eingerahmt. So ergibt sich ein besonders edler Look.
Die Stühle waren großteils Bestand, sie wurden durch zwei Design-Klassiker ergänzt und bilden nun ein lockeres Ensemble.
Unterschiedlich und harmonisch – wie die Familie, die hier wohnt.
Der Sofabereich wurde um ein vorhandenes Sofa komplett neu gestaltet. Der Fernseher “verschwindet” optisch in einer dunklen Wand in Marmoroptik. Beim Fenster befinden sich jetzt zwei Loungesessel zum Relaxen.

 MIG Furniture Design, Inc.
Modern Italian TV Stand Azimut. Ultra modern and stylish the Azimut TV Stand is a great choice for really big TVs. TV media storage cabinet provides lots of storage space, featuring two flap door-compartments with a spacious drawer right above. Long top surface can serve great for placing your electronic devices. Azimut tv stand is available in four color combinations to choose from: Gloss Sand with Dark Oak, or Gloss White with either Gray Oak, Natural Oak or Slate finish.
MATERIAL/CONSTRUCTION:
E1-Class ecological panels, which are produced exclusively trough a wood recycling production process
All panels are FSC certified
100% Made in Italy
Assembly:
Unassembled, Ready-To-Assemble
The starting price is for the TV Stand Azimut.
Dimensions:
TV Stand: W106.3" x D18" x H20.2"

 E S Johnson Builders, LLC
Serena Apostal, Studio iDesign
Large trendy open concept dark wood floor family room photo in Charlotte with a bar, gray walls, a standard fireplace, a plaster fireplace and a wall-mounted tv
Large trendy open concept dark wood floor family room photo in Charlotte with a bar, gray walls, a standard fireplace, a plaster fireplace and a wall-mounted tv

 Ayelet Designs
click here to see BEFORE photos / AFTER photos http://ayeletdesigns.com/sunnyvale17/
Photos credit to Arnona Oren Photography

 Visual Existence
Inspiration for a mid-sized scandinavian enclosed light wood floor living room remodel in Berlin with white walls and no fireplace
 Alexander Otis collection Llc.
Inspiration for a mid-sized modern gender-neutral porcelain tile home design remodel in Dallas with glass-front cabinets and black cabinets

 Texas Crown & Millwork, INC
Open concept kitchen - mid-sized transitional light wood floor and beige floor open concept kitchen idea in Houston with flat-panel cabinets, medium tone wood cabinets, solid surface countertops, multicolored backsplash, glass tile backsplash, stainless steel appliances and no island


 RénoDéco etc.
Lyne Brunet
Living room - mid-sized transitional open concept light wood floor living room idea in Montreal with gray walls, a corner fireplace, a concrete fireplace and a tv stand
Living room - mid-sized transitional open concept light wood floor living room idea in Montreal with gray walls, a corner fireplace, a concrete fireplace and a tv stand

 Hochuli Design & Remodeling Team
A 1990's beachfront condo was given a much needed makeover by Hochuli Design and Remodeling Team. The remodel made this former rental feel like home to the homeowners.
Photos by:
Brad Anderson

11