
Search results for "Fernseher" in Home Design Ideas

 User
UserPhoto Credit: N. Leonard
Large elegant enclosed dark wood floor and brown floor family room photo in New York with a standard fireplace, a wall-mounted tv and blue walls
Large elegant enclosed dark wood floor and brown floor family room photo in New York with a standard fireplace, a wall-mounted tv and blue walls

 Art Powers Design Group / Designed Sound
Andrew Sorkin
Home gym - traditional home gym idea in New York
Home gym - traditional home gym idea in New York
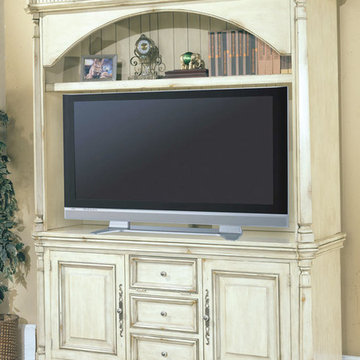
 HOMELEMENT
Style: English Manor
Finish: Antique Vintage Cream Crackle
Materials: Poplar and Poplar veneers
• Can be sold as Console only, Console & Hutch Top, or Complete with Side Cabinets
• Full back panel in TV area, back panels are not designed to support a TV
• Power center located behind top center drop-face drawer front to eliminate the need to move the wall unit to change or add components
• Big and grand in stature, Console is 68 3/4" wide (65 1/2"w TV area) x 35 1/4" high, 94" high when used with Hutch
• Console has interchangeable beveled glass or wood panel door inserts for customization
• Pier crowns are shipped inside pier cabinets to prevent damage and make delivery easier in tight spaces
• Drawers are mounted on deluxe, full-extension ball-bearing slides
• Drawers have dovetail construction front and back
• Features canted corner detail for designer look
• Additional bookcase shelf conversion kit available for #600A
Find the right local pro for your project
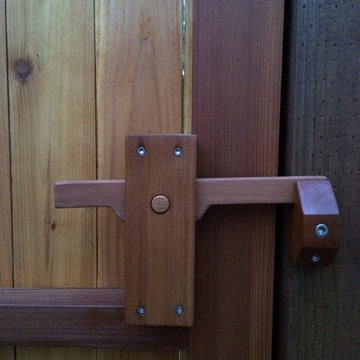

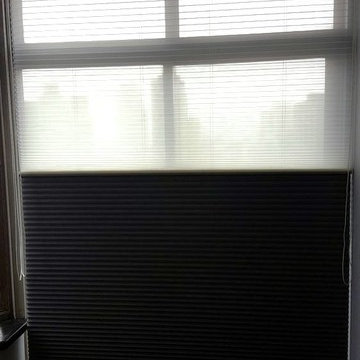
 Window Horizons Corp - New York City
Hunter Douglas Duolite honeycomb duette Shades NYC, Blackout Shades , semi opaque,Light Control
Bedroom - modern bedroom idea in New York
Bedroom - modern bedroom idea in New York
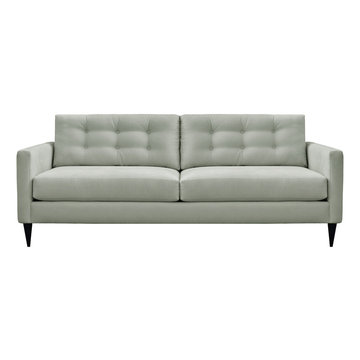
 Your Space Furniture - Custom Sofa Factory Direct!
Emma Sofa
Price From $899.00
Dimensions: 82''W x 31''H x 39''D
Can be ordered in custom size, twenty-four configurations, choice of cushion fill, seat firmness, decorative trim, wood finish and fabric. Please submit Request Custom Quote Form for custom pricing shipping rates and special requests. If you have a difficult area to design for, want to go COM, or just want an exclusive, different design, please, call Customer Service (214) 984-4128.
Quality Construction: Kiln dried hardwood frame, 8 gauge “no-sag” sinuous springs, 3.0-density high resilience foam core wrapped in Darcon polyester fiber. Produced and manufactured in USA.
Warranty: Lifetime warranty on the frame and springs. Additional Guardsman 10 Year fabric warranty against stains, spills, tears, and rips is available to purchase. Learn more about Guardsman
Shipping and Delivery: Can be shipped to any continental United States. Depending on Zip Code, different rates will apply. Please, submit Request Shipping Quote Form for more information.

 Quality Edge
Mitch Ranger
Inspiration for a beige two-story metal exterior home remodel in Grand Rapids
Inspiration for a beige two-story metal exterior home remodel in Grand Rapids
 MARGARITA BRAVO
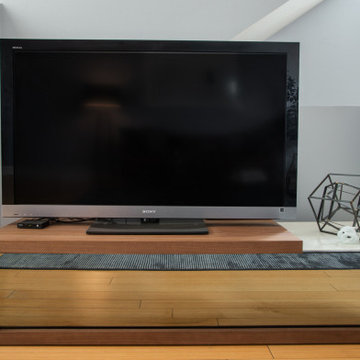
As a busy entrepreneur living in Montecito, our client wanted to have his place decorated to reflect his lifestyle. We chose to have a mix of contemporary style with industrial touches to best accommodate his tastes and personality. The place turned out to be sophisticated, stylish, and functional with our client pleased and ready to enjoy it for years to come.
---
Project designed by Montecito interior designer Margarita Bravo. She serves Montecito as well as surrounding areas such as Hope Ranch, Summerland, Santa Barbara, Isla Vista, Mission Canyon, Carpinteria, Goleta, Ojai, Los Olivos, and Solvang.
For more about MARGARITA BRAVO, click here: https://www.margaritabravo.com/
To learn more about this project, click here: https://www.margaritabravo.com/portfolio/downtown-townhouse/

 Aeris Home

Residential space in North Park's newest building by Jeff Svitak. Space was decorated for a couple who support local artists and love music. We started with a soft velvet sofa (color: moss) that instantly softened this large concrete space. While working around this sofa, we came across the walnut furniture set - it blended right in with the earthy feel we were going for. Plants have a power of bringing any space to life so we added the intertwining money tree and a soft green tree (supposed to be a fast grower). Once the furnishings were in, we added the artwork - a final touch to make this space a client's home.
photo - Hale Productions

 Custom Surface Solutions
Custom Surface Solutions (www.css-tile.com) - Owner Craig Thompson (512) 430-1215. This project shows new 12 x 24 tile installed vertically with offset layout pattern on wall and floor. Includes shower box with linear glass accent tile back and vertical glass accent band. Tile edges are finished with Schluter Jolly satin aluminum profile edge trim.

 Kitchen Kraft
Tracy Yohe
Open concept kitchen - large transitional u-shaped dark wood floor open concept kitchen idea in Columbus with a farmhouse sink, beaded inset cabinets, white cabinets, marble countertops, white backsplash, stone tile backsplash, stainless steel appliances and an island
Open concept kitchen - large transitional u-shaped dark wood floor open concept kitchen idea in Columbus with a farmhouse sink, beaded inset cabinets, white cabinets, marble countertops, white backsplash, stone tile backsplash, stainless steel appliances and an island



 Pamela Pennington Studios
Interior Design: Pamela Pennington Studios. Photo Credit: Eric Zepeda
Inspiration for a contemporary hallway remodel in San Francisco
Inspiration for a contemporary hallway remodel in San Francisco

 Colorado Cottage & Deck
Pre-stained channel rustic siding project in Evergreen, Colorado
Photo by Colorado Cottage & Deck
Transitional mixed siding exterior home idea in Denver
Transitional mixed siding exterior home idea in Denver
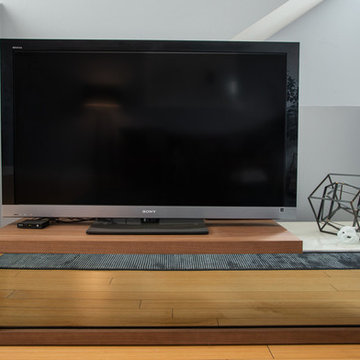
 MARGARITA BRAVO
An exciting downtown Denver condo facelift! We wanted this luxury home to ring true to this client's design personality; a mix of contemporary and industrial styles. Cool grays, soft whites, accent metals, and luscious greenery were used to capture this unique look. The home boasts a sense of simplicity, featuring tailored furnishings and a curated collection of artwork and decor. The minimal amount of "stuff" gives the interior a refined feel throughout.
Designed by Denver’s MARGARITA BRAVO who also serves Cherry Hills Village, Englewood, Greenwood Village, and Bow Mar, Colorado.
For more about MARGARITA BRAVO, click here: https://www.margaritabravo.com/
To learn more about this project, click here: https://www.margaritabravo.com/portfolio/downtown-townhouse/
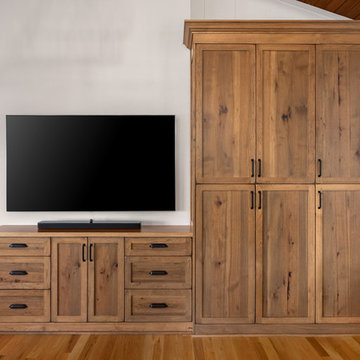
 Northland Design & Build
Inspiration for a mid-sized cottage light wood floor and beige floor family room remodel in Portland with white walls, no fireplace and a wall-mounted tv

 Wendy Wilson & Associates
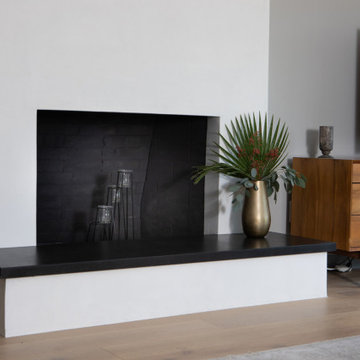
Fireplace with steel trowel plaster finish and new stone hearth.
Example of a minimalist light wood floor family room design in Los Angeles with gray walls, a standard fireplace and a plaster fireplace
Example of a minimalist light wood floor family room design in Los Angeles with gray walls, a standard fireplace and a plaster fireplace
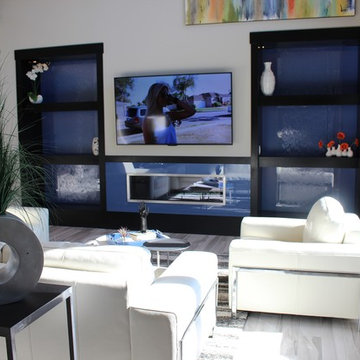
 Fireplace Stone & Patio
Heat-N-Glo Primo 48 w/ Ebony Media and Black Clean Face Kit. Available at Fireplace Stone & Patio.
Example of a minimalist living room design in Omaha
Example of a minimalist living room design in Omaha
14