
Search results for "Ferried" in Home Design Ideas
 Up By Design
Mike Gagnon
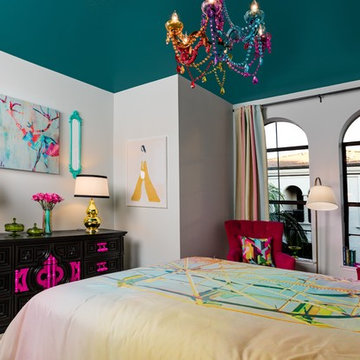
Inspiration for a mid-sized eclectic guest carpeted bedroom remodel in Orange County with green walls and no fireplace
Inspiration for a mid-sized eclectic guest carpeted bedroom remodel in Orange County with green walls and no fireplace

Find the right local pro for your project
 Nicholas Ferris Photography LLC
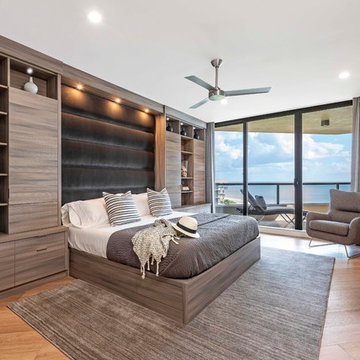
Kitchen designed by Brian Weissinger of Cabinet Solutions in Sarasota, FL.
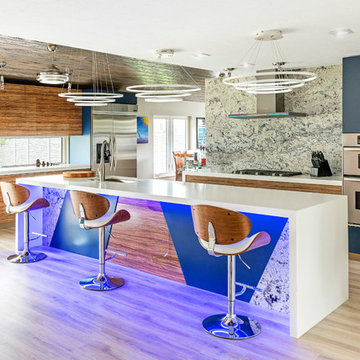
Inspiration for a contemporary light wood floor and beige floor kitchen remodel in Other with an undermount sink, flat-panel cabinets, medium tone wood cabinets, stainless steel appliances, an island, white countertops, gray backsplash and stone slab backsplash
Inspiration for a contemporary light wood floor and beige floor kitchen remodel in Other with an undermount sink, flat-panel cabinets, medium tone wood cabinets, stainless steel appliances, an island, white countertops, gray backsplash and stone slab backsplash
 Nicholas Ferris Photography LLC
Elegant medium tone wood floor enclosed dining room photo in Tampa with blue walls and no fireplace


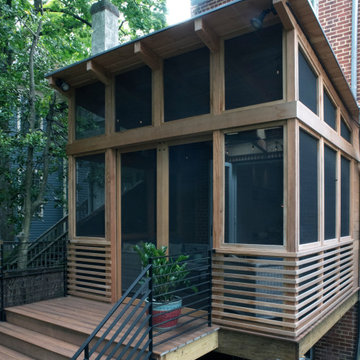
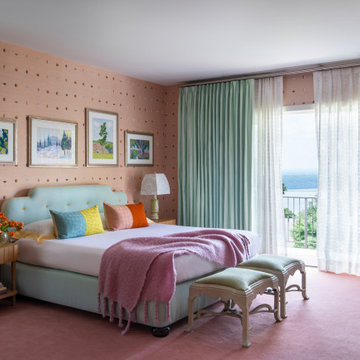
 Robin Henry Studio
The wife wanted pink! They have a great view of the Hudson from this bedroom, and a pretty balcony.
Large eclectic master carpeted and wallpaper bedroom photo in New York with pink walls
Large eclectic master carpeted and wallpaper bedroom photo in New York with pink walls


 ORIJIN STONE, LLC
This opulent masterpiece features ORIJIN STONE’s premium Percheron™ Travertine, custom Friesian™ Limestone, as well as our custom Ferris™ Limestone throughout it’s grand exterior. Impressive natural stone details include the custom designed front entrance to the stone walls surrounding the estate, the veneer stone, pool paving, custom stone steps and more.
Shown here: Percheron™ Travertine Paving, Ferris™ Limestone Pool Paving, custom Friesian™ Limestone Veneer on house and walls.
HENDEL Homes
Eskuche Design Group
Yardscapes, Inc.
Stonwerk
Landmark Photography & Design
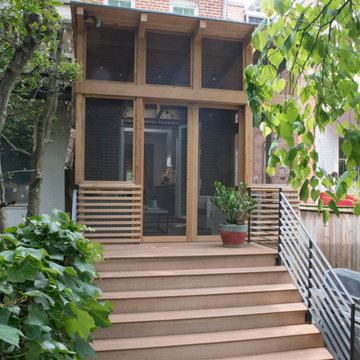

 Emilia Ferri Architecture + Design
Photos by Brian Madden
Mid-sized trendy dark wood floor and brown floor eat-in kitchen photo in Other with flat-panel cabinets, blue cabinets, quartzite countertops, marble backsplash, stainless steel appliances, an island, white countertops and multicolored backsplash
Mid-sized trendy dark wood floor and brown floor eat-in kitchen photo in Other with flat-panel cabinets, blue cabinets, quartzite countertops, marble backsplash, stainless steel appliances, an island, white countertops and multicolored backsplash
 Nicholas Ferris Photography LLC
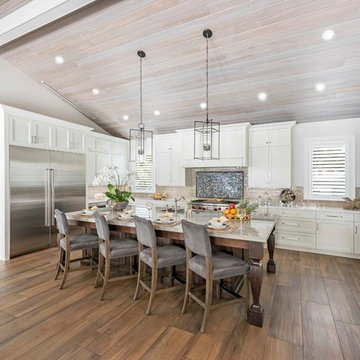

Example of a transitional u-shaped medium tone wood floor and brown floor eat-in kitchen design in Tampa with an undermount sink, shaker cabinets, white cabinets, white backsplash, matchstick tile backsplash, paneled appliances, an island and white countertops
 Old Castle Design

This clean transitional design features a light grey painted finish as a bright contrast to the dark Woof Floors. A Clean and polished Stainless Steel Hood compliments the bright atmosphere with class and timeless elegance.
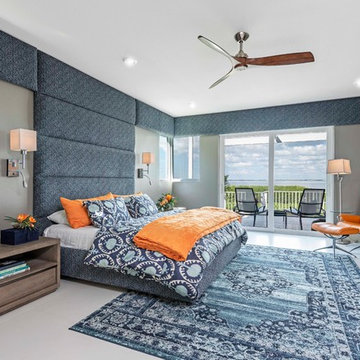
 Robin Henry Studio
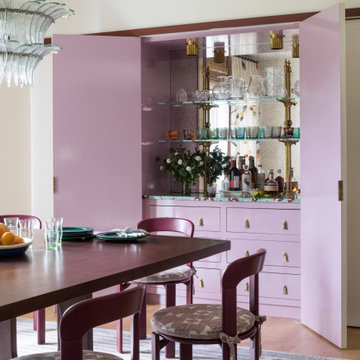
When the lacquered doors are closed, it just looks like a plain white wall, but when open, you are treated to this gorgeous purple bar. The doors fold completely flat for effect.
 Nicholas Ferris Photography LLC
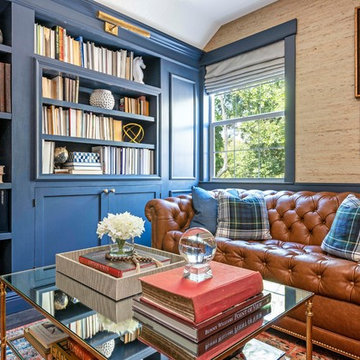
Interior Designer - Kristine Bishop, http://www.kristinebishopdesign.com/
Photography - Nicholas Ferris Photography LLC, www.nicholasferrisphotography.com
 Michael Lewis Architects PC
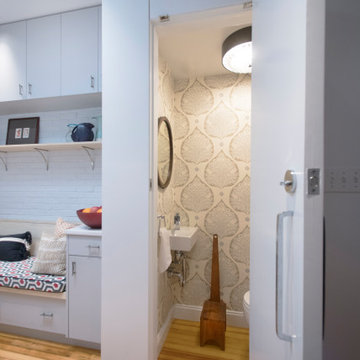
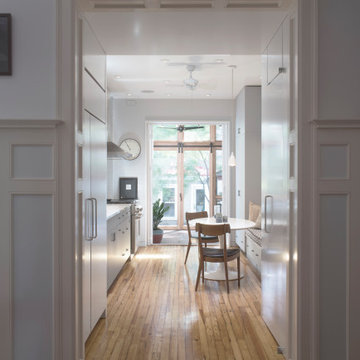

Inspiration for a small timeless gray floor kitchen/dining room combo remodel in New York with white walls and no fireplace
5