
Search results for "Ferried" in Home Design Ideas

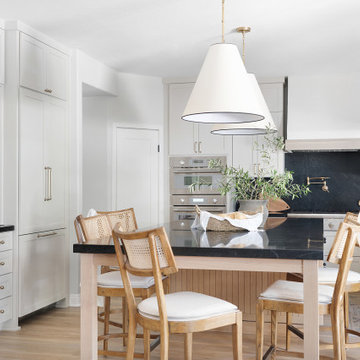
 Regan Wood Photography
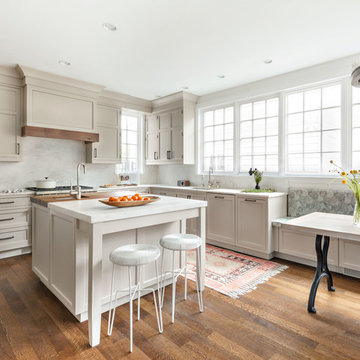
Inspiration for a transitional l-shaped medium tone wood floor eat-in kitchen remodel in New York with an undermount sink, shaker cabinets, beige cabinets, white backsplash, stone slab backsplash, an island and white countertops
Find the right local pro for your project
 Nicholas Ferris Photography LLC
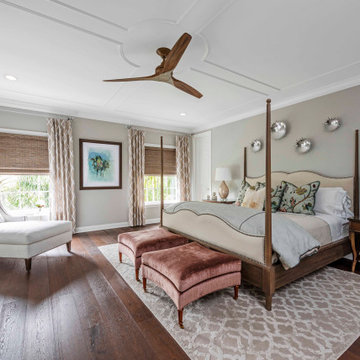
Inspiration for a transitional master medium tone wood floor and brown floor bedroom remodel in Tampa with gray walls and no fireplace

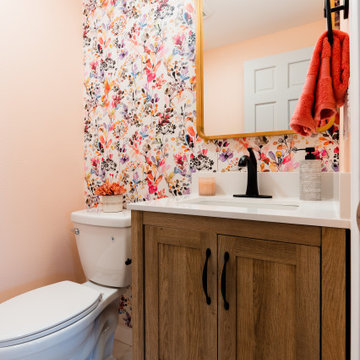
 Designed Smart - Laila Ferri Johnson

The goal of this powder room was to create a fresh, vibrant oasis that maximized every inch with clever storage and lively materials. Floral walls, earthy textures, and bright colors bring a burst of spring indoors while tying into the adjacent living room for a seamless flow. The result earned recognition at the local NKBA Design Competition for its creativity and thoughtful design.
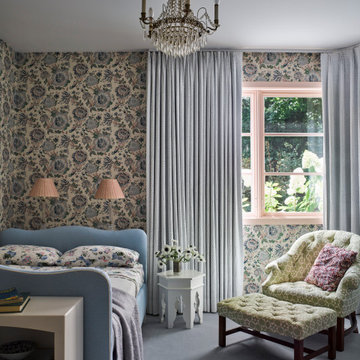
 Robin Henry Studio
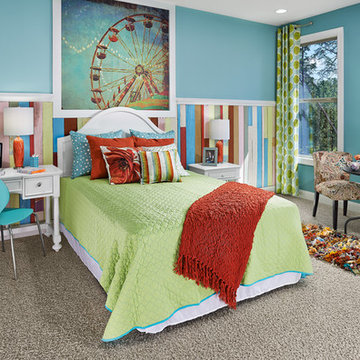
A daughter's room, but sophisticated enough to serve as a guest room when she leaves for college.
Inspiration for a mid-sized eclectic guest carpeted, blue floor and wallpaper bedroom remodel in New York
Inspiration for a mid-sized eclectic guest carpeted, blue floor and wallpaper bedroom remodel in New York

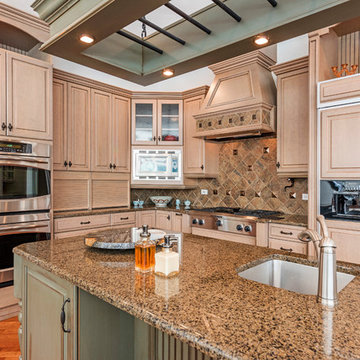 Nicholas Ferris Photography LLC
Elegant l-shaped medium tone wood floor kitchen photo in Tampa with an undermount sink, raised-panel cabinets, beige cabinets, multicolored backsplash, an island, multicolored countertops and paneled appliances


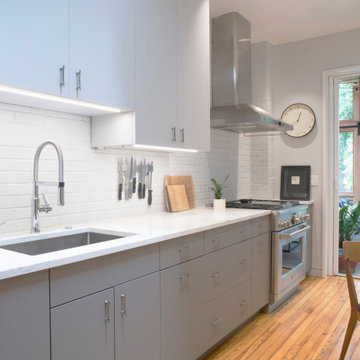


 Kaminski + Pew
Nursery with new paint, furniture, and accessories
Inspiration for a mid-sized modern boy medium tone wood floor nursery remodel in Philadelphia with blue walls
Inspiration for a mid-sized modern boy medium tone wood floor nursery remodel in Philadelphia with blue walls

 Purple Cherry Architecture & Interiors
Example of a beach style u-shaped dark wood floor and brown floor home bar design in Baltimore with an undermount sink, recessed-panel cabinets, white cabinets, gray backsplash and gray countertops
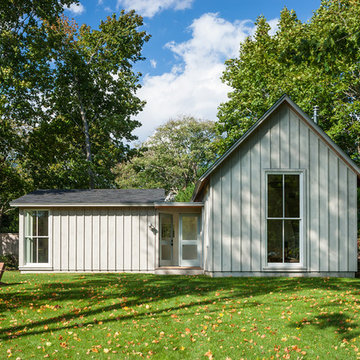
 Estes/Twombly Architects, Inc.
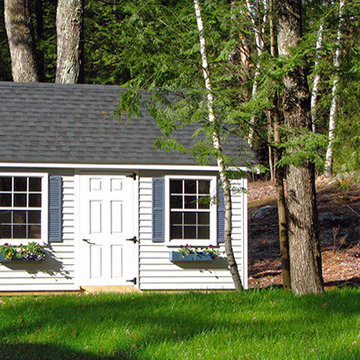
Inspiration for a mid-sized country exterior home remodel in Providence
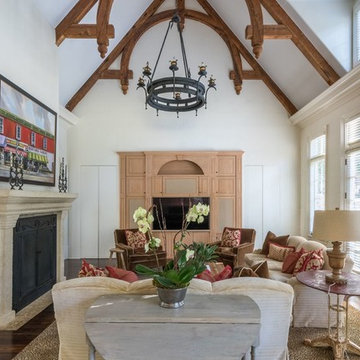
 Virtual Studio Innovations
Living room - traditional open concept dark wood floor living room idea in Atlanta with white walls, a standard fireplace and a media wall

 Robin Heard Design
This unique home was refreshed using materials and details that reflect and enhance the sway and flow of its peaceful water setting. Custom furnishings for the master bedroom’s sitting area create a cozy retreat for curling up by the custom floor-to-ceiling honed marble fireplace. Beautiful new custom cabinetry in a fresh white designed to function for our client’s needs make all the difference in the previously dark, ill-functioning kitchen. We replaced the seldom used teak deck furniture with fun, inviting hanging chairs that my client and her kids now enjoy daily.
 Emilia Ferri Architecture + Design
Photography by: David Heald

Inspiration for a mid-sized contemporary u-shaped gray floor eat-in kitchen remodel in Other with an undermount sink, flat-panel cabinets, dark wood cabinets, stainless steel appliances, an island, quartzite countertops and gray countertops
Inspiration for a mid-sized contemporary u-shaped gray floor eat-in kitchen remodel in Other with an undermount sink, flat-panel cabinets, dark wood cabinets, stainless steel appliances, an island, quartzite countertops and gray countertops

 Emilia Ferri Architecture + Design
Photography by: David Heald
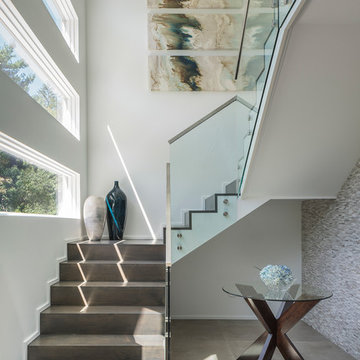
Example of a trendy u-shaped staircase design in Other
Example of a trendy u-shaped staircase design in Other
6