
Search results for "Fertiggarage" in Home Design Ideas

 User
This handsome faux wood garage door provides an authentic wood-look in a premium, low maintenance material. The carriage house design is further enhanced with decorative hardware (handles and hinges) and garage door windows with grilles. This beautiful door is both trending AND traditional in style and is combined with energy efficiency construction and state-of-the-art technology for safety and convenience too. | Project and Photo Credits: ProLift Garage Doors of St. Louis | The door shown here is from Clopay's Ultra Grain Collection in Oak for homeowners in Chesterfield, Mo

 Garage Solutions Minneapolis
Monkey Bars offers numerous accessories including specialized hooks, drop- down shelves, bucket racks, customized workstations, and more.
Inspiration for an industrial garage remodel in Minneapolis
Inspiration for an industrial garage remodel in Minneapolis

 JWS Custom Decks LLC
This 24'x40' detached garage with loft has raised insulated garage doors with windows which are surrounded in Azek. The front entry gives immediate access to the loft. The black lantern lights complete the garage style.
Find the right local pro for your project

 Megan Dearie @ Closet Factory (Fort Lauderdale)
Who says a garage has to house only cars and tools? We specialize in transforming your garage into a craft room, home gym, playroom, or the ultimate man cave. Our designers will work with you to determine the best built-in shelves and cabinets for your gym equipment, pool cues and home bar for socializing. We also offer overhead storage, organizers for the walls and racks for sports equipment, not to mention a full line of flooring options that give your garage floor a sleek appearance while being slip resistant and easy to clean.

 Refined House, LLC
Example of a small transitional kids' gray tile and ceramic tile ceramic tile and white floor alcove shower design with shaker cabinets, blue cabinets, a two-piece toilet, gray walls, an undermount sink, quartz countertops and a hinged shower door

 Home Design & Decor Magazine
Photographer: Dror Baldinger
http://www.houzz.com/pro/drorbaldinger/dror-baldinger-aia-architectural-photography
Designer: Jim Gewinner
http://energyarch.com/
April/May 2015
A Glass House in the Hill Country
http://urbanhomemagazine.com/feature/1349

 Judd Builders
Three car garage addition to match the existing home that features a car lift, exercise area and entertainment area.
Inspiration for a large transitional detached three-car garage remodel
Inspiration for a large transitional detached three-car garage remodel

 Dream Garage and Closets
Monkey Bars shelving.
Example of a mid-sized transitional attached two-car garage design in Philadelphia
Example of a mid-sized transitional attached two-car garage design in Philadelphia
 Megan Dearie @ Closet Factory (Fort Lauderdale)
Who says a garage has to house only cars and tools? We specialize in transforming your garage into a craft room, home gym, playroom, or the ultimate man cave. Our designers will work with you to determine the best built-in shelves and cabinets for your gym equipment, pool cues and home bar for socializing. We also offer overhead storage, organizers for the walls and racks for sports equipment, not to mention a full line of flooring options that give your garage floor a sleek appearance while being slip resistant and easy to clean.
 Inspired Closets Vermont
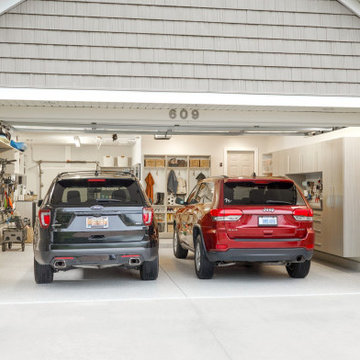
Remember when you could park both cars in the Garage? Let's get back to that. We'll make your garage beautiful and well organized. Our process is easy and fun too!

 Techline Furniture, Cabinetry & Closets
Slat wall makes great use of space you would otherwise feel isn't usable for much. Having everything out and open makes it so convenient to find what you need, when you need it.

 RaceDeck
This is a very cool home garage where the owner used #RaceDeck garage flooring to create a space to match his car. Flooring is a interlocking snap together system ( patent ) that requires no tools, epoxy, paints, or glues and best of all made in the USA


 Adam C. Dover LLC.
Styleyes Photography
Inspiration for a large timeless detached three-car garage remodel in Atlanta
Inspiration for a large timeless detached three-car garage remodel in Atlanta


 Merrick Design and Build Inc.
Addie Merrick-Phang
Inspiration for a mid-sized timeless attached two-car garage remodel in DC Metro
Inspiration for a mid-sized timeless attached two-car garage remodel in DC Metro

 Tarnow Doors, Inc.
This door is out of the Clopay Modern Steel Collection. The modern grooved door is factory painted Black and has plain long windows across the top.

 threshold interiors
Location: New York, NY, United States
This Loft was tastefully renovated back in the '90s, but was due for an update and an expansion of the kitchen and dining areas to accommodate the client's cooking skills and entertaining needs. EnlargIing the island and adding cabinetry to delineate the office, bar and dining areas was a priority. The bathroom was updated to feel like a tranquil spa with beautiful new tile, plumbing fixtures and cabinets. Our biggest challenge was coordinating the entire renovation while our client was out of town for the Summer!
Photographed by: James Salomon

 TreHus Architects+Interior Designers+Builders
Example of a large classic u-shaped dark wood floor eat-in kitchen design in Minneapolis with a double-bowl sink, recessed-panel cabinets, white cabinets, white backsplash, stainless steel appliances, an island and black countertops
 RaceDeck
This home garage is done up with RaceDeck Garage Flooring tiles, the no tool, no glues and no toxic mess install.. The world's #1 selling garage flooring system #RaceDeck
5