
Search results for "Fertile" in Home Design Ideas
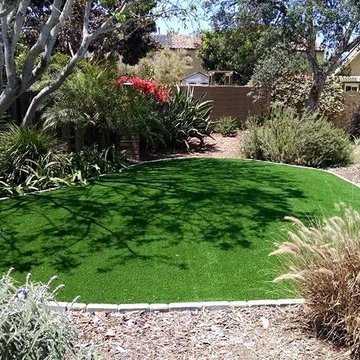
 Water Wise Grass
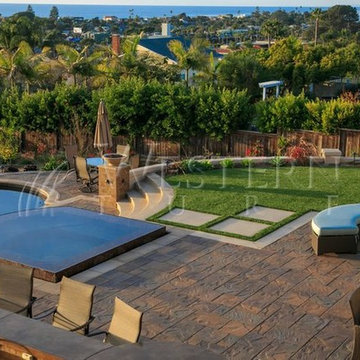
Couldn't be happier with how our latest artificial turf installation turned out. Beautiful home with an amazing pool and landscape in Encinitas and now a lush green lawn that requires no watering, fertilizing, or mowing! We will also be posting videos here and on the website of the installation process! Give us a call at 858-384-4502 to schedule an appointment!

 Southern Living Plant Collection
White Crinum lilies are tough and bloom prolifically. The white lily shaped blooms appear from the spring through mid-summer atop three to four foot stalks. The lush foliage of this crinum makes any summer garden stay beautiful all summer long and sometimes continues to offer a late summer repeat bloom.
FEATURES
Bloom/Feature Multiplies year after year; blooms 2-3 times with 3-4 foot scapes topped with white trumpet shaped flowers.
Plant Type Spring Bulbs
Evergreen or Deciduous Deciduous
USDA Zones 7,8,9,10,11
Zone Detail Hardy to 0°F
Key Features Heat tolerance, drought tolerance, water-wise, reblooming, year-round interest, dwarf, deer resistant
Use Border, container, accent
Exposure Full sun to part shade
Bloom Season Spring, summer
Dimension 24" H x 20" W
Growth Rate Moderate to fast growth
CARE
Water Natural Southern rainfall
Soil Type Any
Fertilizer Mix in low amount of an even N-P-K before planting
Pruning None
PLANTING INSTRUCTIONS
plant in full sun
soil should be 2-3” over the bulb
natural rainfall is best; summer irrigation is o.k.
![]Heliopsis helianthoides](https://st.hzcdn.com/fimgs/95415bc205a7d8d9_8908-w360-h360-b0-p0--.jpg)
 Pollination Press LLC
Heliopsis helianthoides / smooth oxeye
Female long-horned bee (Melissodes sp.)
Inspiration for a landscaping in Minneapolis.
Inspiration for a landscaping in Minneapolis.
Find the right local pro for your project
 Wooi LLC.
Photo Credits: Interplay Design

Unlike other design studios, Interplay has its own view of growing their interior design business. Since Taiwan is facing the low fertility issue, the team has noticed that instead of doing fancy design, creating and focusing on the senior-friendly home would be an advanced and primary market in the future.
"A senior-friendly home" does not mean, putting the aids full of the home, but considering more about the dignity. They realized this point!
But how? This project main designer - Kuan says: Creating the thoughtful space without reminding them - "This function is for you."
Because even they need the supports, they hope there are no differences with others. Therefore, the senior-friendly homes they create will just look like other homes. On the other hands, they also can be sustainable, design the homes without any concern in the future life,
 ProScapes
Trusted | Proven | Reliable
est. | ProScapes | 2001
Proudly serving Skagit, Whatcom, Island and Snohomish Counties

This is an example of a large shabby-chic style landscaping in Seattle with decking.
This is an example of a large shabby-chic style landscaping in Seattle with decking.
 ProScapes
Proven | Trusted | Reliable
est. | ProScapes | 2001
Serving Whatcom, Skagit, Island and Snohomish Counties
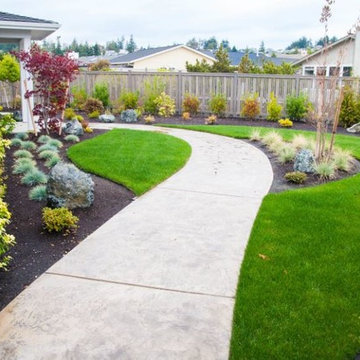
Photo of a mid-sized backyard concrete paver garden path in Seattle.
Photo of a mid-sized backyard concrete paver garden path in Seattle.
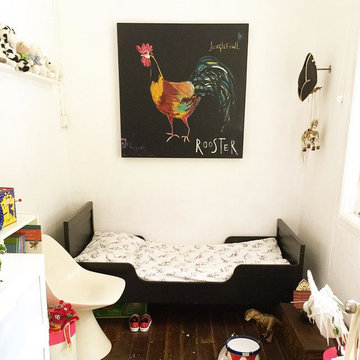
 CLARE HAXBY
Rooster 'was inspired by the wild Rooster or Junglefowl found widely in Bali and even still found in the kampong or Jungle patches of Singapore. Since antiquity the rooster has been, and still is, a sacred animal in some cultures and deeply embedded within various religious belief systems and religious worship. In Southeast Asia, as understandings and interpretations of indigenous beliefs of the veneration of spirits and deities remain strong. Animist beliefs extend to the rooster and the cockfight, ”a popular form of fertility worship among almost all Southeast Asians.
Shop the signed limited edition print at www.clarehaxby.com
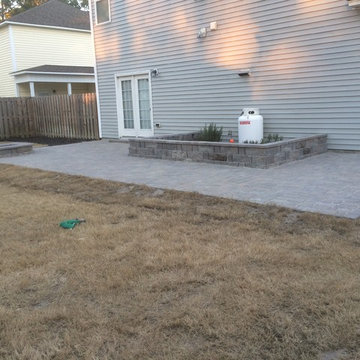

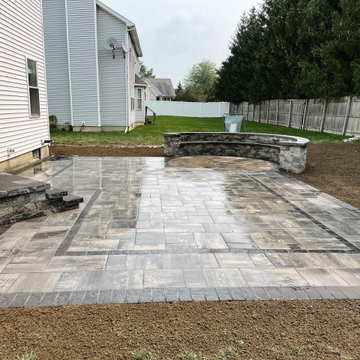

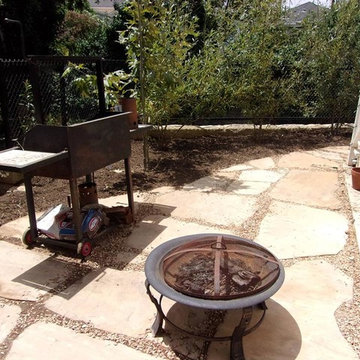

 TRU Landscape Services
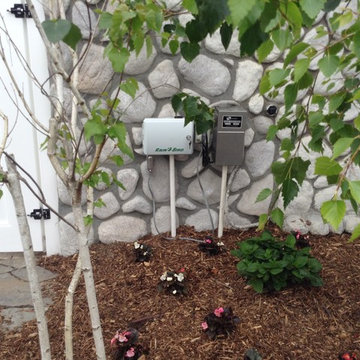
White Birch and begonias surround a brand new ET Satellite Timer system for this lawn's new sprinkler system. This state of the art timer saves water and hassle. TRU Landscape Services
 Design by Angela
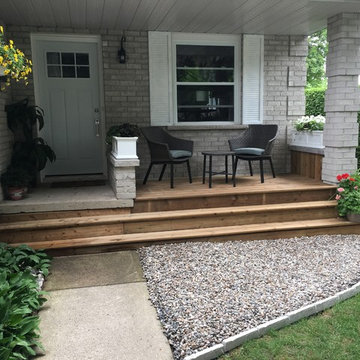
Newly remodeled home lacked excitement on the exterior. Front porch had wiggly step and empty area below kitchen window. Front lawn was fertilized and trees were trimmed, base of trees framed with border and stones. Black garage door and shutters replaced/shutters painted white. Deck added with step across entire front. New lighting and pebble stone area added in front of new deck with patio furniture to sit out and relax. Curb appeal is dramatic and neighbors stop now to enjoy!
 Powell Construction
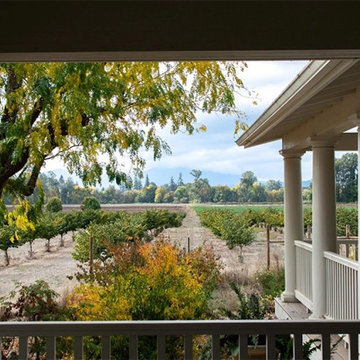
This visionary homeowner found an idyllic property surrounded by gorgeous pastoral views, fertile soil perfect for a Truffle farm, and an easy distance to downtown Corvallis, Oregon. What was not ideal, however, was the existing house. Built in the 1980’s, this ranch had some undesirably unique features that were not at all the style that our client was imagining for her dream farmhouse.
She came to us with the challenge of transforming this dated ranch into a classic southern style farmhouse complete with covered porches and wood burning fireplaces. She had dreams of hosting large parties as well as intimate family gatherings, requiring a modern open concept layout alongside more secluded areas, all while preserving the traditional aesthetic that she desired.
Having lived in a wide variety of homes around the country, there were some features this homeowner knew she wanted to incorporate into this major rebuild. We thoughtfully considered how to include those elements in the design while addressing several structural challenges, remaining within budget, and creating a final product that would be both stunning and practical.
Historic trim work, white oak flooring, and warm white walls provide the ideal backdrop for showcasing her treasured heirloom rugs and artwork. Incorporating numerous windows on every exterior wall possible, we were able to maximize natural light, and access panoramic views of the countryside, while allowing the fresh air to breeze through. Multiple sets of French doors lead onto the expansive front veranda that wraps around the main living room. This deep, full-length porch is an inviting, shady spot to enjoy the outdoors. The combination of these design features provided the framework to capture the vision she had for her home.
 Western Outdoor Designs
Real grass is costly to keep looking beautiful. It requires water, maintenance, fertilizer-and even when you try your hardest, sometimes your best just isn’t good enough and you are left with an ugly, patchy lawn despite your best efforts. Synthetic turf allows homeowners to have green, flawless grass 365 days a year. In the driest heat of summer and in the wettest months of winter your backyard will be graced with the same green, natural-looking grass, and you will never be plagued by weeds, mud or lawnmowers ever again!

 Powell Construction
This visionary homeowner found an idyllic property surrounded by gorgeous pastoral views, fertile soil perfect for a Truffle farm, and an easy distance to downtown Corvallis, Oregon. What was not ideal, however, was the existing house. Built in the 1980’s, this ranch had some undesirably unique features that were not at all the style that our client was imagining for her dream farmhouse.
She came to us with the challenge of transforming this dated ranch into a classic southern style farmhouse complete with covered porches and wood burning fireplaces. She had dreams of hosting large parties as well as intimate family gatherings, requiring a modern open concept layout alongside more secluded areas, all while preserving the traditional aesthetic that she desired.
Having lived in a wide variety of homes around the country, there were some features this homeowner knew she wanted to incorporate into this major rebuild. We thoughtfully considered how to include those elements in the design while addressing several structural challenges, remaining within budget, and creating a final product that would be both stunning and practical.
Historic trim work, white oak flooring, and warm white walls provide the ideal backdrop for showcasing her treasured heirloom rugs and artwork. Incorporating numerous windows on every exterior wall possible, we were able to maximize natural light, and access panoramic views of the countryside, while allowing the fresh air to breeze through. Multiple sets of French doors lead onto the expansive front veranda that wraps around the main living room. This deep, full-length porch is an inviting, shady spot to enjoy the outdoors. The combination of these design features provided the framework to capture the vision she had for her home.


 Green Valley Landscaping Inc. - GVL
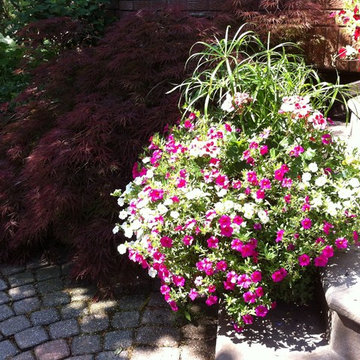
KEEPING ARRANGEMENTS WELL WATERED & FERTILIZED, COMBINED WITH DEAD HEADING THE DRY FLOWERS & FOLLIAGE, WILL INSURE THAT THEY STAY BEAUTIFUL ALL SUMMER LONG

46